Welcome to this newly upgraded 3 bedroom, 2 bathroom gem nestled in a highly desirable Paso Robles neighborhood. As you step inside, you’ll immediately notice the freshly installed luxury vinyl flooring and a fresh coat of paint throughout. The upgraded kitchen serves as the heart of the open floor plan, complete with an island and spacious breakfast bar that seamlessly connects to the living and dining area. The high vaulted ceilings, french doors, ample lighting, and centerpiece brick fireplace are key features in this space. Making your way to the bedrooms, you’ll notice the master suite can easily be transformed into your dream suite with its own entrance to the backyard, a large walk-in closet, and a separate shower/ bath area. Lastly, the two guest bedrooms are generously sized with lots of ample lighting. Once you go outside, you’ll appreciate the huge backyard with endless potential. Situated on an oversized corner lot, this property features a spacious driveway and 2-car garage. Just moments away from Virginia Peterson Elementary, parks, shopping, and award-winning wineries!
Sold for $685,000
Street View
Listed by: Invest SLO • Chelsea King • 805-540-9333
Bought with: Malik Real Estate Group, Inc.
$685,000
2488 Falcon Dr, Paso Robles, CA 93446
3beds
1,820sqft
Single Family Residence
Built in 1989
10,000 Square Feet Lot
$791,600 Zestimate®
$376/sqft
$2,946 Estimated rent
Home value
$791,600
$752,000 - $839,000
$2,946/mo
Zestimate® history
Owner options
List your home for rent
$2,946/mo
Rent Zestimate®
Find your next renter with Zillow Rental Manager. Plus, with online applications, you can quickly screen prospective tenants – for free.
$2,946/mo
Rent Zestimate®
Refinance and save
$4,535/mo
Est. payment
Refinancing to a lower rate could help reduce your monthly payments and save thousands over the life of the loan.
$4,535/mo
Est. payment
Explore your selling options
Work with a Zillow partner agent
Leverage their expertise and Zillow's premium Showcase listings to get your home seen by more buyers.
Get startedList with your own agent
Get your home in front of millions of buyers by listing it on Zillow.
Learn how to do itSell it yourself
Take full control of how buyers see your home on Zillow by listing For Sale by Owner (FSBO).
List your homeWhat's special
Highly desirable neighborhoodHuge backyardCounter spaceMaster suiteOversized corner lotOpen floor planAmple storage
Zillow last checked:
Listing updated:
Listed by:
Chelsea King DRE #02152275 805-540-9333,
Invest SLO,
Abel Contreras DRE #02062620,
Invest SLO
Bought with:
Kelly Thulin, DRE #00929260
Malik Real Estate Group, Inc.
Source: CRMLS,MLS#: PI24066112 Originating MLS: California Regional MLS
Originating MLS: California Regional MLSFacts & features
Interior
Bedrooms & bathrooms
- Bedrooms: 3
- Bathrooms: 2
- Full bathrooms: 2
- Main level bathrooms: 2
- Main level bedrooms: 3
Rooms
- Room types: Attic, Atrium, Bonus Room, Bedroom, Entry/Foyer, Family Room, Kitchen, Living Room, Primary Bathroom, Primary Bedroom, Other, Utility Room, Workshop, Dining Room
Primary bedroom
- Features: Main Level Primary
Bedroom
- Features: Bedroom on Main Level
Bedroom
- Features: All Bedrooms Down
Bathroom
- Features: Bathroom Exhaust Fan, Bathtub, Dual Sinks, Enclosed Toilet, Humidity Controlled, Linen Closet, Soaking Tub, Separate Shower, Tile Counters, Tub Shower
Kitchen
- Features: Kitchen Island, Kitchen/Family Room Combo, Pots & Pan Drawers, Self-closing Cabinet Doors, Tile Counters
Heating
- Forced Air
Cooling
- Central Air, Electric, ENERGY STAR Qualified Equipment, Gas, Humidity Control, High Efficiency, Heat Pump, Whole House Fan, Zoned, Attic Fan
Appliances
- Included: Built-In Range, Convection Oven, Dishwasher, ENERGY STAR Qualified Appliances, ENERGY STAR Qualified Water Heater, Exhaust Fan, Electric Range, Gas Cooktop, Disposal, Gas Range, Gas Water Heater, High Efficiency Water Heater, Indoor Grill, Microwave, Self Cleaning Oven, VentedExhaust Fan, Water To Refrigerator, Water Heater
- Laundry: Washer Hookup, Electric Dryer Hookup, Gas Dryer Hookup, In Garage
Features
- Breakfast Bar, Built-in Features, Ceiling Fan(s), Ceramic Counters, Separate/Formal Dining Room, High Ceilings, Living Room Deck Attached, Open Floorplan, Pantry, Phone System, Recessed Lighting, Storage, Tile Counters, Unfurnished, Unfinished Walls, Wired for Data, Wired for Sound, All Bedrooms Down, Atrium, Attic, Bedroom on Main Level
- Flooring: Tile, Vinyl
- Doors: French Doors, Insulated Doors
- Windows: Blinds, Double Pane Windows, Drapes, ENERGY STAR Qualified Windows, Screens, Skylight(s), Wood Frames
- Has fireplace: No
- Fireplace features: None
- Common walls with other units/homes: No Common Walls
Interior area
- Total interior livable area: 1,820 sqft
Property
Parking
- Total spaces: 4
- Parking features: Door-Multi, Direct Access, Driveway Level, Driveway, Garage Faces Front, Garage, Paved, Workshop in Garage
- Attached garage spaces: 2
- Uncovered spaces: 2
Accessibility
- Accessibility features: Customized Wheelchair Accessible, Accessible Electrical and Environmental Controls, Safe Emergency Egress from Home, Grab Bars, No Stairs, Accessible Doors, Accessible Entrance
Features
- Levels: One
- Stories: 1
- Entry location: Front Door
- Patio & porch: Rear Porch, Concrete, Covered, Front Porch, Open, Patio, Porch
- Exterior features: Awning(s), Lighting, Rain Gutters, TV Antenna
- Pool features: None
- Fencing: Average Condition,Cross Fenced,Fair Condition,Glass,Needs Repair,Stone,Stucco Wall,Wood
- Has view: Yes
- View description: Park/Greenbelt, Hills, Mountain(s), Neighborhood
Lot
- Size: 10,000 Square Feet
- Features: 0-1 Unit/Acre, Back Yard, Corner Lot, Drip Irrigation/Bubblers, Front Yard, Garden, Sprinklers In Rear, Sprinklers In Front, Lawn, Level, Near Park, Near Public Transit, Rectangular Lot, Sprinklers Timer, Sprinklers On Side, Sprinkler System, Street Level, Yard
Details
- Parcel number: 009759033
- Zoning: R1
- Special conditions: Trust
- Other equipment: Satellite Dish
Construction
Type & style
- Home type: SingleFamily
- Property subtype: Single Family Residence
Condition
- New construction: No
- Year built: 1989
Utilities & green energy
- Electric: Electricity - On Property, 220 Volts in Garage, 220 Volts in Kitchen, 220 Volts in Laundry, Standard, 220 Volts, 220 VoltsInWorkshop
- Sewer: Public Sewer
- Water: Public
- Utilities for property: Cable Connected, Electricity Connected, Natural Gas Connected, Phone Connected, Sewer Connected, Underground Utilities, Water Connected
Green energy
- Energy efficient items: Appliances, Water Heater
Community & HOA
Community
- Features: Biking, Curbs, Dog Park, Sidewalks, Park
- Security: Prewired
Location
- Region: Paso Robles
Financial & listing details
- Price per square foot: $376/sqft
- Tax assessed value: $698,700
- Date on market: 4/10/2024
- Cumulative days on market: 43 days
- Listing terms: Cash,Conventional
Price history
| Date | Event | Price |
|---|---|---|
| 9/20/2024 | Sold | $685,000-2.1%$376/sqft |
Source:  CRMLS #PI24066112 Report a problem CRMLS #PI24066112 Report a problem | ||
| 8/22/2024 | Contingent | $700,000$385/sqft |
Source: CRMLS #PI24066112 Report a problem | ||
| 8/6/2024 | Price change | $700,000-6.7%$385/sqft |
Source: CRMLS #PI24066112 Report a problem | ||
| 7/18/2024 | Listed for sale | $750,000$412/sqft |
Source: CRMLS #PI24066112 Report a problem | ||
Public tax history
| Year | Property taxes | Tax assessment |
|---|---|---|
| 2026 | -- | $698,700 +2% |
| 2025 | $7,724 +85.5% | $685,000 +85.5% |
| 2024 | $4,164 -0.9% | $369,177 +2% |
| 2023 | $4,203 +4.4% | $361,939 +2% |
| 2022 | $4,025 +1.9% | $354,843 +2% |
| 2021 | $3,949 +1.5% | $347,886 +1% |
| 2020 | $3,890 +1.5% | $344,320 +2% |
| 2019 | $3,832 +1.4% | $337,570 +2% |
| 2018 | $3,780 +6.3% | $330,952 +2% |
| 2017 | $3,556 +2.1% | $324,463 +2% |
| 2016 | $3,483 | $318,102 +1.5% |
| 2015 | $3,483 +4.1% | $313,325 +2% |
| 2014 | $3,347 | $307,189 +2.5% |
| 2012 | -- | $299,807 +2% |
| 2011 | -- | $293,929 +0.8% |
| 2010 | -- | $291,733 -0.2% |
| 2009 | -- | $292,427 +2% |
| 2008 | -- | $286,694 +2% |
| 2007 | -- | $281,073 +2% |
| 2006 | -- | $275,563 +2% |
| 2005 | -- | $270,161 +2% |
| 2004 | -- | $264,865 +1.9% |
| 2003 | -- | $260,011 +2% |
| 2002 | -- | $254,914 +11.3% |
| 2001 | -- | $229,000 |
Find assessor info on the county website
Neighborhood: 93446
Nearby homes
- $805,8004 bd2 ba2k sqft2486 Falcon Dr, Paso Robles, CA 93446Off Market
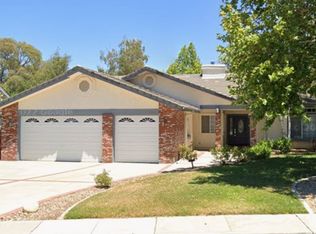
- $788,1003 bd2 ba1.8k sqft223 Meadowlark Rd, Paso Robles, CA 93446Off Market

- $823,9003 bd2 ba2.2k sqft2495 Beechwood Dr, Paso Robles, CA 93446Off Market

- $796,3003 bd2 ba1.7k sqft2484 Falcon Dr, Paso Robles, CA 93446Off Market
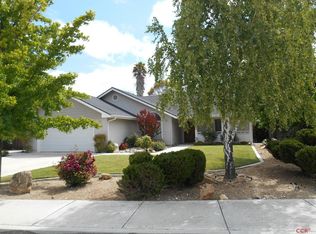
- $759,3005 bd2 ba2k sqft219 Meadowlark Rd, Paso Robles, CA 93446Off Market
- $671,8003 bd2 ba1.7k sqft2493 Beechwood Dr, Paso Robles, CA 93446Off Market
- $774,0003 bd2 ba1.9k sqft2487 Falcon Dr, Paso Robles, CA 93446Off Market
- $838,8004 bd3 ba2.2k sqft2482 Falcon Dr, Paso Robles, CA 93446Off Market
Nearby schools
GreatSchools rating
- 5/10Virginia Peterson Elementary SchoolGrades: K-6Distance: 0.1 mi
- NADaniel Lewis Middle SchoolGrades: 6-8Distance: 1.8 mi
- 7/10Paso Robles High SchoolGrades: 9-12Distance: 1.4 mi


Get pre-qualified for a loan
At Zillow Home Loans, we can pre-qualify you in as little as 5 minutes with no impact to your credit score.An equal housing lender. NMLS #10287.
- California
- San Luis Obispo County
- Paso Robles
- 93446
- 2488 Falcon Dr
