** Back on the market ** UNIQUE, Beautiful and well-cared for home!
3-bedroom 4 full-bath Home on a cul-de-sac. Separate entry for an APARTMENT/ in laws suite with its own kitchen, living, bedroom, bathroom and patio. Extended family or extra income - this house is for you. This split-level home has room to grow also. There is potential for 2 extra bedrooms or office space in the lower level. 14-Foot vaulted ceilings on the main level with huge kitchen. The 3-car heated garage is filled with many shelving/storage spaces and 20 amp power outlets - dream workspace. With original hardwood flooring and solid structure, this house does not look its age. Fenced-in yard with 2 large storage sheds. With 2 decks and an additional patio, lots of ways to enjoy the outdoors. This location is quiet, yet convenient to shopping & restaurants. Across the street from Four Seasons Park. New roof in 2021 and new siding in 2022. TRULY A MUST SEE.
Seller will pay levied assessment.
Closed
$445,000
2488 Flandrau St, Saint Paul, MN 55109
3beds
2,284sqft
Single Family Residence
Built in 1992
10,410 Square Feet Lot
$460,500 Zestimate®
$195/sqft
$2,957 Estimated rent
Home value
$460,500
$424,000 - $497,000
$2,957/mo
Zestimate® history
Owner options
List your home for rent
$2,957/mo
Rent Zestimate®
Find your next renter with Zillow Rental Manager. Plus, with online applications, you can quickly screen prospective tenants – for free.
$2,957/mo
Rent Zestimate®
Refinance and save
$2,886/mo
Est. payment
Refinancing to a lower rate could help reduce your monthly payments and save thousands over the life of the loan.
$2,886/mo
Est. payment
Explore your selling options
Work with a Zillow partner agent
Leverage their expertise and Zillow's premium Showcase listings to get your home seen by more buyers.
Get startedList with your own agent
Get your home in front of millions of buyers by listing it on Zillow.
Learn how to do itSell it yourself
Take full control of how buyers see your home on Zillow by listing For Sale by Owner (FSBO).
List your homeWhat's special
Zillow last checked:
Listing updated:
Listed by:
Shamsur Mahmud 651-216-8224,
HomeAvenue Inc
Bought with:
Edina Realty, Inc.
Source: NorthstarMLS as distributed by MLS GRID,MLS#: 6423516
Facts & features
Interior
Bedrooms & bathrooms
- Bedrooms: 3
- Bathrooms: 4
- Full bathrooms: 4
Bedroom
- Level: Upper
- Area: 259 Square Feet
- Dimensions: 18.5x14
Bedroom 2
- Level: Upper
- Area: 168 Square Feet
- Dimensions: 12x14
Bedroom 3
- Level: Lower
- Area: 138 Square Feet
- Dimensions: 12x11.5
Deck
- Level: Main
- Area: 63 Square Feet
- Dimensions: 9x7
Dining room
- Level: Main
- Area: 85.5 Square Feet
- Dimensions: 9.5x9
Other
- Level: Main
- Area: 72 Square Feet
- Dimensions: 8x9
Great room
- Level: Basement
- Area: 420 Square Feet
- Dimensions: 30x14
Informal dining room
- Level: Lower
- Area: 42 Square Feet
- Dimensions: 7x6
Kitchen
- Level: Main
- Area: 162 Square Feet
- Dimensions: 18x9
Kitchen 2nd
- Level: Lower
- Area: 115.5 Square Feet
- Dimensions: 11x10.5
Laundry
- Level: Basement
- Area: 84 Square Feet
- Dimensions: 14x6
Living room
- Level: Main
- Area: 144 Square Feet
- Dimensions: 16x9
Living room
- Level: Lower
- Area: 238 Square Feet
- Dimensions: 17x14
Patio
- Level: Lower
- Area: 56 Square Feet
- Dimensions: 8x7
Heating
- Forced Air, Fireplace(s), Hot Water
Cooling
- Central Air
Appliances
- Included: Dishwasher, Disposal, Dryer, Exhaust Fan, Gas Water Heater, Microwave, Range, Refrigerator, Stainless Steel Appliance(s), Washer
Features
- Basement: Daylight,Drain Tiled,Finished,Full,Sump Pump,Walk-Out Access
- Number of fireplaces: 1
- Fireplace features: Gas
Interior area
- Total structure area: 2,284
- Total interior livable area: 2,284 sqft
- Finished area above ground: 1,484
- Finished area below ground: 800
Property
Parking
- Total spaces: 3
- Parking features: Attached, Heated Garage
- Attached garage spaces: 3
- Details: Garage Dimensions (33x21)
Accessibility
- Accessibility features: Grab Bars In Bathroom
Features
- Levels: Four or More Level Split
- Patio & porch: Composite Decking, Covered, Deck, Enclosed, Patio, Porch, Rear Porch
- Pool features: None
- Fencing: Chain Link
Lot
- Size: 10,410 Square Feet
Details
- Foundation area: 2080
- Parcel number: 102922140029
- Zoning description: Residential-Single Family
Construction
Type & style
- Home type: SingleFamily
- Property subtype: Single Family Residence
Materials
- Roof: Age 8 Years or Less,Asphalt
Condition
- New construction: No
- Year built: 1992
Utilities & green energy
- Gas: Electric, Natural Gas
- Sewer: City Sewer/Connected
- Water: City Water/Connected
Community & HOA
Community
- Subdivision: Seasons Park Addition, To Maple
HOA
- Has HOA: No
Location
- Region: Saint Paul
Financial & listing details
- Price per square foot: $195/sqft
- Annual tax amount: $4,938
- Date on market: 8/24/2023
- Cumulative days on market: 77 days
Price history
| Date | Event | Price |
|---|---|---|
| 12/7/2023 | Sold | $445,000-1.1%$195/sqft |
Source:  NorthstarMLS as distributed by MLS GRID #6423516 Report a problem NorthstarMLS as distributed by MLS GRID #6423516 Report a problem | ||
| 11/13/2023 | Pending sale | $449,900$197/sqft |
Source: NorthstarMLS as distributed by MLS GRID #6423516 Report a problem | ||
| 10/12/2023 | Price change | $449,900-5.3%$197/sqft |
Source: NorthstarMLS as distributed by MLS GRID #6423516 Report a problem | ||
| 9/28/2023 | Listed for sale | $474,900$208/sqft |
Source: NorthstarMLS as distributed by MLS GRID #6423516 Report a problem | ||
| 9/26/2023 | Pending sale | $474,900$208/sqft |
Source: NorthstarMLS as distributed by MLS GRID #6423516 Report a problem | ||
| 9/9/2023 | Price change | $474,900-4.8%$208/sqft |
Source: NorthstarMLS as distributed by MLS GRID #6423516 Report a problem | ||
| 8/28/2023 | Price change | $499,000-4.9%$218/sqft |
Source: NorthstarMLS as distributed by MLS GRID #6423516 Report a problem | ||
| 8/24/2023 | Listed for sale | $524,900$230/sqft |
Source: NorthstarMLS as distributed by MLS GRID #6423516 Report a problem | ||
Public tax history
Tax history is unavailable.
Neighborhood: Hazelwood
Nearby homes
- $475,0003 bd4 ba2.2k sqft2488 Flandrau St N, Maplewood, MN 55109Off Market
- $407,9004 bd3 ba1.8k sqft2480 Flandrau St N, Maplewood, MN 55109Off Market
- $459,0003 bd3 ba2.5k sqft2496 Flandrau St, Maplewood, MN 55109Sold
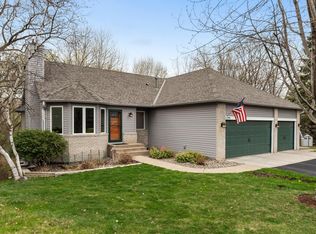
- $438,3004 bd3 ba2.3k sqft2472 Flandrau St N, Maplewood, MN 55109Off Market
- $429,8004 bd2 ba1.9k sqft2504 Flandrau St N, Maplewood, MN 55109Off Market
- $407,3003 bd2 ba1.5k sqft2489 Flandrau St N, Maplewood, MN 55109Off Market
- $387,5003 bd2 ba1.3k sqft2481 Flandrau St N, Maplewood, MN 55109Off Market
- $490,4004 bd4 ba2.5k sqft2486 Bittersweet Ln N, Maplewood, MN 55109Off Market
Nearby schools
GreatSchools rating
- 3/10Richardson Elementary SchoolGrades: PK-5Distance: 1.5 mi
- 3/10John Glenn Middle SchoolGrades: 6-8Distance: 0.8 mi
- NAFairview Adolescent ProgramGrades: 6-12Distance: 0.6 mi
Get a cash offer in 3 minutes
Find out how much your home could sell for in as little as 3 minutes with a no-obligation cash offer.
Estimated market value
$460,500
Get a cash offer in 3 minutes
Find out how much your home could sell for in as little as 3 minutes with a no-obligation cash offer.
Estimated market value
$460,500
- Minnesota
- Ramsey County
- Maplewood
- 55109
- Hazelwood
- 2488 Flandrau St
Nearby cities
Nearby neighborhoods
Nearby zip codes
Other Maplewood Topics
