Skip main navigation
Closed
  • $167,000

    2488 Hennetta Ave, Akron, OH 44320

    3beds
    1,725sqft
    Single Family Residence
    Built in 1938
    0.94 Acres Lot
    $241,300 Zestimate®
    $97/sqft
    $1,945 Estimated rent

    Home value

    $241,300

    $222,000 - $263,000

    $1,945/mo

    Zestimate® history
    Loading
    Loading...

    Owner options

    List your home for rent

    $1,945/mo

    Rent Zestimate®

    Find your next renter with Zillow Rental Manager. Plus, with online applications, you can quickly screen prospective tenants – for free.

    Learn more

    $1,945/mo

    Rent Zestimate®

    Refinance and save

    $1,182/mo

    Est. payment

    Refinancing to a lower rate could help reduce your monthly payments and save thousands over the life of the loan.

    See today's rates

    $1,182/mo

    Est. payment

    Explore your selling options

    Work with a Zillow partner agent

    Leverage their expertise and Zillow's premium Showcase listings to get your home seen by more buyers.

    Get started

    List with your own agent

    Get your home in front of millions of buyers by listing it on Zillow.

    Learn how to do it

    Sell it yourself

    Take full control of how buyers see your home on Zillow by listing For Sale by Owner (FSBO).

    List your home

    What's special

    Cellulose-blown insulationNew gfi outletsNewer vinyl flooringCopley fairlawn school districtFull-house generator
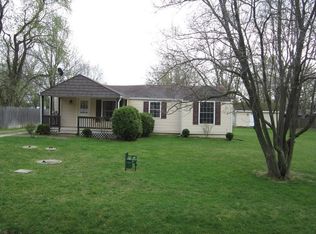
    Welcome to the extraordinary Copley Bungalow Home—a rare gem boasting almost an acre of flat, buildable land in the Copley Fairlawn school district. This residence harmonizes charm, functionality, and limitless possibilities. Positioned on Hennetta Ave with land extending to Betula Ave, the property offers a unique opportunity for a second off-street entrance. The detached 2 1/2 car garage provides abundant space. Recent upgrades include newer vinyl flooring in the kitchen and dining room, a roof in 2020, and windows in 2010. The attic has cellulose-blown insulation, helping with soundproofing and enhanced energy efficiency. Vinyl siding installed in 2018 enhances the exterior appeal, while in 2020 they installed a full-house generator to give peace of mind. Plumbing and electrical updates, including new GFI outlets, were completed in 2023. A new Septic tank was installed in 2002 and pumped in 2023. The septic and well system recently passed inspection (October 2023) and a point of sale is available to meet Summit County's requirements. This move-in ready home offers convenience with a first-floor laundry.

    Zillow last checked:

    Listing updated:

    Listing Provided by:

    David S Bratanov 234-347-0078mike@century21deanna.com,

    Century 21 DeAnna Realty,

    Danielle Valentine 330-618-0582,

    Century 21 DeAnna Realty

    Bought with:

    Stacey Jewell, 20130028

    McDowell Homes Real Estate Services

    Source: MLS Now,MLS#: 4502955MLS LogoOriginating MLS: Stark Trumbull Area REALTORS

    Facts & features

    Interior

    Bedrooms & bathrooms
    • Bedrooms: 3
    • Bathrooms: 2
    • Full bathrooms: 2
    • Main level bathrooms: 2
    • Main level bedrooms: 2
    Primary bedroom
    • Description: Flooring: Luxury Vinyl Tile
    • Level: First
    • Dimensions: 17.00 x 9.00
    Bedroom
    • Description: Flooring: Wood
    • Level: First
    • Dimensions: 11.00 x 9.00
    Bedroom
    • Description: Flooring: Wood
    • Level: Second
    • Dimensions: 26.00 x 10.00
    Primary bathroom
    • Level: First
    Bathroom
    • Level: First
    Dining room
    • Description: Flooring: Luxury Vinyl Tile
    • Level: First
    • Dimensions: 12.00 x 10.00
    Eat in kitchen
    • Description: Flooring: Luxury Vinyl Tile
    • Level: First
    • Dimensions: 12.00 x 9.00
    Family room
    • Description: Flooring: Carpet
    • Level: First
    • Dimensions: 18.00 x 13.00
    Laundry
    • Level: First
    Living room
    • Description: Flooring: Carpet
    • Level: First
    • Dimensions: 15.00 x 7.00
    Recreation
    • Description: Flooring: Carpet
    • Features: Fireplace
    • Level: Lower
    • Dimensions: 22.00 x 17.00
    Heating
    • Gas, Radiator(s)
    Cooling
    • None
    Appliances
    • Included: Dryer, Dishwasher, Freezer, Microwave, Range, Refrigerator, Washer
    Features
    • Basement: Full,Partially Finished,Sump Pump
    • Number of fireplaces: 1
    Interior area
    • Total structure area: 1,725
    • Total interior livable area: 1,725 sqft
    • Finished area above ground: 1,473
    • Finished area below ground: 252

    Property

    Parking
    • Total spaces: 2
    • Parking features: Detached, Garage, Garage Door Opener, Paved
    • Garage spaces: 2
    Features
    • Levels: Two
    • Stories: 2
    • Patio & porch: Deck, Patio, Porch
    Lot
    • Size: 0.94 Acres
    • Dimensions: 120 x 161
    Details
    • Parcel number: 1502904

    Construction

    Type & style
    • Home type: SingleFamily
    • Architectural style: Bungalow
    • Property subtype: Single Family Residence
    Materials
    • Vinyl Siding
    • Roof: Asphalt,Fiberglass
    Condition
    • Year built: 1938

    Utilities & green energy

    • Sewer: Septic Tank
    • Water: Well

    Community & neighborhood

    Location
    • Region: Akron
    • Subdivision: Waberta Gardens

    Other

    Other facts
    • Listing terms: Cash,Conventional,FHA

    Price history

    DateEventPrice
    2/22/2024Sold$167,000-1.8%$97/sqft
    Source: MLS Now #4502955 Report a problem
    2/22/2024Pending sale$170,000$99/sqft
    Source: MLS Now #4502955 Report a problem
    1/15/2024Contingent$170,000$99/sqft
    Source: MLS Now #4502955 Report a problem
    1/5/2024Price change$170,000-8.1%$99/sqft
    Source: MLS Now #4502955 Report a problem
    11/17/2023Price change$184,900-7.5%$107/sqft
    Source: MLS Now #4502955 Report a problem
    11/9/2023Listed for sale$199,900$116/sqft
    Source: MLS Now #4502955 Report a problem

    Public tax history

    YearProperty taxesTax assessment
    2025$3,123 -2.2%$56,060
    2024$3,194 +5.7%$56,060
    2023$3,023 +36.5%$56,060 +30.2%
    2022$2,214 +8.4%$43,047
    2021$2,043 $43,047
    2020-- $43,047 +32.6%
    2019$1,528 +5.2%$32,456 0%
    2018$1,453 +15.3%$32,460
    2017$1,260 $32,460 +13.9%
    2016$1,260 $28,490
    2015$1,260 +0.7%$28,490
    2014$1,251 -13%$28,490 -10.3%
    2013$1,437 0%$31,760
    2012$1,438 +23.9%$31,760 +16.5%
    2011$1,160 -3.8%$27,272 -4.8%
    2010$1,205 $28,638
    2009-- $28,638
    2008$1,079 -28.1%$28,638 +0.4%
    2007$1,501 +0.3%$28,529
    2006$1,497 +7.6%$28,529
    2005$1,391 $28,529 +5.9%
    2004-- $26,940
    2003$1,361 -0.4%$26,940
    2002$1,368 +15.7%$26,940 +11.3%
    2001$1,182 +2%$24,210
    2000$1,159 $24,210

    Find assessor info on the county website

    Neighborhood: 44320

    Nearby schools

    GreatSchools rating
    Schools provided by the listing agent
    • District: Copley-Fairlawn CSD - 7703

    Source: MLS Now. This data may not be complete. We recommend contacting the local school district to confirm school assignments for this home.

    Get a cash offer in 3 minutes
    Find out how much your home could sell for in as little as 3 minutes with a no-obligation cash offer.
    Estimated market value
    $241,300
    Get a cash offer in 3 minutes
    Find out how much your home could sell for in as little as 3 minutes with a no-obligation cash offer.
    Estimated market value
    $241,300