This classically modern riverfront cottage rests on 10.5 acres and overlooks almost 1,000 feet of the Haw River. Its floor plan is from Southern Living magazine and the only sounds you can hear from this resort-like setting are the rustling leaves, birds and the rushing rapids on the mighty Haw River less than 300 feet from your back deck and swimming pool. The home has many windows that provide amazing views of the river and the lush trees on the grounds. Beautiful original hardwood floors upstairs and freshly painted inside with new carpet downstairs and in the owner's suite. Downstairs has two bedrooms, a den with fireplace and a kitchenette area and direct access to the pool area. With kayaking, tubing, fishing and swimming literally in your backyard this is a fantastic opportunity to live locally and feel like you're away on vacation everyday.
Sold for $520,619
$520,619
2488 Hillford Dr, Burlington, NC 27217
3beds
2,589sqft
Single Family Residence, Residential
Built in 1977
10.5 Acres Lot
$585,000 Zestimate®
$201/sqft
$2,525 Estimated rent
Home value
$585,000
$544,000 - $632,000
$2,525/mo
Zestimate® history
Owner options
List your home for rent
$2,525/mo
Rent Zestimate®
Find your next renter with Zillow Rental Manager. Plus, with online applications, you can quickly screen prospective tenants – for free.
$2,525/mo
Rent Zestimate®
Refinance and save
$3,075/mo
Est. payment
Refinancing to a lower rate could help reduce your monthly payments and save thousands over the life of the loan.
$3,075/mo
Est. payment
Explore your selling options
Work with a Zillow partner agent
Leverage their expertise and Zillow's premium Showcase listings to get your home seen by more buyers.
Get startedList with your own agent
Get your home in front of millions of buyers by listing it on Zillow.
Learn how to do itSell it yourself
Take full control of how buyers see your home on Zillow by listing For Sale by Owner (FSBO).
List your homeWhat's special
Zillow last checked:
Listing updated:
Listed by:
Pete Elder 919-357-0921,
Fathom Realty NC, LLC
Bought with:
Michelle Milton, 331841
Mantle Realty
Source: Doorify MLS,MLS#: 10033643
Facts & features
Interior
Bedrooms & bathrooms
- Bedrooms: 3
- Bathrooms: 3
- Full bathrooms: 2
- 1/2 bathrooms: 1
Heating
- Electric, Fireplace(s), Forced Air, Heat Pump, Wood
Cooling
- Ceiling Fan(s), Central Air, Dual, Electric, Heat Pump
Appliances
- Included: Built-In Electric Oven, Dishwasher, Dryer, Electric Range, Range, Refrigerator
- Laundry: Electric Dryer Hookup, Laundry Room, Lower Level, Sink, Washer Hookup
Features
- Bathtub/Shower Combination, Beamed Ceilings, Cathedral Ceiling(s), Ceiling Fan(s), Eat-in Kitchen, Entrance Foyer, High Ceilings, High Speed Internet, Pantry, Quartz Counters, Smooth Ceilings, Vaulted Ceiling(s), Walk-In Closet(s)
- Flooring: Carpet, Combination, Hardwood, Vinyl
- Doors: Storm Door(s)
- Basement: Daylight, Exterior Entry, Finished, Walk-Out Access
- Number of fireplaces: 2
- Fireplace features: Basement, Den, Gas Log, Living Room, Wood Burning
Interior area
- Total structure area: 2,589
- Total interior livable area: 2,589 sqft
- Finished area above ground: 1,418
- Finished area below ground: 1,171
Property
Parking
- Total spaces: 12
- Parking features: Covered, Detached Carport, Driveway, Gravel, Kitchen Level, Outside
- Carport spaces: 2
- Uncovered spaces: 10
Accessibility
- Accessibility features: Accessible Approach with Ramp, Accessible Central Living Area, Accessible Entrance
Features
- Levels: Bi-Level, Two
- Stories: 2
- Patio & porch: Covered, Deck, Patio, Rear Porch
- Exterior features: Private Yard, Rain Gutters, Smart Camera(s)/Recording, Storage
- Pool features: Diving Board, Fenced, In Ground, Liner, Outdoor Pool, Pool Cover
- Fencing: Back Yard, Partial, Vinyl
- Has view: Yes
- View description: Pool, River, Trees/Woods
- Has water view: Yes
- Water view: River
- Waterfront features: Navigable Water, River Front, Waterfront
- Body of water: Haw River
Lot
- Size: 10.5 Acres
- Features: Back Yard, Flood Plains, Many Trees, Private, Secluded, Sloped, Views, Wetlands, Wooded
Details
- Additional structures: Outbuilding, Pool House, Shed(s), Storage, Workshop
- Parcel number: 149112
- Zoning: residential
- Special conditions: Standard
Construction
Type & style
- Home type: SingleFamily
- Architectural style: Bungalow, Cottage, Modern
- Property subtype: Single Family Residence, Residential
Materials
- Vinyl Siding, Wood Siding
- Foundation: Block
- Roof: Shingle
Condition
- New construction: No
- Year built: 1977
- Major remodel year: 1977
Utilities & green energy
- Sewer: Public Sewer
- Water: Public
- Utilities for property: Cable Available, Electricity Connected, Sewer Connected, Water Connected
Community & HOA
Community
- Subdivision: Not in a Subdivision
HOA
- Has HOA: No
- Amenities included: None
Location
- Region: Burlington
Financial & listing details
- Price per square foot: $201/sqft
- Tax assessed value: $445,285
- Annual tax amount: $4,077
- Date on market: 6/7/2024
- Road surface type: Paved
Price history
| Date | Event | Price |
|---|---|---|
| 7/15/2024 | Sold | $520,619-0.8%$201/sqft |
Source:  Doorify MLS #10033643 Report a problem Doorify MLS #10033643 Report a problem | ||
| 6/11/2024 | Pending sale | $525,000$203/sqft |
Source: Doorify MLS #10033643 Report a problem | ||
| 6/7/2024 | Listed for sale | $525,000$203/sqft |
Source: Doorify MLS #10033643 Report a problem | ||
Public tax history
| Year | Property taxes | Tax assessment |
|---|---|---|
| 2024 | $2,088 +8.6% | $445,285 |
| 2023 | $1,924 +25.1% | $445,285 +88.2% |
| 2022 | $1,538 -1.5% | $236,642 |
| 2021 | $1,562 -1% | $236,642 |
| 2020 | $1,578 -0.5% | $236,642 |
| 2019 | $1,586 +12.7% | $236,642 |
| 2018 | $1,406 | $236,642 |
| 2017 | $1,406 -50.5% | $236,642 -3.6% |
| 2016 | $2,839 | $245,395 |
| 2015 | $2,839 | $245,395 |
Find assessor info on the county website
Neighborhood: 27217
Nearby homes
- $278,0003 bd2 ba1.7k sqft2434 Northern Bend St, Burlington, NC 27217Off Market
- $248,5003 bd2 ba1.5k sqft2430 Northern Bend St, Burlington, NC 27217Off Market
- $232,9003 bd2 ba1.4k sqft2445 Hillford Dr, Burlington, NC 27217Off Market
- $283,8003 bd2 ba1.5k sqft2426 Northern Bnd, Burlington, NC 27217Off Market
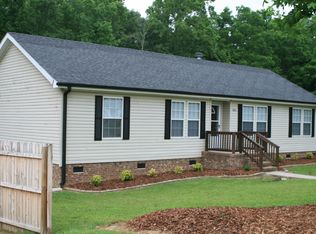
- $214,5003 bd2 ba1.6k sqft2441 Hillford Dr, Burlington, NC 27217Off Market
- $290,0004 bd3 ba1.8k sqft2436 Hillford Dr, Burlington, NC 27217Sold
- $300,5003 bd2 ba1.8k sqft2422 Northern Bend St, Burlington, NC 27217Off Market
- $218,2004 bd2 ba1k sqft2437 Hillford Dr, Burlington, NC 27217Off Market
Nearby schools
GreatSchools rating
- 3/10R Homer Andrews ElementaryGrades: PK-5Distance: 1 mi
- 7/10Broadview MiddleGrades: 6-8Distance: 1.4 mi
- 3/10Hugh M Cummings HighGrades: 9-12Distance: 1.3 mi
Schools provided by the listing agent
- Elementary: Alamance - R Homer Andrews
- Middle: Alamance - Broadview
- High: Alamance - Hugh Cummings
Source: Doorify MLS. This data may not be complete. We recommend contacting the local school district to confirm school assignments for this home.
Get a cash offer in 3 minutes
Find out how much your home could sell for in as little as 3 minutes with a no-obligation cash offer.
Estimated market value
$585,000
Get a cash offer in 3 minutes
Find out how much your home could sell for in as little as 3 minutes with a no-obligation cash offer.
Estimated market value
$585,000
- North Carolina
- Alamance County
- Burlington
- 27217
- 2488 Hillford Dr
