Skip main navigation
Sold for $790,000
  • $790,000

    2488 Lake Vista Dr, Broomfield, CO 80023

    4beds
    4,474sqft
    Single Family Residence
    Built in 2004
    5,314 Square Feet Lot
    $764,800 Zestimate®
    $177/sqft
    $4,173 Estimated rent

    Home value

    $764,800

    $711,000 - $826,000

    $4,173/mo

    Zestimate® history
    Loading
    Loading...

    Owner options

    List your home for rent

    $4,173/mo

    Rent Zestimate®

    Find your next renter with Zillow Rental Manager. Plus, with online applications, you can quickly screen prospective tenants – for free.

    Learn more

    $4,173/mo

    Rent Zestimate®

    Refinance and save

    $4,803/mo

    Est. payment

    Refinancing to a lower rate could help reduce your monthly payments and save thousands over the life of the loan.

    See today's rates

    $4,803/mo

    Est. payment

    Explore your selling options

    Work with a Zillow partner agent

    Leverage their expertise and Zillow's premium Showcase listings to get your home seen by more buyers.

    Get started

    List with your own agent

    Get your home in front of millions of buyers by listing it on Zillow.

    Learn how to do it

    Sell it yourself

    Take full control of how buyers see your home on Zillow by listing For Sale by Owner (FSBO).

    List your home

    What's special

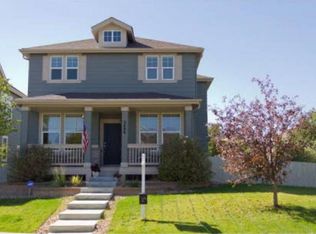
    Stunning McKay Landing Home Across from McKay Lake & Trail System! Welcome to this beautifully maintained, original-owner home in the highly sought-after McKay Landing community of Broomfield. With over 3,100 square feet of elegant living space, this residence offers the perfect blend of sophistication, comfort, and functionality-ideal for both everyday living and entertaining. Step inside to soaring ceilings and an abundance of natural light that flows throughout the expansive main level. A spacious home office provides the perfect work-from-home setup, while the large living room with gas fireplace, casual dining area, formal dining room, and open-concept kitchen create a seamless layout for gathering and relaxing. The kitchen provides incredible storage space in endless cabinets plus pantry, kitchen island, and granite tile counters. Upstairs, retreat to the luxurious private primary suite featuring a spa-like 5-piece bath + an impressive walk-in closet. A rare secondary primary suite also includes its own en-suite bath and walk-in closet-perfect for guests or multigenerational living. Two additional bedrooms share a fully remodeled bathroom, providing plenty of room for everyone. Oversized 2-car garage! The full-size unfinished basement offers endless potential with bathroom rough-ins already in place-ready for your vision to take shape. Though the lot is modest in size, it means less maintenance and more time to enjoy the exceptional patio plus all amenities McKay Landing has to offer: a community pool, tennis courts, clubhouse, parks, and scenic trails. Plus, with McKay Lake + the expansive trail system right across the street, outdoor adventure is always just steps away. Minutes to the Orchard Town Center + Premium Outlet Mall, shopping is quick and convenient. Access to I-25 & C470 make Denver, Boulder and DIA very accessible. This home combines thoughtful design, ideal location, and a vibrant community lifestyle-don't miss your chance to make it yours!

    Zillow last checked:

    Listing updated:

    Listed by:

    Christina Surprenant 720-217-7835,

    West and Main Homes

    Bought with:

    Non-IRES Agent

    Non-IRES

    Source: IRES as distributed by MLS GRID,MLS#: 1042675MLS Logo

    Facts & features

    Interior

    Bedrooms & bathrooms
    • Bedrooms: 4
    • Bathrooms: 4
    • Full bathrooms: 3
    • 1/2 bathrooms: 1
    • Main level bathrooms: 1
    Primary bedroom
    • Description: Carpet
    • Features: 5 Piece Primary Bath
    • Level: Upper
    • Area: 360 Square Feet
    • Dimensions: 20 x 18
    Bedroom 2
    • Description: Carpet
    • Level: Upper
    • Area: 272 Square Feet
    • Dimensions: 16 x 17
    Bedroom 3
    • Description: Carpet
    • Level: Upper
    • Area: 154 Square Feet
    • Dimensions: 14 x 11
    Bedroom 4
    • Description: Carpet
    • Level: Upper
    • Area: 315 Square Feet
    • Dimensions: 21 x 15
    Dining room
    • Description: Carpet
    • Level: Main
    • Area: 132 Square Feet
    • Dimensions: 11 x 12
    Kitchen
    • Description: Wood
    • Level: Main
    • Area: 195 Square Feet
    • Dimensions: 15 x 13
    Laundry
    • Description: Tile
    • Level: Main
    • Area: 48 Square Feet
    • Dimensions: 8 x 6
    Living room
    • Description: Carpet
    • Level: Main
    • Area: 380 Square Feet
    • Dimensions: 19 x 20
    Study
    • Description: Carpet
    • Level: Main
    • Area: 195 Square Feet
    • Dimensions: 13 x 15
    Heating
    • Forced Air
    Cooling
    • Central Air, Ceiling Fan(s)
    Appliances
    • Included: Gas Range, Double Oven, Dishwasher, Refrigerator, Washer, Dryer, Microwave
    • Laundry: Washer/Dryer Hookup
    Features
    • Eat-in Kitchen, Separate Dining Room, Open Floorplan, Pantry, Walk-In Closet(s), Two Primary Suites, Split Bedroom Plan
    • Flooring: Wood
    • Windows: Window Coverings
    • Basement: Full,Unfinished
    • Has fireplace: Yes
    • Fireplace features: Gas, Living Room
    Interior area
    • Total structure area: 3,139
    • Total interior livable area: 4,474 sqft
    • Finished area above ground: 3,139

    Property

    Parking
    • Total spaces: 2
    • Parking features: Oversized
    • Attached garage spaces: 2
    • Details: Attached
    Features
    • Levels: Two
    • Stories: 2
    • Patio & porch: Patio
    • Exterior features: Sprinkler System
    • Fencing: Fenced
    Lot
    • Size: 5,314 Square Feet
    • Features: Paved, Curbs, Gutters, Sidewalks, Street Light, Alley, Fire Hydrant within 500 Feet, Mineral Rights Included
    Details
    • Parcel number: R0133144
    • Zoning: PUD
    • Special conditions: Private Owner

    Construction

    Type & style
    • Home type: SingleFamily
    • Property subtype: Single Family Residence
    Materials
    • Frame, Composition
    • Foundation: Slab
    • Roof: Composition
    Condition
    • New construction: No
    • Year built: 2004

    Utilities & green energy

    • Electric: Xcel
    • Gas: Xcel
    • Sewer: Public Sewer
    • Water: City
    • Utilities for property: Natural Gas Available, Electricity Available

    Community & HOA

    Community
    • Features: Tennis Court(s), Pool, Playground
    • Subdivision: Mckay Landing Filing 2
    HOA
    • Has HOA: Yes
    • Services included: Common Amenities, Trash, Snow Removal
    • HOA fee: $165 quarterly
    • HOA name: McKay Landing
    • HOA phone: 303-482-2213
    Location
    • Region: Broomfield

    Financial & listing details

    • Price per square foot: $177/sqft
    • Tax assessed value: $912,100
    • Annual tax amount: $8,121
    • Date on market: 9/2/2025
    • Listing terms: Cash,Conventional,FHA,VA Loan
    • Exclusions: Sellers personal property, fan in living room
    • Electric utility on property: Yes

    Price history

    DateEventPrice
    10/29/2025Sold$790,000-1.3%$177/sqft
    Source: IRES as distributed by MLS GRID #1042675 Report a problem
    10/1/2025Pending sale$800,000$179/sqft
    Source: REcolorado as distributed by MLS GRID #IR1042675 Report a problem
    10/1/2025Listed for sale$800,000$179/sqft
    Source: IRES as distributed by MLS GRID #1042675 Report a problem
    9/30/2025Pending sale$800,000$179/sqft
    Source: REcolorado as distributed by MLS GRID #5721772 Report a problem
    7/17/2025Price change$800,000-3%$179/sqft
    Source: REcolorado as distributed by MLS GRID #5721772 Report a problem
    6/11/2025Listed for sale$825,000+113.8%$184/sqft
    Source: REcolorado as distributed by MLS GRID #5721772 Report a problem
    2/4/2005Sold$385,799$86/sqft
    Source: Public Record Report a problem

    Public tax history

    YearProperty taxesTax assessment
    2025$8,121 +0.7%$61,120 -3.6%
    2024$8,062 +20.4%$63,430 -3.6%
    2023$6,697 -3%$65,790 +40.8%
    2022$6,902 +2.1%$46,720
    2021$6,763 0%$46,720 +2.9%
    2020$6,766 +11.4%$45,400 -0.7%
    2019$6,076 $45,710 +14.7%
    2018$6,076 +7.4%$39,860 -9.6%
    2017$5,658 +1.2%$44,070 +14.1%
    2016$5,592 -1.4%$38,630 +12.5%
    2015$5,669 +10.2%$34,350
    2014$5,145 +12%$34,350 +10.7%
    2013$4,595 +0.4%$31,040
    2012$4,578 -2.9%$31,040
    2011$4,714 +0.1%$31,040 -2.8%
    2010$4,710 -4%$31,940
    2009$4,908 +3.6%$31,940 -4.4%
    2008$4,738 +5.6%$33,400
    2007$4,487 $33,400 +7.4%
    2006-- $31,110
    2005-- $31,110 +311000%
    2002-- $10
    Find assessor info on the county website

    Neighborhood: McKay Landing

    Nearby schools

    GreatSchools rating
    Schools provided by the listing agent
    • Elementary: Meridian
    • Middle: Westlake
    • High: Legacy

    Source: IRES as distributed by MLS GRID. This data may not be complete. We recommend contacting the local school district to confirm school assignments for this home.

    Get a cash offer in 3 minutes
    Find out how much your home could sell for in as little as 3 minutes with a no-obligation cash offer.
    Estimated market value
    $764,800
    Get a cash offer in 3 minutes
    Find out how much your home could sell for in as little as 3 minutes with a no-obligation cash offer.
    Estimated market value
    $764,800