BRAND NEW HOME! Estimated Completion Date of 8/15. One year builder warranty included. This country home has 5.26 acres of mostly wooded land with the brush cleaned out from underneath, creating land with a lot of shade and usable land. Upgraded melamine shelving everywhere, concrete pad outside garage and in front of the house with another pad outside upper entry door. Upgraded composite decking. A main floor primary bedroom and office space. Covered back porch, deep covered front porch spanning the length of the home. Unfinished basement with roughed in plumbing for future bathroom. Large 2 car 9' by 8' garage doors. Backsplash in kitchen. Small punch list items still need to be completed along with backyard field lines and grading, with a new culvert to be installed at the road.
Closed
$775,000
2488 Lockertsville Rd Lot 11, Ashland City, TN 37015
3beds
3,277sqft
Single Family Residence, Residential
Built in 2023
5.26 Acres Lot
$843,800 Zestimate®
$236/sqft
$3,186 Estimated rent
Home value
$843,800
$785,000 - $911,000
$3,186/mo
Zestimate® history
Owner options
List your home for rent
$3,186/mo
Rent Zestimate®
Find your next renter with Zillow Rental Manager. Plus, with online applications, you can quickly screen prospective tenants – for free.
$3,186/mo
Rent Zestimate®
Refinance and save
$4,578/mo
Est. payment
Refinancing to a lower rate could help reduce your monthly payments and save thousands over the life of the loan.
$4,578/mo
Est. payment
Explore your selling options
Work with a Zillow partner agent
Leverage their expertise and Zillow's premium Showcase listings to get your home seen by more buyers.
Get startedList with your own agent
Get your home in front of millions of buyers by listing it on Zillow.
Learn how to do itSell it yourself
Take full control of how buyers see your home on Zillow by listing For Sale by Owner (FSBO).
List your homeWhat's special
Country homeOffice spaceDeep covered front porchBackyard field linesSmall punch listLot of shadeCovered back porch
Zillow last checked:
Listing updated:
Listed by:
Jorden Bumpus Barber 931-249-5504,
24 Realty,
Jake Bumpus 931-320-2930,
24 Realty
Bought with:
Matthew (Matt) Davis, 345925
Wilson Group Real Estate
Source: RealTracs MLS as distributed by MLS GRID,MLS#: 2545808
Facts & features
Interior
Bedrooms & bathrooms
- Bedrooms: 3
- Bathrooms: 3
- Full bathrooms: 2
- 1/2 bathrooms: 1
- Main level bedrooms: 3
Heating
- Central
Cooling
- Central Air
Appliances
- Included: Electric Oven, Electric Range
Features
- Flooring: Carpet, Tile, Vinyl
- Basement: Unfinished
- Has fireplace: No
Interior area
- Total structure area: 3,277
- Total interior livable area: 3,277 sqft
- Finished area above ground: 3,277
Property
Parking
- Total spaces: 2
- Parking features: Garage Faces Side
- Garage spaces: 2
Features
- Levels: Two
- Stories: 2
Lot
- Size: 5.26 Acres
- Features: Wooded
Details
- Parcel number: 027 03110 000
- Special conditions: Standard
Construction
Type & style
- Home type: SingleFamily
- Property subtype: Single Family Residence, Residential
Materials
- Brick
Condition
- New construction: Yes
- Year built: 2023
Utilities & green energy
- Sewer: None
- Water: Private
- Utilities for property: Water Available
Community & HOA
Community
- Subdivision: None
HOA
- Has HOA: No
Location
- Region: Ashland City
Financial & listing details
- Price per square foot: $236/sqft
- Annual tax amount: $1
- Date on market: 7/12/2023
Price history
| Date | Event | Price |
|---|---|---|
| 8/31/2023 | Sold | $775,000-2.5%$236/sqft |
Source:  RealTracs MLS as distributed by MLS GRID #2545808 Report a problem RealTracs MLS as distributed by MLS GRID #2545808 Report a problem | ||
| 7/15/2023 | Contingent | $795,000$243/sqft |
Source: RealTracs MLS as distributed by MLS GRID #2545808 Report a problem | ||
| 7/12/2023 | Listed for sale | $795,000$243/sqft |
Source: RealTracs MLS as distributed by MLS GRID #2545808 Report a problem | ||
| 5/20/2023 | Listing removed | -- |
Source: RealTracs MLS as distributed by MLS GRID #2481051 Report a problem | ||
| 1/27/2023 | Listed for sale | $795,000$243/sqft |
Source: RealTracs MLS as distributed by MLS GRID #2481051 Report a problem | ||
Public tax history
Tax history is unavailable.
Neighborhood: 37015
Nearby homes
- $775,5003 bd3 ba3.4k sqft2510 Lockertsville Rd, Ashland City, TN 37015Off Market
- $156,600-- bd-- ba-- sqft2307 Lockertsville Rd, Ashland city, TN 37015Off Market
- $765,0004 bd4 ba3.5k sqft2520 Lockertsville Rd, Ashland City, TN 37015Sold
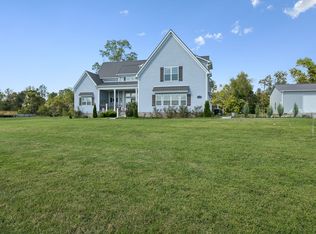
- $775,000-- bd-- ba2.5k sqft2488 Lockertsville Rd, Ashland City, TN 37015Sold
- $640,0003 bd3 ba2.4k sqft2522 Lockertsville Rd, Ashland City, TN 37015Sold
- $180,0006.59 Acres0 Lockertsville Rd #12, Ashland City, TN 37015Sold
- $718,600-- bd-- ba2.6k sqft2512 Lockertsville Rd, Ashland City, TN 37015Off Market
- $100,300-- bd-- ba840 sqft2521 Lockertsville Rd, Ashland City, TN 37015Off Market
Nearby schools
GreatSchools rating
- 6/10West Cheatham Elementary SchoolGrades: PK-4Distance: 3.1 mi
- 7/10Cheatham Middle SchoolGrades: 5-8Distance: 3.6 mi
- 4/10Cheatham County Central High SchoolGrades: 9-12Distance: 3.1 mi
Schools provided by the listing agent
- Elementary: West Cheatham Elementary
- Middle: Cheatham Middle School
- High: Cheatham Co Central
Source: RealTracs MLS as distributed by MLS GRID. This data may not be complete. We recommend contacting the local school district to confirm school assignments for this home.
Get a cash offer in 3 minutes
Find out how much your home could sell for in as little as 3 minutes with a no-obligation cash offer.
Estimated market value
$843,800
Get a cash offer in 3 minutes
Find out how much your home could sell for in as little as 3 minutes with a no-obligation cash offer.
Estimated market value
$843,800
- Tennessee
- Cheatham County
- Ashland City
- 37015
- 2488 Lockertsville Rd Lot 11
Nearby cities
Nearby zip codes
Other Ashland City Topics
