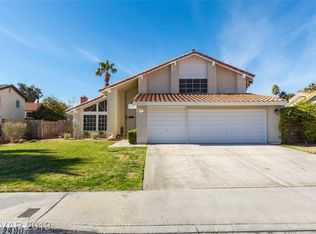
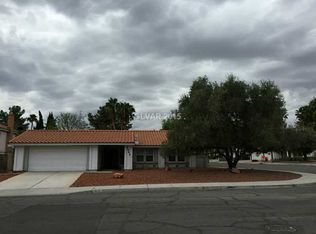
Newly renovated 4 bedroom, 3 bath home in the heart of Green Valley. This home features a secured entry way, as you enter the home you will find an open living space with a cozy fireplace. Entire home has brand new vinyl flooring, paint and light fixtures. Kitchen has granite island and counter tops with stainless steel appliances. All bedrooms have new fans with remotes. Primary bedroom separate from others with a spa like custom shower. Low maintenance landscaping with turf grass and matured vegetation. Backyard has covered patio and gated around the pool area with shade from palm trees. Did I mention corner lot, room for RV parking, NO HOA, paid off solar panels and ready for your family?! Come see me today, you do not want to pass me by!
Closed
Zillow last checked:
Listing updated:
Bought with:
Maria Cathlyn M. McCaw, S.0186609
Tri-Star Realty LLC
Source: LVR,MLS#: 2728728 Originating MLS: Greater Las Vegas Association of Realtors Inc
Originating MLS: Greater Las Vegas Association of Realtors IncPrice history
| Date | Event | Price |
|---|---|---|
| 3/16/2026 | Sold | $595,000$268/sqft |
Source:  LVR #2728728 Report a problem LVR #2728728 Report a problem | ||
| 2/18/2026 | Contingent | $595,000$268/sqft |
Source: LVR #2728728 Report a problem | ||
| 2/12/2026 | Listed for sale | $595,000$268/sqft |
Source: LVR #2728728 Report a problem | ||
| 1/29/2026 | Contingent | $595,000$268/sqft |
Source: LVR #2728728 Report a problem | ||
| 12/28/2025 | Price change | $595,000-0.8%$268/sqft |
Source: LVR #2728728 Report a problem | ||
| 12/5/2025 | Listed for sale | $599,999$270/sqft |
Source: LVR #2728728 Report a problem | ||
| 12/3/2025 | Pending sale | $599,999$270/sqft |
Source: LVR #2728728 Report a problem | ||
| 11/17/2025 | Listed for sale | $599,999$270/sqft |
Source: LVR #2728728 Report a problem | ||
| 11/7/2025 | Pending sale | $599,999$270/sqft |
Source: LVR #2728728 Report a problem | ||
| 10/18/2025 | Listed for sale | $599,999-2.4%$270/sqft |
Source: LVR #2728728 Report a problem | ||
| 9/27/2025 | Listing removed | $615,000$277/sqft |
Source: LVR #2708577 Report a problem | ||
| 9/17/2025 | Pending sale | $615,000$277/sqft |
Source: LVR #2708577 Report a problem | ||
| 8/9/2025 | Listed for sale | $615,000+21.8%$277/sqft |
Source: LVR #2708577 Report a problem | ||
| 12/30/2021 | Sold | $505,000-6.5%$227/sqft |
Source: LVR #2348329 Report a problem | ||
| 11/22/2021 | Contingent | $539,900$243/sqft |
Source: LVR #2348329 Report a problem | ||
| 11/17/2021 | Listed for sale | $539,900+0.9%$243/sqft |
Source: LVR #2348329 Report a problem | ||
| 11/3/2021 | Listing removed | -- |
Source: LVR #2339999 Report a problem | ||
| 10/23/2021 | Price change | $535,000-2.7%$241/sqft |
Source: LVR #2339999 Report a problem | ||
| 10/10/2021 | Listed for sale | $550,000+281.9%$248/sqft |
Source: LVR #2339999 Report a problem | ||
| 5/31/2012 | Sold | $144,000-58.9%$65/sqft |
Source: LVR #1211670 Report a problem | ||
| 4/9/2004 | Sold | $350,000+34.6%$158/sqft |
Source: Public Record Report a problem | ||
| 11/14/2003 | Sold | $260,000+23.9%$117/sqft |
Source: Public Record Report a problem | ||
| 4/29/2002 | Sold | $209,900+17.3%$94/sqft |
Source: Public Record Report a problem | ||
| 12/12/1997 | Sold | $179,000+442.4%$81/sqft |
Source: Public Record Report a problem | ||
| 9/28/1994 | Sold | $33,000$15/sqft |
Source: Public Record Report a problem | ||

Get a cash offer in 3 minutes
Find out how much your home could sell for in as little as 3 minutes with a no-obligation cash offer.
Estimated market value
$599,400
