Skip main navigation
Off market
  • $440,800

    2488 Monsour Dr, New Castle, PA 16101

    4beds
    2,564sqft
    SingleFamily
    Built in 2012
    5,000 Square Feet Lot
    $440,800 Zestimate®
    $172/sqft
    $2,736 Estimated rent

    Home value

    $440,800

    $414,000 - $467,000

    $2,736/mo

    Zestimate® history
    Loading
    Loading...

    Owner options

    List your home for rent

    $2,736/mo

    Rent Zestimate®

    Find your next renter with Zillow Rental Manager. Plus, with online applications, you can quickly screen prospective tenants – for free.

    Learn more

    $2,736/mo

    Rent Zestimate®

    Refinance and save

    $2,839/mo

    Est. payment

    Refinancing to a lower rate could help reduce your monthly payments and save thousands over the life of the loan.

    See today's rates

    $2,839/mo

    Est. payment

    Explore your selling options

    Work with a Zillow partner agent

    Leverage their expertise and Zillow's premium Showcase listings to get your home seen by more buyers.

    Get started

    List with your own agent

    Get your home in front of millions of buyers by listing it on Zillow.

    Learn how to do it

    Sell it yourself

    Take full control of how buyers see your home on Zillow by listing For Sale by Owner (FSBO).

    List your home

    What's special

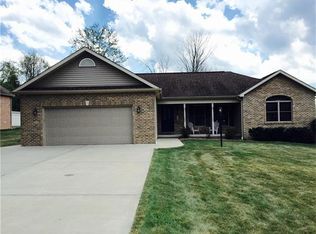
    The lifestyle you have been searching for awaits! Over 2600 s/f of unparalleled distinction & enviable quality proudly radiate from this exquisite showplace resting in one of Shenango township's premier communities, Jason's Woods. Foremost, a neutral toned maintenance free exterior is complimented by architecturally pleasing details including ornate window mantels & keystones, multiple palladian windows and an inviting decorative front door flanked by fluted panels and crowned with a leaded glass transom window. Inside, the dramatic 2-story foyer showcases a soaring palladian window and stylish entry chandelier while providing direct access to a formal living room offering views of spectacular oak staircases and railings. Gleaming hardwood extends into a beautifully appointed gourmet kitchen fully-equipped with high-end stainless appliances showcasing sleek maple cabinetry, under cabinet lighting, lavish granite counters, pantry, recessed lighting, and eat-at center island with triple pendant lighting. Kitchen transitions into a sun-infused Florida room underscored in ceramic tile and illuminated by an oversized palladian window encircled by a series of assorted windows,skylights, and sliding door outflowing to a relaxing rear patio surrounded by soothing outdoor venues including a goldfish pond and lush, professional grade landscaping bordering a private wooded backdrop. Kitchen also opens to a sizeable family room adorned by recessed lighting shining down upon a gas fireplace accentuated with ceramic in-lay, fluted surround and traditional dentil mantel. Hardwood floors stretch into a sunlit dining room encircled by rich wainscoting, crown moulding and an aesthetically pleasing trayed ceiling.A powder room and convenient mudroom equipped with bench seat and well-designed storage alcoves complete the main level. Beautiful oak railing escorts you upstairs where rest and relaxation await in 4 sizeable bedrooms. Double doors guard the intimate 30x13 owner's suite accompanied by 2 walk-in closets and showcasing an elongated trayed ceiling adding vivid ceiling depth and elegance. Spa-inspired en-suite bathroom underscored in ceramic tile is equipped with corner jetted tub, separate shower, and his and hers sinks. A second full bathroom boasting ceramic tile & double sinks completes the upper level. Descending the stairs, a beautifully appointed finished basement awaits. Hardwood flooring extends into an enviable wet bar embellished with recessed lighting, granite counters and ceramic backsplash transitioning into a thoughtfully planned family room underscored in neutral carpeting. Interlocking foam flooring supports the adjacent exercise room with a mirrored wall, recessed lights & corner entertainment shelving. A laundry room, storage room, and 3rd full bath complimented with tumbled travertine backsplash and corner shower complete the lower level. Other notable amenities include an oversized 2-car garage with work space, security system, concrete driveway, storage shed and much more. Uncompromising quality craftsmanship combine with upscale amenities, a 100% Money Back Guarantee and a valuable home warranty to complete this masterfully appointed executive residence sure to please the most discerning buyer. Call Renee Dean @ 724-730-6909 for a complimentary tour.

    This property is off market, which means it's not currently listed for sale or rent on Zillow. This may be different from what's available on other websites or public sources.
    Facts & features

    Interior

    Bedrooms & bathrooms
    • Bedrooms: 4
    • Bathrooms: 4
    • Full bathrooms: 1
    • 3/4 bathrooms: 2
    • 1/2 bathrooms: 1
    Heating
    • None, Forced air
    Cooling
    • None
    Appliances
    • Included: Dishwasher, Dryer, Freezer, Garbage disposal, Microwave, Range / Oven, Refrigerator, Washer
    Features
    • Flooring: Tile, Carpet, Hardwood
    • Basement: Finished
    • Has fireplace: Yes
    Interior area
    • Total interior livable area: 2,564 sqft

    Property

    Parking
    • Total spaces: 1
    • Parking features: Garage - Attached
    Features
    • Exterior features: Shingle, Wood products, Brick, Cement / Concrete
    • Has view: Yes
    • View description: None
    Lot
    • Size: 5,000 Square Feet
    Details
    • Parcel number: 31176447

    Construction

    Type & style
    • Home type: SingleFamily
    Materials
    • Frame
    • Foundation: Slab
    • Roof: Metal
    Condition
    • Year built: 2012

    Community & HOA

    Community
    • Features: Fifty Five Plus Active Community
    • Senior community: Yes
    HOA
    • Has HOA: Yes
    • HOA fee: Has HOA fee
    Location
    • Region: New Castle

    Financial & listing details

    • Price per square foot: $172/sqft
    • Tax assessed value: $253,900
    • Annual tax amount: $7,138

    Price history

    DateEventPrice
    9/20/2013Sold$286,000-1.3%$112/sqft
    Source: WPMLS #956816 Report a problem
    7/27/2013Price change$289,900-3.3%$113/sqft
    Source: Howard Hanna - New Castle #956816 Report a problem
    6/25/2013Price change$299,900-6.3%$117/sqft
    Source: Howard Hanna - New Castle #956816 Report a problem
    6/7/2013Price change$319,900-3%$125/sqft
    Source: Howard Hanna - New Castle #956816 Report a problem
    4/27/2013Price change$329,900-5.7%$129/sqft
    Source: Howard Hanna - New Castle #956816 Report a problem
    4/13/2013Listed for sale$349,900$136/sqft
    Source: Howard Hanna - New Castle #956816 Report a problem

    Public tax history

    YearProperty taxesTax assessment
    2024$7,138 +4.2%$253,900
    2023$6,850 +5%$253,900 +1.7%
    2022$6,524 +214.6%$249,600
    2021$2,074 -64.9%$249,600
    2020$5,914 -1.9%$249,600
    2019$6,028 +1.9%$249,600
    2018$5,914 +161.4%$249,600
    2017$2,262 $249,600
    2016$2,262 $249,600
    2015$2,262 $249,600
    2014$2,262 $249,600
    2013$2,262 $249,600
    2012$2,262 $249,600 +1531.4%
    2011-- $15,300 -93.9%
    2010-- $249,600
    2007-- $249,600
    Find assessor info on the county website

    Neighborhood: 16101

    Nearby schools

    GreatSchools rating
    Schools provided by the listing agent
    • District: Shenango

    Source: The MLS. This data may not be complete. We recommend contacting the local school district to confirm school assignments for this home.

    Get pre-qualified for a loan
    At Zillow Home Loans, we can pre-qualify you in as little as 5 minutes with no impact to your credit score.

    An equal housing lender. NMLS #10287.