One or more photo(s) has been virtually staged. **Exceptional Pool Home in St. Cloud – Where Modern Luxury Meets Timeless Charm!** **Location:** St. Cloud, FL **3 Bedrooms | 2 Bathrooms | 1,308 Sq. Ft.** **Built in 1990 – Completely Renovated in 2025! Block Home** Discover the perfect blend of style, comfort, and modern upgrades in this stunningly remodeled pool home. Nestled in a sought-after St. Cloud neighborhood, this property has been meticulously updated an elegant and functional living space—perfect for families, first-time buyers, or savvy investors looking for a high-value opportunity. **Outstanding Features:** - **Brand-New Roof (2025):** Built for durability and long-lasting protection. - **New A/C System:** Energy-efficient cooling for year-round comfort. - **Resurfaced Pool (2025):** A sparkling private oasis, ideal for relaxation and entertaining. - **Gourmet Kitchen:** Boasting quartz countertops, custom cabinetry, and stainless steel appliances for a sleek, modern aesthetic. - **Luxury Flooring & Baseboards:** High-end finishes that elevate the home’s charm. - **Fresh Paint & Modern Fixtures:** Thoughtfully designed details that combine style and functionality throughout. **Prime Location – The Best of St. Cloud at Your Doorstep:** Conveniently located just minutes from top-rated schools, premier shopping, dining, and major highways, this home offers the perfect balance of luxury and accessibility. Don’t Miss Out – Act Fast! Homes like this are in high demand and won’t stay on the market long. Schedule your private tour today and see all this exceptional property. Contact us now for more details or to arrange a viewing!
Sold for $375,000
$375,000
2488 Pine Chase Cir, Saint Cloud, FL 34769
3beds
1,308sqft
Single Family Residence
Built in 1990
9,583 Square Feet Lot
$359,400 Zestimate®
$287/sqft
$2,380 Estimated rent
Home value
$359,400
$323,000 - $399,000
$2,380/mo
Zestimate® history
Owner options
List your home for rent
$2,380/mo
Rent Zestimate®
Find your next renter with Zillow Rental Manager. Plus, with online applications, you can quickly screen prospective tenants – for free.
$2,380/mo
Rent Zestimate®
Refinance and save
$2,548/mo
Est. payment
Refinancing to a lower rate could help reduce your monthly payments and save thousands over the life of the loan.
$2,548/mo
Est. payment
Explore your selling options
Work with a Zillow partner agent
Leverage their expertise and Zillow's premium Showcase listings to get your home seen by more buyers.
Get startedList with your own agent
Get your home in front of millions of buyers by listing it on Zillow.
Learn how to do itSell it yourself
Take full control of how buyers see your home on Zillow by listing For Sale by Owner (FSBO).
List your homeWhat's special
Zillow last checked:
Listing updated:
Listed by:
Robert Micha Medrano Diaz, Sr 407-545-2272,
ROBERT MICHAEL & COMPANY INC. 407-545-2272
Bought with:
Vincent Cumberbatch, 3290411
KELLER WILLIAMS ADVANTAGE III
Source: Stellar MLS,MLS#: S5120390 Originating MLS: Osceola
Originating MLS: Osceola
Facts & features
Interior
Bedrooms & bathrooms
- Bedrooms: 3
- Bathrooms: 2
- Full bathrooms: 2
Primary bedroom
- Features: Walk-In Closet(s)
- Level: First
- Area: 360 Square Feet
- Dimensions: 18x20
Kitchen
- Features: Breakfast Bar, Built-in Closet
- Level: First
Living room
- Level: First
Heating
- Central
Cooling
- Central Air
Appliances
- Included: Dishwasher, Electric Water Heater, Ice Maker, Microwave, Range, Refrigerator
- Laundry: In Garage
Features
- Built-in Features, Cathedral Ceiling(s), Ceiling Fan(s), Open Floorplan, Primary Bedroom Main Floor, Solid Surface Counters, Solid Wood Cabinets, Stone Counters, Vaulted Ceiling(s), Walk-In Closet(s)
- Flooring: Tile, Vinyl
- Has fireplace: No
Interior area
- Total structure area: 9,600
- Total interior livable area: 1,308 sqft
Property
Parking
- Total spaces: 2
- Parking features: Garage - Attached
- Attached garage spaces: 2
Features
- Levels: One
- Stories: 1
- Exterior features: Lighting, Rain Barrel/Cistern(s), Sidewalk
- Has private pool: Yes
- Pool features: Gunite, In Ground
Lot
- Size: 9,583 Square Feet
- Dimensions: 80 x 120
Details
- Parcel number: 162630075500010590
- Zoning: SR1A
- Special conditions: None
Construction
Type & style
- Home type: SingleFamily
- Property subtype: Single Family Residence
Materials
- Block, Concrete, Stucco
- Foundation: Slab
- Roof: Shingle
Condition
- New construction: No
- Year built: 1990
Utilities & green energy
- Sewer: Public Sewer
- Water: None
- Utilities for property: Cable Connected, Electricity Connected, Sewer Connected
Community & HOA
Community
- Pet fee: $0 monthly
- Subdivision: PINE CHASE ESTATES UNIT 1
HOA
- Has HOA: Yes
- HOA fee: $19 monthly
- HOA name: Sentry Management
Location
- Region: Saint Cloud
Financial & listing details
- Price per square foot: $287/sqft
- Tax assessed value: $265,800
- Annual tax amount: $2,422
- Date on market: 2/15/2025
- Cumulative days on market: 33 days
- Listing terms: Cash,Conventional,FHA,VA Loan
- Ownership: Fee Simple
- Total actual rent: 0
- Electric utility on property: Yes
- Road surface type: Paved
Price history
| Date | Event | Price |
|---|---|---|
| 4/11/2025 | Sold | $375,000$287/sqft |
Source:  Stellar MLS #S5120390 Report a problem Stellar MLS #S5120390 Report a problem | ||
| 3/20/2025 | Pending sale | $375,000$287/sqft |
Source: Stellar MLS #S5120390 Report a problem | ||
| 3/8/2025 | Price change | $375,000-6.3%$287/sqft |
Source: Stellar MLS #S5120390 Report a problem | ||
| 2/15/2025 | Listed for sale | $400,000+81.9%$306/sqft |
Source: Stellar MLS #S5120390 Report a problem | ||
| 8/8/2024 | Sold | $219,900+122.1%$168/sqft |
Source: Public Record Report a problem | ||
| 5/4/2000 | Sold | $99,000$76/sqft |
Source: Public Record Report a problem | ||
Public tax history
| Year | Property taxes | Tax assessment |
|---|---|---|
| 2025 | $4,762 +83% | $265,800 +2.8% |
| 2024 | $2,602 +7.4% | $258,500 +5.8% |
| 2023 | $2,422 +7.7% | $244,300 +3.7% |
| 2022 | $2,248 +11.2% | $235,500 +25.5% |
| 2021 | $2,022 +8.4% | $187,600 +10.7% |
| 2020 | $1,866 +3.5% | $169,400 +4.7% |
| 2019 | $1,802 | $161,800 +107.8% |
| 2018 | $1,802 +159.8% | $77,863 +2.1% |
| 2017 | $694 +1.8% | $76,262 +2.1% |
| 2016 | $681 +2.8% | $74,694 +0.7% |
| 2015 | $663 -2.4% | $74,175 +0.8% |
| 2014 | $679 | $73,587 +1.5% |
| 2013 | -- | $72,500 -12.4% |
| 2012 | -- | $82,800 |
| 2011 | -- | $82,800 -4.1% |
| 2010 | -- | $86,300 -21.9% |
| 2009 | -- | $110,500 -32.6% |
| 2008 | -- | $164,000 -18.7% |
| 2007 | -- | $201,600 +11% |
| 2006 | -- | $181,600 +58.1% |
| 2005 | -- | $114,900 +18.9% |
| 2004 | -- | $96,600 |
| 2003 | -- | $96,600 +5% |
| 2002 | $1,353 -24.8% | $92,029 +3.5% |
| 2001 | $1,799 +3.6% | $88,897 +5.4% |
| 2000 | $1,737 | $84,312 |
Find assessor info on the county website
Neighborhood: 34769
Nearby homes
- $342,7003 bd2 ba1.4k sqft2486 Pine Chase Cir, Saint Cloud, FL 34769Off Market
- $314,1003 bd2 ba1.4k sqft2490 Pine Chase Cir, Saint Cloud, FL 34769Off Market
- $343,9003 bd2 ba1.4k sqft2484 Pine Chase Cir, Saint Cloud, FL 34769Off Market

- $321,3003 bd2 ba1.4k sqft2492 Pine Chase Cir, Saint Cloud, FL 34769Off Market
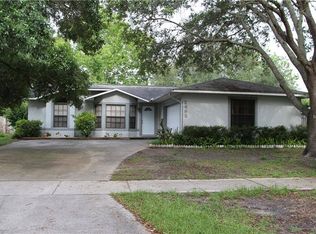
- $384,9003 bd2 ba1.4k sqft3622 Tree Line Way, Saint Cloud, FL 34769For Sale
- $355,0003 bd2 ba1.3k sqft3623 Tree Line Way, Saint Cloud, FL 34769Sold
- $298,0003 bd2 ba1.1k sqft2483 Pine Chase Cir, Saint Cloud, FL 34769Off Market
- $355,1003 bd2 ba1.6k sqft2494 Pine Chase Cir, Saint Cloud, FL 34769Off Market
Nearby schools
GreatSchools rating
- 4/10Neptune Elementary SchoolGrades: PK-5Distance: 1.5 mi
- 7/10St. Cloud Middle SchoolGrades: 6-8Distance: 2.4 mi
- 4/10St. Cloud High SchoolGrades: PK,9-12Distance: 2.2 mi
Schools provided by the listing agent
- Elementary: Neptune Elementary
- Middle: St. Cloud Middle (6-8)
- High: St. Cloud High School
Source: Stellar MLS. This data may not be complete. We recommend contacting the local school district to confirm school assignments for this home.
Get a cash offer in 3 minutes
Find out how much your home could sell for in as little as 3 minutes with a no-obligation cash offer.
Estimated market value
$359,400
Get a cash offer in 3 minutes
Find out how much your home could sell for in as little as 3 minutes with a no-obligation cash offer.
Estimated market value
$359,400
- Florida
- Osceola County
- Saint Cloud
- 34769
- 2488 Pine Chase Cir
Nearby cities
Nearby neighborhoods
Nearby zip codes
Other Saint Cloud Topics
