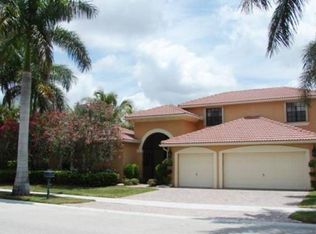
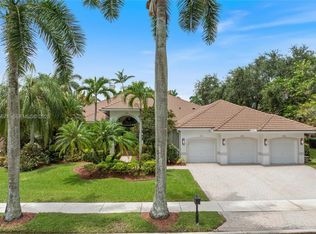
One of the most desirable luxury homes in Weston Hills Country Club, exceptional waterfront estate perfectly positioned on expansive 18,265-square-foot lakefront lot, offering breathtaking views and resort-style living. A grand two-story foyer with soaring ceilings, crown molding, abundant natural light creates an unforgettable first impression. Designed for both everyday living and elegant entertaining, residence features 5 bedrooms, 4 full baths, and 2 half baths, 4 en-suite bedrooms and versatile office/game room. Luxurious primary suite w/ tray ceiling and panoramic views of the sparkling pool and tranquil lake. The gourmet chef's kitchen showcases rich wood cabinetry, granite countertops, and brand-new top-of-the-line stainless steel appliances, flowing to spacious family room and wet bar, perfect for entertaining. Thoughtfully upgraded throughout, the home includes brand-new roof (2026), full accordion hurricane shutters, central vacuum, whole-home Bose audio system built-in interior exterior speakers featuring Bluetooth and Wi-Fi connectivity. Covered screened patio w/ cool deck overlooking resort-style pool, private outdoor grilling area, beautifully landscaped grounds.A circular brick paver driveway, lush tropical landscaping, 3-car garage with a Tesla EV charging station. Experience the finest in luxury real estate, where elegance, privacy, waterfront views, and the prestigious Weston Hills Country Club lifestyle come together in one exceptional residence.
For sale
Price cut: $110K (6/25)
$2,285,000
2488 Provence Cir, Weston, FL 33327
6beds
4,281sqft
Single Family Residence
Built in 1997
0.42 Acres Lot
$2,156,200 Zestimate®
$534/sqft
$225/mo HOA
What's special
Granite countertopsBrand-new roofAbundant natural lightLush tropical landscapingSpacious family roomBeautifully landscaped groundsBreathtaking views
- 140 days |
- 462 |
- 16 |
Zillow last checked:
Listing updated:
Listed by:
Rose Sklar 954-228-0404,
Coldwell Banker Realty
Source: MIAMI,MLS#: A11992531 Originating MLS: A-Miami Association of REALTORS
Originating MLS: A-Miami Association of REALTORSFacts & features
Interior
Bedrooms & bathrooms
- Bedrooms: 6
- Bathrooms: 6
- Full bathrooms: 4
- 1/2 bathrooms: 2
Rooms
- Room types: Den/Library/Office
Heating
- Central, Electric
Cooling
- Ceiling Fan(s), Central Air
Appliances
- Included: Dishwasher, Dryer, Ice Maker, Microwave, Refrigerator, Washer
- Laundry: Laundry Room
Features
- Built-in Features, Kitchen Island, Other
- Flooring: Tile, Wood
- Windows: Complete Accordian Shutters, Blinds
Interior area
- Total structure area: 5,804
- Total interior livable area: 4,281 sqft
Video & virtual tour
Property
Parking
- Total spaces: 3
- Parking features: Circular Driveway, Driveway, Other, Garage Door Opener
- Garage spaces: 3
- Has uncovered spaces: Yes
Features
- Stories: 1
- Entry location: First Floor Entry
- Patio & porch: Patio
- Exterior features: Barbecue, Built-in Barbecue
- Has private pool: Yes
- Pool features: In Ground
- Has spa: Yes
- Fencing: Fenced
- Has view: Yes
- View description: Lake, Pool
- Has water view: Yes
- Water view: Lake
- Waterfront features: WF/Pool/No Ocean Access, Lake
- Frontage length: 0
Lot
- Size: 0.42 Acres
- Features: Less Than 1/4 Acre Lot
Details
- Parcel number: 503912020640
- Zoning: RE
Construction
Type & style
- Home type: SingleFamily
- Property subtype: Single Family Residence
Materials
- CBS Construction
- Roof: Flat Tile
Condition
- Year built: 1997
Utilities & green energy
- Sewer: Public Sewer
- Water: Municipal Water
Community & HOA
Community
- Features: Gated, Golf
- Subdivision: Provence Weston Hills,Weston Hills
HOA
- Has HOA: Yes
- HOA fee: $675 quarterly
Location
- Region: Weston
Financial & listing details
- Price per square foot: $534/sqft
- Tax assessed value: $1,878,470
- Annual tax amount: $27,402
- Date on market: 3/31/2026
- Listing terms: All Cash,Conventional
Estimated market value
$2,156,200
$2.05M - $2.26M
$12,942/mo
Price history
| Date | Event | Price |
|---|---|---|
| 6/25/2026 | Price change | $2,285,000-4.6%$534/sqft |
Source:  MIAMI #A11992531 Report a problem MIAMI #A11992531 Report a problem | ||
| 5/11/2026 | Price change | $2,395,000-4%$559/sqft |
Source: MIAMI #A11992531 Report a problem | ||
| 4/9/2026 | Listed for sale | $2,495,000+10.9%$583/sqft |
Source: MIAMI #A11992531 Report a problem | ||
| 9/5/2025 | Listing removed | $2,250,000$526/sqft |
Source:  BeachesMLS #F10480343 Report a problem BeachesMLS #F10480343 Report a problem | ||
| 1/12/2025 | Listed for sale | $2,250,000+2.3%$526/sqft |
Source: BeachesMLS #F10480343 Report a problem | ||
| 1/11/2025 | Listing removed | $2,199,000$514/sqft |
Source: BeachesMLS #F10433297 Report a problem | ||
| 9/22/2024 | Price change | $2,199,000-4.3%$514/sqft |
Source: BeachesMLS #F10433297 Report a problem | ||
| 6/16/2024 | Price change | $2,299,000-2%$537/sqft |
Source: BeachesMLS #F10433297 Report a problem | ||
| 5/20/2024 | Price change | $2,345,000-5.3%$548/sqft |
Source: BeachesMLS #F10433297 Report a problem | ||
| 4/19/2024 | Listed for sale | $2,475,000+71.3%$578/sqft |
Source: BeachesMLS #F10433297 Report a problem | ||
| 3/12/2021 | Sold | $1,445,000-6.5%$338/sqft |
Source: MIAMI #A10965347 Report a problem | ||
| 1/14/2021 | Contingent | $1,545,000$361/sqft |
Source: MIAMI #A10965347 Report a problem | ||
| 12/21/2020 | Listed for sale | $1,545,000+73.4%$361/sqft |
Source: One Sotheby's Int'l Realty #A10965347 Report a problem | ||
| 9/19/2002 | Sold | $891,000+5.4%$208/sqft |
Source: Public Record Report a problem | ||
| 1/8/2001 | Sold | $845,000+245.6%$197/sqft |
Source: Public Record Report a problem | ||
| 11/13/2000 | Sold | $244,500-61.8%$57/sqft |
Source: Public Record Report a problem | ||
| 5/18/1998 | Sold | $640,000+326.7%$149/sqft |
Source: Public Record Report a problem | ||
| 5/3/1997 | Sold | $150,000$35/sqft |
Source: Public Record Report a problem | ||
Public tax history
| Year | Property taxes | Tax assessment |
|---|---|---|
| 2025 | $27,402 +2.5% | $1,435,920 +2.9% |
| 2024 | $26,735 +2.1% | $1,395,460 +3% |
| 2023 | $26,175 +4.2% | $1,354,820 +1.6% |
| 2022 | $25,125 +26.1% | $1,333,700 +28.6% |
| 2021 | $19,930 +2.4% | $1,037,270 +1.4% |
| 2020 | $19,460 +2.2% | $1,022,950 +2.3% |
| 2019 | $19,042 | $999,960 +1.9% |
| 2018 | $19,042 +3.8% | $981,320 +2.1% |
| 2017 | $18,339 +5.5% | $961,140 +2.1% |
| 2016 | $17,389 -0.3% | $941,380 +0.7% |
| 2015 | $17,439 -2% | $934,840 +0.8% |
| 2014 | $17,796 -0.9% | $927,430 -12.2% |
| 2013 | $17,953 +4.6% | $1,056,610 +5% |
| 2012 | $17,162 +3.1% | $1,006,210 |
| 2011 | $16,642 -0.9% | $1,006,210 +17.1% |
| 2010 | $16,791 -2% | $859,410 -6.4% |
| 2009 | $17,138 -4.4% | $918,520 -6.9% |
| 2008 | $17,934 +3.3% | $986,420 +3% |
| 2007 | $17,359 -4.4% | $957,690 +2.5% |
| 2006 | $18,153 | $934,340 +3% |
| 2005 | -- | $907,130 +3% |
| 2004 | $19,240 +0.6% | $880,710 +1.9% |
| 2003 | $19,118 -0.2% | $864,290 +5.5% |
| 2002 | $19,148 +10.1% | $819,210 +10% |
| 2001 | $17,387 +24.1% | $744,820 |
| 2000 | $14,011 | -- |
Find assessor info on the county website
Monthly payment
Est. payment
Payment breakdown
Explore the cost of this home by adjusting the details. Changes won't be saved.Climate risks
Neighborhood: Weston Hills
Getting around
1 / 100
Car-DependentNearby schools
GreatSchools rating
- 10/10Gator Run Elementary SchoolGrades: PK-5Distance: 1.6 mi
- 9/10Falcon Cove Middle SchoolGrades: 6-8Distance: 3.1 mi
- 8/10Cypress Bay High SchoolGrades: 9-12Distance: 2.9 mi
Schools provided by the listing agent
- Elementary: Gator Run
- Middle: Falcon Cove
- High: Cypress Bay
Source: MIAMI. This data may not be complete. We recommend contacting the local school district to confirm school assignments for this home.
- $2,367,7006 bd6 ba4.5k sqft2486 Provence Cir, Fort Lauderdale, FL 33327Off Market
- $2,273,2006 bd6 ba5.8k sqft2505 Provence Cir, Weston, FL 33327Off Market
- $2,150,0004 bd4 ba4.2k sqft2503 Provence Cir, Weston, FL 33327For Sale

- $2,007,3005 bd5 ba4.4k sqft2501 Provence Cir, Weston, FL 33327Off Market
- $1,925,5005 bd4 ba4.3k sqft2507 Provence Cir, Weston, FL 33327Off Market
- $2,068,3005 bd6 ba4k sqft2509 Provence Cir, Weston, FL 33327Off Market
- $2,302,1005 bd5 ba4.6k sqft2494 Provence Cir, Weston, FL 33327Off Market
- $1,836,2006 bd3 ba3 sqft2511 Provence Cir, Weston, FL 33327Off Market
A local agent can set up tours, give advice and negotiate with sellers.
A local lender can help you make sure your offer is ready when you are.
Similar homes
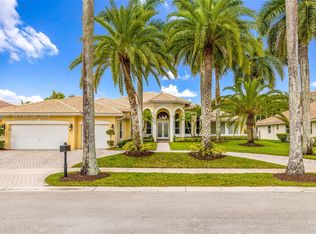
- $2,190,0005 bd5 ba4.1k sqftSector 7 -, Weston, FL 33327For Sale
 MLS ID #A12009691, Natalia Riera PA, United Realty Group Inc.. MIAMI
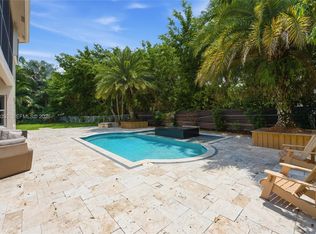
 - $2,575,0006 bd5 ba5.3k sqftWeston Hills, Fort Lauderdale, FL 33327For Sale
 MLS ID #A12043393, Rose Sklar, Coldwell Banker Realty. MIAMI
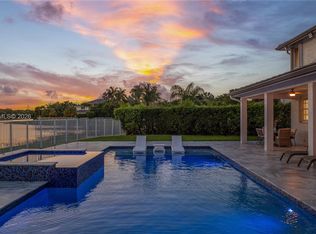
 - $2,200,0005 bd5 ba4.3k sqftWeston Hills, Weston, FL 33327For Sale
 MLS ID #A12035888, Marina Stepensky, United Realty Group Inc. MIAMI
 - $2,499,9995 bd5 ba3.9k sqftSector 7 - Parcels F G H, Weston, FL 33327For Sale
 MLS ID #A12055671, Jonathan Minerick, HomeCoin.com. MIAMI
 - $1,975,0005 bd5 ba4.9k sqftSavanna The Cove, Weston, FL 33327For SaleMLS ID #A12034492, Rose Sklar, Coldwell Banker Realty. MIAMI
- $1,759,0006 bd4 ba3.6k sqftSector 7-Parcel N-1, Fort Lauderdale, FL 33327For SaleMLS ID #A12024804, Noosha Patel PA, Keller Williams Legacy. MIAMI
- $2,495,0006 bd6 ba4.4k sqftSector 7 South, Fort Lauderdale, FL 33332For SaleMLS ID #A12058497, Kelly Salinas, RE/MAX Advance Realty II. MIAMI
- $2,598,0007 bd7 ba4.7k sqftSector 7 South, Fort Lauderdale, FL 33332For SaleMLS ID #A12074619, Paola Arnau, Potential Property Group. MIAMI
- $1,549,0006 bd4 ba3.4k sqftWeston Hills, Weston, FL 33327For SaleMLS ID #A12049298, Rose Sklar, Coldwell Banker Realty. MIAMI
- $2,250,0006 bd5 ba3.9k sqftBrooks Estates, Fort Lauderdale, FL 33325For SaleMLS ID #A12030796, Fabian Palacios, Palacios RE & Co.. MIAMI
- $1,495,0005 bd4 ba3.1k sqftSector 2-Parcels 12 13 14, Weston, FL 33327For SaleMLS ID #A11994222, Renata Guedes, Coldwell Banker Realty. MIAMI
- $2,600,0006 bd7 ba5.6k sqftBonaventure, Fort Lauderdale, FL 33326For SaleMLS ID #A12041926, Rose Sklar, Coldwell Banker Realty. MIAMI
- $2,975,0004 bd4 ba3.2k sqftWindmill Ranch Estates, Weston, FL 33331For SaleMLS ID #A12076133, Del Dacks-Haughton, Compass Florida, LLC. MIAMI
- $1,425,0005 bd3 ba2.7k sqftSector 7 - Parcels J-2 &, Weston, FL 33327For SaleMLS ID #A12002082, Gerardo Naranjo Villers, EXP Realty LLC. MIAMI
- $1,400,0004 bd3 ba2.8k sqftSector 7 - Parcels F G H, Fort Lauderdale, FL 33327For SaleMLS ID #A12013869, Renzo Lamela, Avenew Realty Corp. MIAMI
- $1,350,0005 bd4 ba2.8k sqftSavanna / The Marshes, Weston, FL 33327For SaleMLS ID #A12064945, Cintia Thormann, Compass Florida, LLC. MIAMI
- $1,800,0005 bd3 ba2.8k sqftSector 7 South, Fort Lauderdale, FL 33332For SaleMLS ID #A12013891, Renzo Lamela, Avenew Realty Corp. MIAMI
- $1,195,0005 bd4 ba3k sqftSavanna, Weston, FL 33327For SaleMLS ID #A11973136, Haimar Hernaiz, SOREAL, LLC.. MIAMI
- $1,997,0005 bd4 ba4.6k sqftTrails Of El Rancho Acres, Southwest Ranches, FL 33332For SaleMLS ID #A11926571, Ariel Baserio, United Realty Group Inc. MIAMI
- $1,400,0004 bd3 ba2.9k sqftSector 7 - Parcels J-2 &, Fort Lauderdale, FL 33327For SaleMLS ID #A12013274, Renzo Lamela, Avenew Realty Corp. MIAMI
