Skip main navigation
Sold for $475,000
  • $475,000

    2488 Silver Leaf Dr, Frederick, MD 21702

    4beds
    2,209sqft
    Townhouse
    Built in 2024
    2,940 Square Feet Lot
    $487,600 Zestimate®
    $215/sqft
    $3,058 Estimated rent

    Home value

    $487,600

    $463,000 - $512,000

    $3,058/mo

    Zestimate® history
    Loading
    Loading...

    Owner options

    List your home for rent

    $3,058/mo

    Rent Zestimate®

    Find your next renter with Zillow Rental Manager. Plus, with online applications, you can quickly screen prospective tenants – for free.

    Learn more

    $3,058/mo

    Rent Zestimate®

    Refinance and save

    $3,070/mo

    Est. payment

    Refinancing to a lower rate could help reduce your monthly payments and save thousands over the life of the loan.

    See today's rates

    $3,070/mo

    Est. payment

    Explore your selling options

    Work with a Zillow partner agent

    Leverage their expertise and Zillow's premium Showcase listings to get your home seen by more buyers.

    Get started

    List with your own agent

    Get your home in front of millions of buyers by listing it on Zillow.

    Learn how to do it

    Sell it yourself

    Take full control of how buyers see your home on Zillow by listing For Sale by Owner (FSBO).

    List your home

    What's special

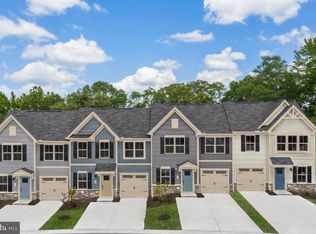
    BLOOMFIELDS 55+ COMMUNITY ***MOTIVATED SELLER; PRICED TO SELL QUICKLY*** No need to wait for a home to be built, immediate delivery is available for this Grand Nassau completed in June of 2024! Frederick’s 55+ Bloomfields community is blossoming, and you can make it your neighborhood! Main level master suite includes a spa-like bath, and a main level laundry area offers convenience and accessibility. An attached garage, which includes an electric car charger, avoids unloading groceries in the weather. The open concept kitchen includes Energy Efficient stainless appliances, a spacious island and gas cooking. Just off the kitchen, a covered back porch suggests the perfect spot for morning coffee. The current owner tactfully added lots of upgrades enhancing the already appealing conveniences. Upgrades include a finished basement, complete with a full bath, spacious recreational room, 4th bedroom, and covered lower patio accessed from the walkout basement. A lush back lawn, also accessed from the walk-out basement, is mowed by the HOA as is the front yard. Upstairs are two spacious private bedrooms, an upgraded full bath, and a finished bonus room, perfect for crafting, gaming or a library. Attic space can also be accessed for additional storage. Transferable warranty on home and all stainless steel appliances through June of 2025. The amenity-rich community is just 5 minutes from downtown Frederick. Bloomfield Amenities will include Common Grounds, Jogging Path, Tot Lots/Playground underway right in front of this home, Picnic Area, Basketball Court, Billiard Room, Clubhouse, Community Center, Dog Park, Fitness Center, Pool - Outdoor, Putting Green, and Tennis Court(s). Services include Common Area Maintenance, Road Maintenance, Snow Removal, Trash Pickup, Maintenance Grounds, Pool(s).

    Zillow last checked:

    Listing updated:

    Listed by:

    Charlie Richards 301-988-7000,

    Mackintosh, Inc.,

    Listing Team: Team 'charlie' & Brian, Co-Listing Team: Team 'charlie' & Brian,Co-Listing Agent: Brian Richards 301-800-9065,

    Mackintosh, Inc.

    Bought with:

    Anjana Budhathoki, 0225224853

    Onest Real Estate

    Source: Bright MLS,MLS#: MDFR2053488MLS Logo

    Facts & features

    Interior

    Bedrooms & bathrooms
    • Bedrooms: 4
    • Bathrooms: 4
    • Full bathrooms: 3
    • 1/2 bathrooms: 1
    • Main level bathrooms: 2
    • Main level bedrooms: 1
    Basement
    • Area: 1117
    Heating
    • Forced Air, Natural Gas
    Cooling
    • Central Air, Electric
    Appliances
    • Included: Microwave, Dishwasher, Disposal, Oven/Range - Gas, Refrigerator, Water Heater, Gas Water Heater
    • Laundry: Main Level
    Features
    • Entry Level Bedroom, Family Room Off Kitchen, Open Floorplan, Eat-in Kitchen, Kitchen Island, Kitchen - Table Space, Primary Bath(s), Recessed Lighting, Upgraded Countertops, Walk-In Closet(s), Dry Wall
    • Flooring: Luxury Vinyl, Carpet
    • Basement: Full,Improved,Interior Entry,Exterior Entry,Partially Finished,Space For Rooms,Walk-Out Access,Windows
    • Has fireplace: No
    Interior area
    • Total structure area: 2,776
    • Total interior livable area: 2,209 sqft
    • Finished area above ground: 1,659
    • Finished area below ground: 550

    Property

    Parking
    • Total spaces: 2
    • Parking features: Garage Faces Front, Garage Door Opener, Inside Entrance, Attached, Driveway, On Street
    • Attached garage spaces: 1
    • Uncovered spaces: 1
    Accessibility
    • Accessibility features: None
    Features
    • Levels: Three
    • Stories: 3
    • Patio & porch: Patio, Porch
    • Exterior features: Sidewalks, Balcony
    • Pool features: Community
    Lot
    • Size: 2,940 Square Feet
    Details
    • Additional structures: Above Grade, Below Grade
    • Parcel number: 1102605812
    • Zoning: 0
    • Special conditions: Standard

    Construction

    Type & style
    • Home type: Townhouse
    • Architectural style: Villa
    • Property subtype: Townhouse
    Materials
    • Vinyl Siding, Stone
    • Foundation: Concrete Perimeter
    • Roof: Architectural Shingle
    Condition
    • Excellent
    • New construction: No
    • Year built: 2024
    Details
    • Builder model: Grand Nassau
    • Builder name: Ryan Homes

    Utilities & green energy

    • Sewer: Public Sewer
    • Water: Public

    Community & HOA

    Community
    • Senior community: Yes
    • Subdivision: Bloomfields
    HOA
    • Has HOA: Yes
    • Amenities included: Clubhouse, Common Grounds, Community Center, Jogging Path, Tot Lots/Playground
    • Services included: Common Area Maintenance, Lawn Care Front, Lawn Care Rear, Pool(s), Road Maintenance, Snow Removal, Trash
    • HOA fee: $169 monthly
    Location
    • Region: Frederick
    • Municipality: Frederick City

    Financial & listing details

    • Price per square foot: $215/sqft
    • Tax assessed value: $387,600
    • Annual tax amount: $7,171
    • Date on market: 9/11/2024
    • Listing agreement: Exclusive Right To Sell
    • Listing terms: Cash,Conventional,FHA,VA Loan
    • Ownership: Fee Simple

    Price history

    DateEventPrice
    10/30/2024Sold$475,000$215/sqft
    Source: Bright MLS #MDFR2053488 Report a problem
    10/9/2024Pending sale$475,000$215/sqft
    Source: Bright MLS #MDFR2053488 Report a problem
    10/4/2024Price change$475,000-3.1%$215/sqft
    Source: Bright MLS #MDFR2053488 Report a problem
    9/27/2024Price change$490,000-3%$222/sqft
    Source: Bright MLS #MDFR2053488 Report a problem
    9/21/2024Pending sale$505,000$229/sqft
    Source: Bright MLS #MDFR2053488 Report a problem
    9/11/2024Listed for sale$505,000$229/sqft
    Source: Bright MLS #MDFR2053488 Report a problem

    Public tax history

    Tax history is unavailable.

    Neighborhood: 21702

    Nearby schools

    GreatSchools rating
    Schools provided by the listing agent
    • District: Frederick County Public Schools

    Source: Bright MLS. This data may not be complete. We recommend contacting the local school district to confirm school assignments for this home.

    Get a cash offer in 3 minutes
    Find out how much your home could sell for in as little as 3 minutes with a no-obligation cash offer.
    Estimated market value
    $487,600
    Get a cash offer in 3 minutes
    Find out how much your home could sell for in as little as 3 minutes with a no-obligation cash offer.
    Estimated market value
    $487,600