Welcome to highly desirable Woodcreek Reserve! This spacious 4 BR, 2.5 BA home offers over 4,800 SF of thoughtfully designed living space with custom details, flexible living areas & exceptional storage. The heart of the home is the gourmet kitchen & dining area featuring an oversized 11-ft quartz island/breakfast bar, abundant cabinetry, beautiful backsplash, touchless faucet & large pantry. Just off the kitchen is a peaceful sitting/sunroom w/ electric fireplace & custom office space. From the large 3-car garage, enter through a convenient mudroom w/ 4 custom built-in lockers. The spacious family rm features a gas fireplace w/ custom shiplap & overlooks the covered patio & large fenced backyard w/ playset, fire pit area, raised garden beds & plenty of space to relax or entertain. Upstairs, the primary suite is a true retreat w/ tray ceilings, shiplap & adjoining prayer/reading rm w/ custom built-in bookshelves & electric fireplace-also ideal as a nursery, office or sitting rm. The spa-like primary bath & large WIC conveniently connect to the upstairs laundry w/ dedicated folding & organization space. A large upstairs loft provides another flexible living area. The unfinished basement offers tremendous potential for future living/rec space, is plumbed for a future bath & includes extensive crawl-space storage. The insulated 3-car garage features built-in shelving, workbench/storage area & high ceilings. Additional features include an adjustable basketball goal, dual-zone HVAC, heat-pump water heater, custom blinds & abundant storage. Exceptional space & functionality for living, working, gathering & entertaining! Thoughtful Updates: Exterior Painted w/Sherwin-Williams Duration this year; Updated Lighting Fixtures; 2024 carpet was upgraded to Luuxurious Vision with 7/16 Kerstan Pad. Don't miss your opportunity to own in this great neighborhood.
Sold
$613,000
2488 Stonehaven Dr, Avon, IN 46123
4beds
4,836sqft
Residential, Single Family Residence
Built in 2016
0.36 Acres Lot
$613,100 Zestimate®
$127/sqft
$3,151 Estimated rent
Home value
$613,100
$576,000 - $650,000
$3,151/mo
Zestimate® history
Owner options
List your home for rent
$3,151/mo
Rent Zestimate®
Find your next renter with Zillow Rental Manager. Plus, with online applications, you can quickly screen prospective tenants – for free.
$3,151/mo
Rent Zestimate®
Refinance and save
$4,383/mo
Est. payment
Refinancing to a lower rate could help reduce your monthly payments and save thousands over the life of the loan.
$4,383/mo
Est. payment
Explore your selling options
Work with a Zillow partner agent
Leverage their expertise and Zillow's premium Showcase listings to get your home seen by more buyers.
Get startedList with your own agent
Get your home in front of millions of buyers by listing it on Zillow.
Learn how to do itSell it yourself
Take full control of how buyers see your home on Zillow by listing For Sale by Owner (FSBO).
List your homeWhat's special
Fire pit areaSpa-like primary bathExceptional storageCustom office spaceAdjustable basketball goalCustom detailsAbundant storage
Zillow last checked:
Listing updated:
Listed by:
Warren Smith lsmith@atpropertiesind.com,
@properties,
Jordan Nelson,
@properties
Bought with:
Shelly Wilson
Indiana Gold Group
Source: MIBOR as distributed by MLS GRID,MLS#: 22120590
Facts & features
Interior
Bedrooms & bathrooms
- Bedrooms: 4
- Bathrooms: 3
- Full bathrooms: 2
- 1/2 bathrooms: 1
- Main level bathrooms: 1
Primary bedroom
- Level: Upper
- Area: 255 Square Feet
- Dimensions: 17x15
Bedroom 2
- Level: Upper
- Area: 168 Square Feet
- Dimensions: 14x12
Bedroom 3
- Level: Upper
- Area: 176 Square Feet
- Dimensions: 16x11
Bedroom 4
- Level: Upper
- Area: 143 Square Feet
- Dimensions: 13x11
Dining room
- Level: Main
- Area: 162 Square Feet
- Dimensions: 18x9
Family room
- Level: Main
- Area: 324 Square Feet
- Dimensions: 18x18
Kitchen
- Level: Main
- Area: 162 Square Feet
- Dimensions: 18x9
Living room
- Level: Main
- Area: 180 Square Feet
- Dimensions: 15x12
Loft
- Level: Upper
- Area: 195 Square Feet
- Dimensions: 15x13
Sitting room
- Level: Upper
- Area: 154 Square Feet
- Dimensions: 14x11
Sun room
- Level: Main
- Area: 234 Square Feet
- Dimensions: 18x13
Heating
- Forced Air, Natural Gas
Cooling
- Central Air
Appliances
- Included: Electric Cooktop, Dishwasher, Dryer, ENERGY STAR Qualified Appliances, Disposal, Exhaust Fan, MicroHood, Oven, Double Oven, Range Hood, Refrigerator, Washer, Water Heater, Water Softener Owned, Microwave
- Laundry: Connections All, Laundry Room, Upper Level
Features
- Breakfast Bar, Built-in Features, Kitchen Island, Entrance Foyer, Ceiling Fan(s), High Speed Internet, Eat-in Kitchen, Pantry, Smart Thermostat, Supplemental Storage, Walk-In Closet(s), Double Vanity, Tray Ceiling(s)
- Windows: Wood Work Painted
- Basement: Ceiling - 9+ feet,Partial,Roughed In,Unfinished
- Number of fireplaces: 1
- Fireplace features: Electric, Family Room, Gas Log, Primary Bedroom, Living Room
Interior area
- Total structure area: 4,836
- Total interior livable area: 4,836 sqft
- Finished area below ground: 0
Property
Parking
- Total spaces: 3
- Parking features: Attached
- Attached garage spaces: 3
- Details: Garage Parking Other(Finished Garage, Garage Door Opener, Keyless Entry)
Features
- Levels: Two
- Stories: 2
- Patio & porch: Covered
- Exterior features: Playground
- Has view: Yes
- View description: Neighborhood
Lot
- Size: 0.36 Acres
- Features: Curbs, Sidewalks, Storm Sewer, Street Lights, Suburb, Mature Trees
Details
- Parcel number: 320726408006000022
- Horse amenities: None
Construction
Type & style
- Home type: SingleFamily
- Architectural style: Traditional
- Property subtype: Residential, Single Family Residence
- Attached to another structure: Yes
Materials
- Brick, Cement Siding, Wood Siding
- Foundation: Concrete Perimeter
Condition
- New construction: No
- Year built: 2016
Details
- Builder name: Calantic
Utilities & green energy
- Water: Public
- Utilities for property: Electricity Connected, Sewer Connected, Water Connected
Community & HOA
Community
- Features: Suburban
- Security: Smoke Detector(s)
- Subdivision: Woodcreek Reserve
HOA
- Has HOA: Yes
- Services included: Association Home Owners, Entrance Common
- HOA fee: $425 annually
Location
- Region: Avon
Financial & listing details
- Price per square foot: $127/sqft
- Tax assessed value: $544,000
- Annual tax amount: $6,062
- Date on market: 8/18/2026
- Cumulative days on market: 7 days
- Electric utility on property: Yes
Price history
| Date | Event | Price |
|---|---|---|
| 9/25/2026 | Sold | $613,000-1.1%$127/sqft |
Source:  MIBOR as distributed by MLS GRID #22120590 Report a problem MIBOR as distributed by MLS GRID #22120590 Report a problem | ||
| 8/24/2026 | Pending sale | $620,000$128/sqft |
Source: MIBOR as distributed by MLS GRID #22120590 Report a problem | ||
| 8/18/2026 | Listed for sale | $620,000$128/sqft |
Source: MIBOR as distributed by MLS GRID #22120590 Report a problem | ||
Public tax history
| Year | Property taxes | Tax assessment |
|---|---|---|
| 2025 | $6,017 +9.6% | $544,000 +2.7% |
| 2024 | $5,490 -1.8% | $529,500 +9% |
| 2023 | $5,593 +18% | $485,900 -0.9% |
| 2022 | $4,741 +9.5% | $490,500 +18.2% |
| 2021 | $4,328 +1.1% | $414,800 +10.4% |
| 2020 | $4,280 -4.2% | $375,600 +2.5% |
| 2019 | $4,466 +25.2% | $366,300 |
| 2018 | $3,566 +265.2% | $366,300 +5.7% |
| 2017 | $976 | $346,600 +766.5% |
| 2016 | -- | $40,000 |
Find assessor info on the county website
Neighborhood: 46123
Nearby homes
- $565,1004 bd4 ba5.5k sqft2481 Stonehaven Dr, Avon, IN 46123Off Market
- $518,5004 bd3 ba3.1k sqft2484 Stonehaven Dr, Avon, IN 46123Off Market
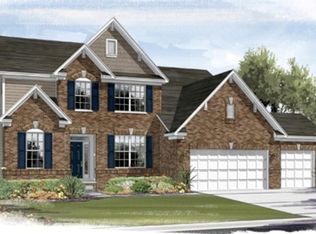
- $548,8003 bd3 ba2.2k sqft2487 Commons Ct, Avon, IN 46123Off Market
- $510,0004 bd4 ba3.8k sqft2496 Commons Ct, Avon, IN 46123Sold
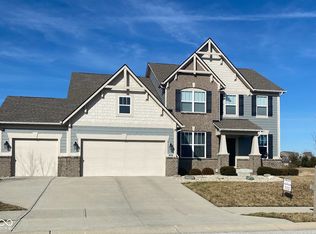
- $528,0005 bd4 ba2.9k sqft2480 Stonehaven Dr, Avon, IN 46123Off Market
- $535,4005 bd4 ba4.5k sqft2500 Commons Ct, Avon, IN 46123Off Market
- $552,6005 bd3 ba3.5k sqft2485 Stonehaven Dr, Avon, IN 46123Off Market
- $567,5005 bd5 ba3.7k sqft2493 Stonehaven Dr, Avon, IN 46123Off Market
Nearby schools
GreatSchools rating
- 7/10River Birch ElementaryGrades: K-4Distance: 2.7 mi
- 10/10Avon Middle School NorthGrades: 7-8Distance: 1.3 mi
- 9/10Avon High SchoolGrades: 9-12Distance: 4.2 mi
Schools provided by the listing agent
- Elementary: Maple Elementary School
- Middle: Avon Middle School North
- High: Avon High School
Source: MIBOR as distributed by MLS GRID. This data may not be complete. We recommend contacting the local school district to confirm school assignments for this home.
Get a cash offer in 3 minutes
Find out how much your home could sell for in as little as 3 minutes with a no-obligation cash offer.
Estimated market value
$613,100
Get a cash offer in 3 minutes
Find out how much your home could sell for in as little as 3 minutes with a no-obligation cash offer.
Estimated market value
$613,100
- Indiana
- Hendricks County
- Avon
- 46123
- 2488 Stonehaven Dr
