Skip main navigation
Off market
  • $2,868,700

    2488 Val d'isere Circle, Steamboat Springs, CO 80487

    3beds
    3,871sqft
    Townhouse
    Built in 2009
    9,583 Square Feet Lot
    $2,868,700 Zestimate®
    $741/sqft
    $6,040 Estimated rent

    Home value

    $2,868,700

    $2.41M - $3.44M

    $6,040/mo

    Zestimate® history
    Loading
    Loading...

    Owner options

    List your home for rent

    $6,040/mo

    Rent Zestimate®

    Find your next renter with Zillow Rental Manager. Plus, with online applications, you can quickly screen prospective tenants – for free.

    Learn more

    $6,040/mo

    Rent Zestimate®

    Refinance and save

    $17,061/mo

    Est. payment

    Refinancing to a lower rate could help reduce your monthly payments and save thousands over the life of the loan.

    See today's rates

    $17,061/mo

    Est. payment

    Explore your selling options

    Work with a Zillow partner agent

    Leverage their expertise and Zillow's premium Showcase listings to get your home seen by more buyers.

    Get started

    List with your own agent

    Get your home in front of millions of buyers by listing it on Zillow.

    Learn how to do it

    Sell it yourself

    Take full control of how buyers see your home on Zillow by listing For Sale by Owner (FSBO).

    List your home

    What's special

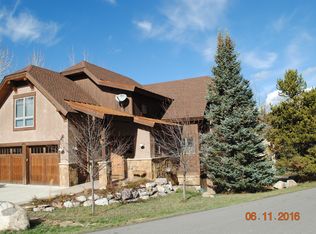
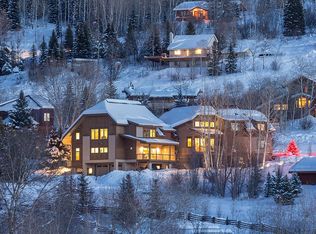
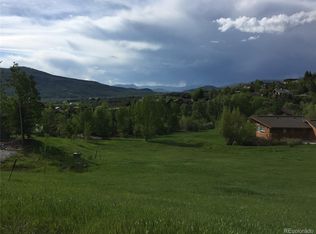
    Exceptional mountain property built in 2009 by long-time local builder, Dave Tweedy. Using a talented team including Michael Olsen, Architect and Irene Nelson Interior Design the quality and craftsmanship are evident throughout. The great room features a Moss-Rock fireplace, distressed Red Oak flooring, Alder cabinets and doors, a large kitchen with bar seating at an oversized butcher-block island, slab granite countertops, Viking 6 burner range with convection oven, microwave drawer, additional prep sink, and wine cooler. Spacious loft with built-in desk and storage closets, as well as lower level office nook. The master suite is located on the coolest level – perfect for our warmer summers - and offers a steam shower, built-in vanity, 2 closets and gas stove. The generous media room/game room offers a powder room with laundry nearby. Expertly situated on the site with a desirable south-facing driveway and spectacular views to the South and West. The property has a large deck – perfect for 4th of July fireworks, as well as a lower level patio with stone water feature. This townhome has only one 12’ common wall offering privacy from the one adjacent unit. The property is offered unfurnished but many of the furnishings currently in adjacent unit can be moved to this unit. (Listing broker has photos and can provide prices.) Located moments from the Steamboat Ski Area, it’s a perfect opportunity for a primary residence, second home, or rental property. Note: If Buyer desires larger acreage, the adjacent lot Running Bear #26 (Listing #7577704) is available for sale for $464,000.. Basement: WOAC

    This property is off market, which means it's not currently listed for sale or rent on Zillow. This may be different from what's available on other websites or public sources.

    Zillow last checked:

    Listing updated:

    Listed by:

    Joan Conroy 970-879-8100,

    Steamboat Sotheby's International Realty

    Bought with:

    Jonathan Kowalsky, EA100001035

    The Steamboat Group

    Source: Altitude Realtors,MLS#: SS7940548MLS LogoOriginating MLS: Steamboat Springs Board of Realtors

    Facts & features

    Interior

    Bedrooms & bathrooms
    • Bedrooms: 3
    • Bathrooms: 4
    • Full bathrooms: 2
    • 1/2 bathrooms: 2
    Bedroom
    • Description: Master Bedroom Suite on Walk-out Level
    • Level: Lower
    Bedroom
    • Level: Upper
    Bedroom
    • Level: Upper
    Other
    • Description: Built in Desk with 2 large storage closets
    • Level: Upper
    Other
    • Description: Spacious with access to patio
    • Level: Lower
    Other
    • Description: Master Bedroom w/Steam Shower
    • Level: Lower
    Other
    • Level: Upper
    Half bath
    • Description: Guest Powder Room
    • Level: Main
    Half bath
    • Description: Media Powder Room
    • Level: Lower
    Laundry
    • Level: Lower
    Heating
    • Natural Gas, Radiant Floor
    Cooling
    • None
    Appliances
    • Included: Convection Oven, Dishwasher, Disposal, Microwave, Refrigerator, Range Hood, Wine Cooler
    Features
    • Fireplace
    • Flooring: Carpet, Wood
    • Number of fireplaces: 2
    • Fireplace features: Gas
    Interior area
    • Total interior livable area: 3,871 sqft

    Property

    Parking
    • Total spaces: 2
    • Parking features: Assigned, Attached, Garage, Heated Garage, Two Spaces
    • Garage spaces: 2
    Features
    • Patio & porch: Covered, Deck, Patio
    • Has view: Yes
    • View description: Mountain(s), Valley
    Lot
    • Size: 9,583 Square Feet
    Details
    • Parcel number: R8173900
    • Zoning description: See Remarks

    Construction

    Type & style
    • Home type: Townhouse
    • Architectural style: Contemporary,Mountain
    • Property subtype: Townhouse
    Materials
    • Stone, Stucco, Wood Siding
    • Roof: Architectural,Metal,Shingle
    Condition
    • Year built: 2009

    Utilities & green energy

    • Electric: 220 Volts
    • Sewer: Public Sewer
    • Water: Public
    • Utilities for property: Cable Available, Electricity Available, Natural Gas Available
    Green energy
    • Energy efficient items: Appliances, Insulation, Windows

    Community & HOA

    Community
    • Subdivision: Ski Ranches Subdivision
    HOA
    • Has HOA: No
    • HOA name: Ski Ranches Subdivison
    Location
    • Region: Steamboat Springs

    Financial & listing details

    • Price per square foot: $741/sqft
    • Annual tax amount: $4,355
    • Date on market: 2/12/2024
    • Cumulative days on market: 20 days
    • Exclusions: No, Elfa drawer set under the garage countertop (not attached) and the ski chair in the yard
    • Road surface type: Paved

    Price history

    DateEventPrice
    7/23/2020Sold$1,060,000$274/sqft
    Source: Altitude Realtors #SS7940548 Report a problem

    Public tax history

    Tax history is unavailable.

    Neighborhood: 80487

    Nearby schools

    GreatSchools rating
    Schools provided by the listing agent
    • Elementary: Soda Creek
    • Middle: Steamboat Springs
    • High: Steamboat Springs

    Source: Altitude Realtors. This data may not be complete. We recommend contacting the local school district to confirm school assignments for this home.