Skip main navigation
Closed
  • $2,225,000

    2488 W Club Blvd, Lake Toxaway, NC 28747

    3beds
    1,996sqft
    Single Family Residence
    Built in 1978
    1.03 Acres Lot
    $2,535,600 Zestimate®
    $1,115/sqft
    $2,764 Estimated rent

    Home value

    $2,535,600

    $2.28M - $2.81M

    $2,764/mo

    Zestimate® history
    Loading
    Loading...

    Owner options

    List your home for rent

    $2,764/mo

    Rent Zestimate®

    Find your next renter with Zillow Rental Manager. Plus, with online applications, you can quickly screen prospective tenants – for free.

    Learn more

    $2,764/mo

    Rent Zestimate®

    Refinance and save

    $15,859/mo

    Est. payment

    Refinancing to a lower rate could help reduce your monthly payments and save thousands over the life of the loan.

    See today's rates

    $15,859/mo

    Est. payment

    Explore your selling options

    Work with a Zillow partner agent

    Leverage their expertise and Zillow's premium Showcase listings to get your home seen by more buyers.

    Get started

    List with your own agent

    Get your home in front of millions of buyers by listing it on Zillow.

    Learn how to do it

    Sell it yourself

    Take full control of how buyers see your home on Zillow by listing For Sale by Owner (FSBO).

    List your home

    What's special

    High ceilingsNewly installed hardwood floorsHigh-end appliancesLaundry areaNatural lightGranite countertopsCozy lakefront cottage
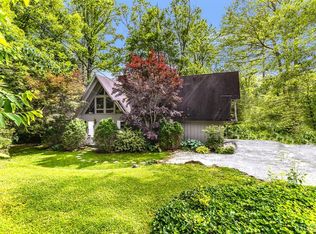
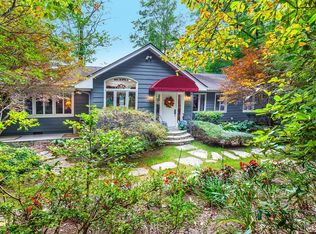
    Introducing Happy Bear Cove, a newly renovated and move-in ready, one-level cozy lakefront cottage located in the prestigious Lake Toxaway Estates. This charming and idyllic property offers the perfect retreat for those seeking tranquility and natural beauty. Step inside to discover the inviting interior, featuring a stone wall entry and newly installed hardwood floors in a trio of Hickory, Oak, and Maple. The open living space boasts high ceilings and a stone fireplace, creating an airy and spacious atmosphere. Bountiful windows throughout the cottage allow natural light to fill the rooms, offering picturesque views of the lake and surrounding nature. Featuring 3 bedrooms and 2 bathrooms, this cottage provides ample space for comfort and relaxation. The gourmet kitchen is a culinary enthusiast's dream, equipped with high-end appliances and granite countertops. Adjacent to the kitchen, find a large walk-in pantry and laundry area, providing convenience and additional storage space.

    Zillow last checked:

    Listing updated:

    Listed by:

    Bambi Famous Kaine bambi@ncliving.com,

    SILVER CREEK REAL ESTATE GROUP, INC

    Bought with:

    Art Fisher

    Fisher Realty - 10 Park Place

    Source: Canopy MLS as distributed by MLS GRID,MLS#: 4111931MLS Logo

    Facts & features

    Interior

    Bedrooms & bathrooms
    • Bedrooms: 3
    • Bathrooms: 2
    • Full bathrooms: 2
    • Main level bedrooms: 3
    Primary bedroom
    • Level: Main
    Primary bedroom
    • Level: Main
    Bedroom s
    • Level: Main
    Bedroom s
    • Level: Main
    Bedroom s
    • Level: Main
    Bedroom s
    • Level: Main
    Bathroom full
    • Level: Main
    Bathroom full
    • Level: Main
    Bathroom full
    • Level: Main
    Bathroom full
    • Level: Main
    Kitchen
    • Features: Kitchen Island
    • Level: Main
    Kitchen
    • Level: Main
    Laundry
    • Level: Main
    Laundry
    • Level: Main
    Living room
    • Level: Main
    Living room
    • Level: Main
    Heating
    • Electric, Heat Pump
    Cooling
    • Electric
    Appliances
    • Included: Dishwasher, Disposal, Double Oven, Dryer, Exhaust Hood, Gas Cooktop, Gas Oven, Microwave, Refrigerator, Washer, Washer/Dryer
    • Laundry: Electric Dryer Hookup, Inside, Laundry Room, Main Level, Washer Hookup
    Features
    • Kitchen Island, Walk-In Pantry
    • Flooring: Wood
    • Basement: Storage Space,Walk-Out Access
    • Fireplace features: Gas Starter, Living Room, Propane
    Interior area
    • Total structure area: 1,996
    • Total interior livable area: 1,996 sqft
    • Finished area above ground: 1,996
    • Finished area below ground: 0

    Property

    Parking
    • Total spaces: 4
    • Parking features: Detached Carport
    • Carport spaces: 1
    • Uncovered spaces: 3
    Features
    • Levels: One
    • Stories: 1
    • Patio & porch: Covered, Deck
    • Exterior features: Fire Pit
    • Has view: Yes
    • View description: Water, Year Round
    • Has water view: Yes
    • Water view: Water
    • Waterfront features: Boat Ramp – Community, Waterfront
    • Body of water: Lake Toxaway
    Lot
    • Size: 1.03 Acres
    • Features: Level
    Details
    • Parcel number: 8512851502000
    • Zoning: none
    • Special conditions: Standard
    • Other equipment: Fuel Tank(s)

    Construction

    Type & style
    • Home type: SingleFamily
    • Property subtype: Single Family Residence
    Materials
    • Wood
    • Foundation: Crawl Space
    • Roof: Shingle
    Condition
    • New construction: No
    • Year built: 1978

    Utilities & green energy

    • Sewer: Septic Installed
    • Water: Well
    • Utilities for property: Electricity Connected, Fiber Optics

    Community & HOA

    Community
    • Features: Picnic Area, Playground, Pond, Walking Trails
    • Subdivision: Lake Toxaway Estates
    HOA
    • Has HOA: Yes
    • HOA fee: $3,100 annually
    • HOA name: LTCA
    • HOA phone: 828-966-9453
    Location
    • Region: Lake Toxaway
    • Elevation: 3000 Feet

    Financial & listing details

    • Price per square foot: $1,115/sqft
    • Tax assessed value: $954,230
    • Annual tax amount: $1,076,008
    • Date on market: 2/21/2024
    • Cumulative days on market: 115 days
    • Listing terms: Cash,Conventional
    • Exclusions: antler chandelier in kitchen/dining area
    • Electric utility on property: Yes
    • Road surface type: Gravel, Paved

    Price history

    DateEventPrice
    4/1/2024Sold$2,225,000-4.3%$1,115/sqft
    Source: Canopy MLS as distributed by MLS GRID #4111931 Report a problem
    2/25/2024Pending sale$2,325,000$1,165/sqft
    Source: Canopy MLS as distributed by MLS GRID #4111931 Report a problem
    2/25/2024Contingent$2,325,000$1,165/sqft
    Source: HCMLS #103738 Report a problem
    2/21/2024Listed for sale$2,325,000-6.8%$1,165/sqft
    Source: HCMLS #103738 Report a problem
    11/26/2023Listing removed--
    Source: Canopy MLS as distributed by MLS GRID #4055794 Report a problem
    10/16/2023Price change$2,495,000-10.9%$1,250/sqft
    Source: HCMLS #102180 Report a problem
    9/6/2023Price change$2,799,000-6.7%$1,402/sqft
    Source: HCMLS #102180 Report a problem
    6/23/2023Price change$2,999,500-8.8%$1,503/sqft
    Source: HCMLS #102180 Report a problem
    5/24/2023Listed for sale$3,290,000+206%$1,648/sqft
    Source: HCMLS #102180 Report a problem
    2/22/2007Sold$1,075,000$539/sqft
    Source: Public Record Report a problem

    Public tax history

    YearProperty taxesTax assessment
    2025$1,076,008 +15504%$2,239,350 +113.8%
    2024$6,896 +9.8%$1,047,500 +9.8%
    2023$6,282 $954,230
    2022$6,282 +0.8%$954,230
    2021$6,234 +3.2%$954,230 +9.9%
    2020$6,043 +0%$868,200
    2019$6,041 +23.1%$868,200
    2018$4,909 $868,200
    2017-- $868,200
    2016-- $868,200 -16.9%
    2015-- $1,044,320
    2014-- $1,044,320
    2013-- $1,044,320
    2012-- $1,044,320
    2011-- $1,044,320
    2010-- $1,044,320
    Find assessor info on the county website

    Neighborhood: 28747

    Nearby schools

    GreatSchools rating
    Sell for more on Zillow
    Get a Zillow Showcase℠ listing at no additional cost and you could sell for .
    $2,535,600
    2% more
    +$50,712
    With Zillow Showcase(estimated)
    $2,586,312