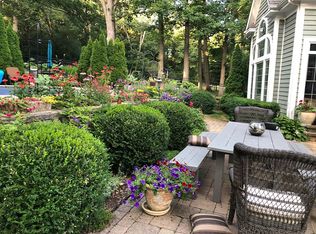
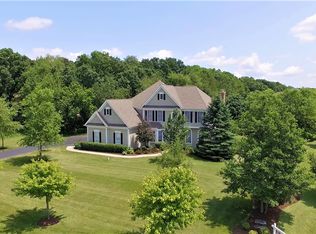
Stunning setting for this beautiful Verseman built custom home on premium homesite with amazing exterior architecture in prestigious Harvest Glen! Nestled on a culdesac and framed by towering trees, you will appreicate the quiet moments with nature! Great home for entertaining both inside and out, the professionally landscaped backyard sanctuary is jaw dropping! The 20x40 salt water pool, outdoor fireplace, not to mention the fanstastic screened porch, and privacy can't be beat! Welcoming foyer is flanked by formal dining room and living room both with window seats! The heart of the home, the kitchen, is huge with fabulous breakfast area with lots of windows giving you great views of the back yard! Kitchen features an abundance of cabinets, granite counters, walk in pantry, planning desk, & subzero refrigerator! Main floor fourth bedroom adjacent to full bath or utilize as your home office/den! Grand family room with soaring ceilings and floor to ceiling stone fireplace! Primary suite includes tray ceiling, custom closet, bath with whirlpool tub and steam shower. Finished basement perfect for the additional entertainment space you may need with rec and game room area and 4th full bath. Storage galore in the unfinished basement area. Enjoy the neighborhood amenities which include walking path, pond, and Fox riverfront dock. Convenient to Metra, shopping, and recreation!
Closed
$900,000
24881 N Black Walnut Ter, Cary, IL 60013
4beds
5,310sqft
Single Family Residence
Built in 2002
-- sqft lot
$954,000 Zestimate®
$169/sqft
$4,963 Estimated rent
Home value
$954,000
$887,000 - $1.03M
$4,963/mo
Zestimate® history
Owner options
List your home for rent
$4,963/mo
Rent Zestimate®
Find your next renter with Zillow Rental Manager. Plus, with online applications, you can quickly screen prospective tenants – for free.
$4,963/mo
Rent Zestimate®
Refinance and save
$6,703/mo
Est. payment
Refinancing to a lower rate could help reduce your monthly payments and save thousands over the life of the loan.
$6,703/mo
Est. payment
Explore your selling options
Work with a Zillow partner agent
Leverage their expertise and Zillow's premium Showcase listings to get your home seen by more buyers.
Get startedList with your own agent
Get your home in front of millions of buyers by listing it on Zillow.
Learn how to do itSell it yourself
Take full control of how buyers see your home on Zillow by listing For Sale by Owner (FSBO).
List your homeWhat's special
Salt water poolOutdoor fireplaceFinished basementSoaring ceilingsPrimary suiteWalk in pantryFamily room
Zillow last checked:
Listing updated:
Listed by:
Catherine Burley 847-363-8054,
RE/MAX Plaza
Bought with:
Mark Kukla
eXp Realty
Source: MRED as distributed by MLS GRID,MLS#: 12513197
Facts & features
Interior
Bedrooms & bathrooms
- Bedrooms: 4
- Bathrooms: 4
- Full bathrooms: 4
Rooms
- Room types: Breakfast Room, Game Room, Recreation Room, Screened Porch
Primary bedroom
- Features: Flooring (Carpet), Bathroom (Full, Double Sink, Whirlpool & Sep Shwr)
- Level: Second
- Area: 270 Square Feet
- Dimensions: 15X18
Bedroom 2
- Features: Flooring (Carpet)
- Level: Second
- Area: 192 Square Feet
- Dimensions: 12X16
Bedroom 3
- Features: Flooring (Carpet)
- Level: Second
- Area: 192 Square Feet
- Dimensions: 12X16
Bedroom 4
- Level: Main
- Area: 132 Square Feet
- Dimensions: 11X12
Breakfast room
- Features: Flooring (Hardwood)
- Level: Main
- Area: 168 Square Feet
- Dimensions: 12X14
Dining room
- Features: Flooring (Hardwood)
- Level: Main
- Area: 180 Square Feet
- Dimensions: 12X15
Family room
- Features: Flooring (Carpet)
- Level: Main
- Area: 416 Square Feet
- Dimensions: 16X26
Game room
- Features: Flooring (Carpet)
- Level: Basement
- Area: 260 Square Feet
- Dimensions: 13X20
Kitchen
- Features: Kitchen (Eating Area-Table Space, Island, Pantry-Closet, Breakfast Room), Flooring (Hardwood)
- Level: Main
- Area: 368 Square Feet
- Dimensions: 16X23
Laundry
- Level: Main
- Area: 90 Square Feet
- Dimensions: 10X9
Living room
- Features: Flooring (Hardwood)
- Level: Main
- Area: 180 Square Feet
- Dimensions: 12X15
Recreation room
- Features: Flooring (Carpet)
- Level: Basement
- Area: 391 Square Feet
- Dimensions: 17X23
Screened porch
- Level: Main
- Area: 168 Square Feet
- Dimensions: 14X12
Heating
- Natural Gas
Cooling
- Central Air
Appliances
- Included: Double Oven, Microwave, Dishwasher, High End Refrigerator, Washer, Dryer, Cooktop, Oven, Range Hood, Water Softener Owned, Humidifier
- Laundry: Main Level
Features
- Vaulted Ceiling(s), 1st Floor Bedroom, 1st Floor Full Bath, Walk-In Closet(s), Coffered Ceiling(s), Separate Dining Room, Pantry, Workshop
- Flooring: Hardwood
- Basement: Finished,Full
- Number of fireplaces: 1
- Fireplace features: Family Room
Interior area
- Total structure area: 5,310
- Total interior livable area: 5,310 sqft
- Finished area below ground: 686
Property
Parking
- Total spaces: 3
- Parking features: Asphalt, Yes, Attached, Garage
- Attached garage spaces: 3
Accessibility
- Accessibility features: No Disability Access
Features
- Stories: 2
- Patio & porch: Patio, Screened
- Exterior features: Fire Pit
- Pool features: In Ground
Lot
- Dimensions: 50x244x237x70x292
- Features: Cul-De-Sac, Wooded
Details
- Parcel number: 13091010060000
- Special conditions: None
- Other equipment: Water-Softener Owned, Ceiling Fan(s)
Construction
Type & style
- Home type: SingleFamily
- Property subtype: Single Family Residence
Materials
- Cedar, Stone
- Roof: Asphalt
Condition
- New construction: No
- Year built: 2002
Utilities & green energy
- Sewer: Septic Tank
- Water: Well
Community & HOA
Community
- Features: Lake, Dock
- Subdivision: Harvest Glen
HOA
- Has HOA: Yes
- Services included: Other
- HOA fee: $948 annually
Location
- Region: Cary
Financial & listing details
- Price per square foot: $169/sqft
- Tax assessed value: $638,251
- Annual tax amount: $15,227
- Date on market: 11/10/2025
- Listing terms: Cash
- Ownership: Fee Simple
Price history
| Date | Event | Price |
|---|---|---|
| 3/12/2026 | Sold | $900,000-2.7%$169/sqft |
Source:  MRED as distributed by MLS GRID #12513197 Report a problem MRED as distributed by MLS GRID #12513197 Report a problem | ||
| 2/4/2026 | Contingent | $925,000$174/sqft |
Source: MRED as distributed by MLS GRID #12513197 Report a problem | ||
| 11/10/2025 | Listed for sale | $925,000+48.8%$174/sqft |
Source: MRED as distributed by MLS GRID #12513197 Report a problem | ||
| 1/30/2003 | Sold | $621,500$117/sqft |
Source: Public Record Report a problem | ||
Public tax history
| Year | Property taxes | Tax assessment |
|---|---|---|
| 2024 | $15,227 -2.7% | $225,578 +6% |
| 2023 | $15,653 +2.7% | $212,729 +5.5% |
| 2022 | $15,249 -0.6% | $201,639 +4.3% |
| 2021 | $15,345 -0.1% | $193,379 +2% |
| 2020 | $15,365 -0.8% | $189,503 +2.7% |
| 2019 | $15,487 -0.7% | $184,503 +1.5% |
| 2018 | $15,603 | $181,815 +2% |
| 2017 | $15,603 -14.6% | $178,163 -10.1% |
| 2016 | $18,262 +7.9% | $198,202 +6.6% |
| 2015 | $16,917 +3.6% | $185,896 +10.4% |
| 2014 | $16,337 +8% | $168,379 -1.7% |
| 2012 | $15,122 +2.8% | $171,273 -27% |
| 2011 | $14,711 -10.1% | $234,664 -4.4% |
| 2010 | $16,372 +2.4% | $245,533 -6.4% |
| 2009 | $15,991 +1.1% | $262,322 |
| 2008 | $15,818 +17.7% | $262,322 -1.5% |
| 2006 | $13,444 +11.5% | $266,292 |
| 2005 | $12,059 -14.5% | -- |
| 2004 | $14,103 +13.2% | -- |
| 2003 | $12,459 | -- |
Find assessor info on the county website
Neighborhood: 60013
Nearby homes
- $580,0004 bd4 ba3.8k sqft24867 N Black Walnut Ter, Cary, IL 60013Sold
- $934,4004 bd4 ba3.4k sqft24895 N Black Walnut Ter, Cary, IL 60013Off Market
- $820,3003 bd4 ba3.3k sqft24880 N Wildberry Bnd, Cary, IL 60013Off Market

- $748,7004 bd3 ba3.2k sqft24835 N Black Walnut Ter, Cary, IL 60013Off Market
- $1,155,200-- bd4 ba5.2k sqft24906 N Wildberry Bnd, Cary, IL 60013Off Market
- $950,500-- bd4 ba4k sqft24850 N Wildberry Bnd, Cary, IL 60013Off Market
- $924,0004 bd4 ba4.1k sqft24882 N Black Walnut Ter, Cary, IL 60013Off Market
- $808,3004 bd5 ba2.9k sqft24866 N Black Walnut Ter, Cary, IL 60013Off Market
Nearby schools
GreatSchools rating
- NAOak Knoll Early Childhood CenterGrades: PK-KDistance: 2.2 mi
- 7/10Cary Jr High SchoolGrades: 6-8Distance: 2.2 mi
- 10/10Cary-Grove Community High SchoolGrades: 9-12Distance: 2.4 mi
Schools provided by the listing agent
- Elementary: Deer Path Elementary School
- Middle: Cary Junior High School
- High: Cary Grove Community High School
- District: 26
Source: MRED as distributed by MLS GRID. This data may not be complete. We recommend contacting the local school district to confirm school assignments for this home.
Get a cash offer in 3 minutes
Find out how much your home could sell for in as little as 3 minutes with a no-obligation cash offer.
Estimated market value
$954,000
Get a cash offer in 3 minutes
Find out how much your home could sell for in as little as 3 minutes with a no-obligation cash offer.
Estimated market value
$954,000
- Illinois
- Lake County
- Lake Barrington
- 60013
- 24881 N Black Walnut Ter
