Skip main navigation
Sold for $1,775,000
  • Listing Provided by: Redfin
    Bought with: Redfin
    $1,775,000

    24882 Timberwood Way, Lake Forest, CA 92630

    5beds
    2,912sqft
    Single Family Residence
    Built in 1976
    7,100 Square Feet Lot
    $1,718,900 Zestimate®
    $610/sqft
    $5,565 Estimated rent

    Home value

    $1,718,900

    $1.63M - $1.80M

    $5,565/mo

    Zestimate® history
    Loading
    Loading...

    Owner options

    List your home for rent

    $5,565/mo

    Rent Zestimate®

    Find your next renter with Zillow Rental Manager. Plus, with online applications, you can quickly screen prospective tenants – for free.

    Learn more

    $5,565/mo

    Rent Zestimate®

    Refinance and save

    $11,474/mo

    Est. payment

    Refinancing to a lower rate could help reduce your monthly payments and save thousands over the life of the loan.

    See today's rates

    $11,474/mo

    Est. payment

    Explore your selling options

    Work with a Zillow partner agent

    Leverage their expertise and Zillow's premium Showcase listings to get your home seen by more buyers.

    Get started

    List with your own agent

    Get your home in front of millions of buyers by listing it on Zillow.

    Learn how to do it

    Sell it yourself

    Take full control of how buyers see your home on Zillow by listing For Sale by Owner (FSBO).

    List your home

    What's special

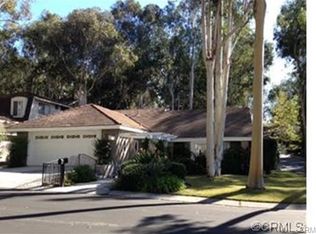
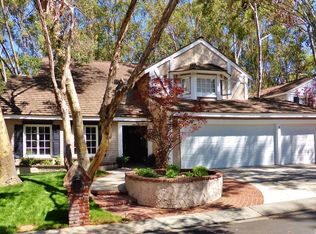
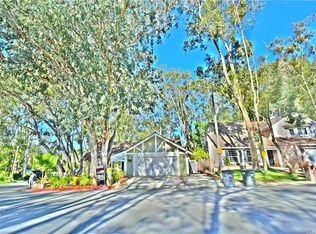
    Stunning Designer-Reimagined Home in “The Woods” Community of Lake Forest. Completely redesigned from top to bottom, this exceptional 5-bedroom, 2.5-bathroom residence offers over 2,900 sq. ft. of luxurious living space on a generous 7,100 sq. ft. lot. Nestled on a quiet, interior street within the highly sought-after “Woods” neighborhood, this south-facing home blends modern elegance with the tranquility of its natural surroundings. The interior was gutted and rebuilt with premium designer finishes throughout. The kitchen is a showpiece, featuring matte gray marble waterfall countertops, high-end cabinetry, matte black GE Café appliances, and a custom-built range hood. The kitchen flows seamlessly into the breakfast nook and family room, creating an inviting open-concept living space. A separate formal living and dining room provides the perfect setting for entertaining larger gatherings. The spacious master suite impresses with a large walk-in closet, solid white oak wood barn doors, and a spa-inspired bathroom boasting a custom glass shower enclosure, stand-alone soaking tub, and dual vanities. Secondary bedrooms are generously sized, while the secondary bathroom offers dual sinks, designer tilework, and a custom shower/tub enclosure. A downstairs bedroom adds flexibility for guests or a home office. A versatile FlexSpace provides options for yoga, study, or additional storage. The 3-car garage, refreshed landscape and hardscape, and new interior and exterior paint complete the package. Additional highlights include new dual-pane windows, solid white oak wood interior doors, luxury vinyl plank flooring, designer carpet, recessed lighting with fan boxes in every bedroom, newer HVAC, new water heater, and a new 200-amp electrical panel. Enjoy resort-style living with exclusive access to the nearby Sun & Sail Club—featuring pools, tennis courts, pickleball, fitness center, clubhouse, and scenic walking trails—all just a short walk away. With only a few streets in this secluded section of The Woods, this rare offering combines luxury, privacy, and an unbeatable community lifestyle.

    Zillow last checked:

    Listing updated:

    Listing Provided by:

    Jeff Pittman DRE #01055333 714-785-4434,

    Redfin

    Bought with:

    Jeff Pittman, DRE #01055333

    Redfin

    Source: CRMLS,MLS#: OC26009532MLS LogoOriginating MLS: California Regional MLS

    Facts & features

    Interior

    Bedrooms & bathrooms
    • Bedrooms: 5
    • Bathrooms: 3
    • Full bathrooms: 2
    • 1/2 bathrooms: 1
    • Main level bathrooms: 1
    • Main level bedrooms: 1
    Primary bedroom
    • Features: Primary Suite
    Bedroom
    • Features: Bedroom on Main Level
    Bathroom
    • Features: Bathroom Exhaust Fan, Bathtub, Dual Sinks, Linen Closet, Quartz Counters, Remodeled, Separate Shower, Tub Shower, Upgraded, Walk-In Shower
    Kitchen
    • Features: Kitchen Island, Pots & Pan Drawers, Quartz Counters, Remodeled, Self-closing Cabinet Doors, Self-closing Drawers, Updated Kitchen
    Other
    • Features: Walk-In Closet(s)
    Heating
    • Central
    Cooling
    • Central Air
    Appliances
    • Included: 6 Burner Stove, Dishwasher, Free-Standing Range, Disposal, Gas Range, Gas Water Heater, Microwave, Refrigerator, Range Hood, Vented Exhaust Fan, Water To Refrigerator, Water Heater
    • Laundry: Inside, Laundry Room
    Features
    • Beamed Ceilings, Breakfast Bar, Breakfast Area, Separate/Formal Dining Room, High Ceilings, Open Floorplan, Pantry, Quartz Counters, Recessed Lighting, Storage, Tandem, Two Story Ceilings, Unfurnished, Bedroom on Main Level, Primary Suite, Walk-In Closet(s)
    • Flooring: Carpet, Laminate, Tile
    • Windows: Double Pane Windows
    • Has fireplace: Yes
    • Fireplace features: Family Room, Gas
    • Common walls with other units/homes: No Common Walls
    Interior area
    • Total interior livable area: 2,912 sqft

    Property

    Parking
    • Total spaces: 7
    • Parking features: Door-Multi, Direct Access, Driveway, Garage, Garage Door Opener, Tandem
    • Attached garage spaces: 3
    • Carport spaces: 2
    • Covered spaces: 5
    • Uncovered spaces: 2
    Features
    • Levels: Two
    • Stories: 2
    • Entry location: 1
    • Pool features: Community, Association
    • Has spa: Yes
    • Spa features: Association, Community
    • Fencing: Wood
    • Has view: Yes
    • View description: Neighborhood
    Lot
    • Size: 7,100 sqft
    • Features: Back Yard
    Details
    • Parcel number: 61438115
    • Special conditions: Standard

    Construction

    Type & style
    • Home type: SingleFamily
    • Property subtype: Single Family Residence
    Materials
    • Stucco
    • Roof: Shingle
    Condition
    • Updated/Remodeled,Turnkey
    • New construction: No
    • Year built: 1976

    Utilities & green energy

    • Sewer: Public Sewer
    • Water: Public

    Community & neighborhood

    Community
    • Community features: Biking, Curbs, Fishing, Gutter(s), Hiking, Lake, Park, Storm Drain(s), Street Lights, Sidewalks, Pool
    Location
    • Region: Lake Forest
    • Subdivision: Woods (Tw)

    HOA & financial

    HOA
    • Has HOA: Yes
    • HOA fee: $240 monthly
    • Amenities included: Clubhouse, Meeting Room, Meeting/Banquet/Party Room, Outdoor Cooking Area, Barbecue, Picnic Area, Playground, Pickleball, Pool, Recreation Room, Tennis Court(s), Trail(s)
    • Association name: Lake Forest II Master HOA
    • Association phone: 949-586-0860

    Other

    Other facts
    • Listing terms: Cash,Cash to New Loan,Conventional

    Price history

    DateEventPrice
    4/10/2026Sold$1,775,000$610/sqft
    Source: CRMLS #OC26009532 Report a problem
    4/2/2026Pending sale$1,775,000$610/sqft
    Source: CRMLS #OC26009532 Report a problem
    3/8/2026Contingent$1,775,000$610/sqft
    Source: CRMLS #OC26009532 Report a problem
    2/10/2026Listed for sale$1,775,000+45.5%$610/sqft
    Source: CRMLS #OC26009532 Report a problem
    6/9/2025Sold$1,220,000$419/sqft
    Source: Public Record Report a problem
    9/24/2022Listing removed--
    Source: Zillow Rental Network Premium Report a problem
    8/16/2022Listed for rent$4,300+53.8%$1/sqft
    Source: Zillow Rental Network Premium Report a problem
    9/23/2011Listing removed$2,795$1/sqft
    Source: Team Gage Real Estate Ctr #S673979 Report a problem
    9/19/2011Listed for rent$2,795$1/sqft
    Source: Team Gage Real Estate Ctr #S673979 Report a problem

    Public tax history

    YearProperty taxesTax assessment
    2025$12,862 +1.2%$1,224,000 +2%
    2024$12,714 +542.1%$1,200,000 +533.1%
    2023$1,980 +1.8%$189,540 +2%
    2022$1,945 +2%$185,824 +2%
    2021$1,906 +0.9%$182,181 +1%
    2020$1,889 $180,313 +2%
    2019$1,889 +2%$176,778 +2%
    2018$1,852 +4%$173,312 +2%
    2017$1,781 $169,914 +2%
    2016$1,781 +1.7%$166,583 +1.5%
    2015$1,752 +3.5%$164,081 +2%
    2014$1,692 $160,867 +0.5%
    2013-- $160,140 +2%
    2012-- $157,000 +2%
    2011-- $153,922 +0.8%
    2010-- $152,772 -0.2%
    2009-- $153,136 +2%
    2008-- $150,134 +2%
    2007-- $147,191 +2%
    2006-- $144,305 +2%
    2005-- $141,476 +2%
    2004-- $138,702 +1.9%
    2003-- $136,160 +2%
    2002-- $133,491 +2%
    2001$1,381 +1.3%$130,874 +2%
    2000$1,363 $128,308

    Find assessor info on the county website

    Neighborhood: 92630

    Nearby schools

    GreatSchools rating
    Get a cash offer in 3 minutes
    Find out how much your home could sell for in as little as 3 minutes with a no-obligation cash offer.
    Estimated market value
    $1,718,900
    Get a cash offer in 3 minutes
    Find out how much your home could sell for in as little as 3 minutes with a no-obligation cash offer.
    Estimated market value
    $1,718,900