Skip main navigation
Closed
  • $275,222

    24884 Antler Dr, North Olmsted, OH 44070

    3beds
    1,548sqft
    Single Family Residence
    Built in 1967
    10,018 Square Feet Lot
    $310,000 Zestimate®
    $178/sqft
    $2,209 Estimated rent

    Home value

    $310,000

    $295,000 - $326,000

    $2,209/mo

    Zestimate® history
    Loading
    Loading...

    Owner options

    List your home for rent

    $2,209/mo

    Rent Zestimate®

    Find your next renter with Zillow Rental Manager. Plus, with online applications, you can quickly screen prospective tenants – for free.

    Learn more

    $2,209/mo

    Rent Zestimate®

    Refinance and save

    $1,950/mo

    Est. payment

    Refinancing to a lower rate could help reduce your monthly payments and save thousands over the life of the loan.

    See today's rates

    $1,950/mo

    Est. payment

    Explore your selling options

    Work with a Zillow partner agent

    Leverage their expertise and Zillow's premium Showcase listings to get your home seen by more buyers.

    Get started

    List with your own agent

    Get your home in front of millions of buyers by listing it on Zillow.

    Learn how to do it

    Sell it yourself

    Take full control of how buyers see your home on Zillow by listing For Sale by Owner (FSBO).

    List your home

    What's special

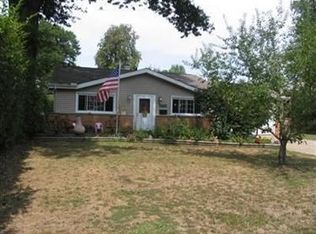
    Prepare to be Moved! Welcome to your dream home in the charming and family-friendly community of North Olmsted. This beautifully maintained split-level haven is both inviting and spacious, offering 3 bedrooms and 1.5 bathrooms spread over 1548 square feet of living space. Step inside and be greeted by a welcoming living room with a bay window and vaulted ceilings, allowing for plenty of natural light. The dining room offers access to the patio through the sliding glass door, perfect for enjoying the close proximity to the outdoors. The kitchen is a chef's dream, with plenty of cabinet and counter space, a sink that overlooks the backyard, and even a built-in buffet/coffee bar. The cozy family room is the perfect spot to relax, with a gas fireplace, recessed lighting, picture window, and charming shiplap accents. A half bathroom and laundry room can also be found on the lower level. The second floor is home to three spacious bedrooms, all with ample closet space and natural light. The shared bathroom boasts a double vanity with modern vessel sinks, adding a touch of luxury to your daily routine. Outside, you'll find a fully fenced backyard, ideal for relaxation or gatherings on the paver patio. The attached 2-car garage with a garbage landing pad adds convenience and protection for your vehicles. Nestled in a quiet and friendly neighborhood, this home offers the perfect balance of peaceful living and easy access to amenities. Enjoy being in close proximity to parks, shopping, and dining, with great schools nearby. Commuting is a breeze, with well-connected highways nearby. Don't miss this opportunity to make this stunning home yours. Recent updates include - sliding glass door & fence (2015), carpet (2017), luxury vinyl flooring (2018), hot water tank (2023), patio (2022) and an updated kitchen sink so all you need to do is move in and start living your best life. Schedule a private tour of 24884 Antler Dr. today and make your dream home a reality.

    Zillow last checked:

    Listing updated:

    Listed by:

    Ed Huck teaminfo@edhuckteam.com440-617-2500,

    Keller Williams Citywide,

    Susan Patton 440-668-3809,

    Keller Williams Citywide

    Bought with:

    Marikate C Wazevich, 2006006561

    Howard Hanna

    Source: MLS Now,MLS#: 5067454MLS LogoOriginating MLS: Akron Cleveland Association of REALTORS

    Facts & features

    Interior

    Bedrooms & bathrooms
    • Bedrooms: 3
    • Bathrooms: 2
    • Full bathrooms: 1
    • 1/2 bathrooms: 1
    Primary bedroom
    • Description: Flooring: Hardwood
    • Features: Window Treatments
    • Level: Second
    • Dimensions: 10.00 x 14.00
    Bedroom
    • Description: Flooring: Carpet
    • Features: Window Treatments
    • Level: Second
    • Dimensions: 10.00 x 14.00
    Bedroom
    • Description: Flooring: Hardwood
    • Features: Window Treatments
    • Level: Second
    • Dimensions: 9.00 x 11.00
    Bathroom
    • Level: Lower
    Bathroom
    • Description: Flooring: Tile
    • Level: Second
    Dining room
    • Description: Flooring: Luxury Vinyl Tile
    • Features: Window Treatments
    • Level: First
    • Dimensions: 13.00 x 9.00
    Entry foyer
    • Description: Flooring: Luxury Vinyl Tile
    • Level: First
    Family room
    • Description: Flooring: Carpet
    • Features: Fireplace, Window Treatments
    • Level: Lower
    • Dimensions: 11.00 x 18.00
    Kitchen
    • Description: Flooring: Tile
    • Features: Window Treatments
    • Level: First
    • Dimensions: 11.00 x 13.00
    Laundry
    • Level: Lower
    Living room
    • Description: Flooring: Luxury Vinyl Tile
    • Features: Window Treatments
    • Level: First
    • Dimensions: 12.00 x 18.00
    Heating
    • Forced Air, Gas
    Cooling
    • Central Air
    Appliances
    • Included: Dryer, Dishwasher, Microwave, Range, Refrigerator, Washer
    Features
    • Has basement: No
    • Number of fireplaces: 1
    • Fireplace features: Gas
    Interior area
    • Total structure area: 1,548
    • Total interior livable area: 1,548 sqft
    • Finished area above ground: 1,548

    Property

    Parking
    • Total spaces: 2
    • Parking features: Attached, Direct Access, Garage, Garage Door Opener, Paved
    • Attached garage spaces: 2
    Accessibility
    • Accessibility features: None
    Features
    • Levels: One and One Half,Two,Multi/Split
    • Stories: 2
    • Patio & porch: Patio
    • Exterior features: Sprinkler/Irrigation
    • Fencing: Chain Link,Full
    Lot
    • Size: 10,018 Square Feet
    • Dimensions: 63 x 137
    Details
    • Parcel number: 23120057

    Construction

    Type & style
    • Home type: SingleFamily
    • Architectural style: Split Level
    • Property subtype: Single Family Residence
    Materials
    • Aluminum Siding, Vinyl Siding
    • Foundation: Slab
    • Roof: Asphalt,Fiberglass
    Condition
    • Year built: 1967

    Utilities & green energy

    • Sewer: Public Sewer
    • Water: Public

    Community & HOA

    Community
    • Features: Public Transportation
    HOA
    • Has HOA: No
    Location
    • Region: North Olmsted

    Financial & listing details

    • Price per square foot: $178/sqft
    • Tax assessed value: $223,700
    • Annual tax amount: $5,363
    • Date on market: 9/5/2024
    • Cumulative days on market: 3 days
    • Listing terms: Conventional,FHA,VA Loan

    Price history

    DateEventPrice
    10/18/2024Sold$275,222+2.5%$178/sqft
    Source: MLS Now #5067454 Report a problem
    9/8/2024Pending sale$268,500$173/sqft
    Source: MLS Now #5067454 Report a problem
    9/5/2024Listed for sale$268,500+45.1%$173/sqft
    Source: MLS Now #5067454 Report a problem
    7/8/2020Sold$185,000+0.1%$120/sqft
    Source: MLS Now #4181481 Report a problem
    4/24/2020Pending sale$184,900$119/sqft
    Source: Keller Williams Citywide #4181481 Report a problem
    4/22/2020Listed for sale$184,900+23.7%$119/sqft
    Source: Keller Williams Citywide #4181481 Report a problem
    10/15/2015Sold$149,500-0.3%$97/sqft
    Source: Public Record Report a problem
    9/4/2015Listed for sale$149,900+3.4%$97/sqft
    Source: RE/MAX PROS #3744647 Report a problem
    3/25/2011Listing removed$145,000$94/sqft
    Source: RE/MAX PROS #3182552 Report a problem
    3/16/2011Price change$145,000-6.4%$94/sqft
    Source: RE/MAX PROS #3182552 Report a problem
    3/4/2011Price change$154,900+6.8%$100/sqft
    Source: RE/MAX PROS #3182552 Report a problem
    2/20/2011Price change$145,000-6.4%$94/sqft
    Source: RE/MAX Pros #3182552 Report a problem
    11/6/2010Listed for sale$154,900-2%$100/sqft
    Source: RE/MAX Pros #3182552 Report a problem
    6/30/2006Sold$158,000$102/sqft
    Source: Public Record Report a problem

    Public tax history

    YearProperty taxesTax assessment
    2025$5,307 -1.1%$78,300
    2024$5,366 +0.1%$78,300 +19.3%
    2023$5,363 +0.5%$65,660
    2022$5,334 +10.5%$65,660
    2021$4,828 +8.9%$65,660 +23%
    2020$4,431 +0.3%$53,380
    2019$4,417 +1%$53,380
    2018$4,373 +3.1%$53,380 +12%
    2017$4,243 +1.7%$47,670
    2016$4,172 $47,670
    2015$4,172 +2.6%$47,670 +4%
    2014$4,068 +7.8%$45,850
    2013$3,774 +2.7%$45,850
    2012$3,676 -4.6%$45,850 -7.7%
    2011$3,855 +0%$49,670
    2010$3,854 +10.5%$49,670
    2009$3,488 +6%$49,670
    2008$3,290 +2%$49,670
    2007$3,224 +9.7%$49,670
    2006$2,940 +3.2%$49,670 +8.4%
    2005$2,848 +1.2%$45,820
    2004$2,813 +2%$45,820
    2003$2,757 +4.1%$45,820 +6.5%
    2002$2,647 -40.1%$43,020
    2001$4,418 -0.1%$43,020
    2000$4,422 $43,020
    Find assessor info on the county website

    Neighborhood: 44070

    Nearby schools

    GreatSchools rating
    Schools provided by the listing agent
    • District: North Olmsted CSD - 1820

    Source: MLS Now. This data may not be complete. We recommend contacting the local school district to confirm school assignments for this home.

    Get a cash offer in 3 minutes
    Find out how much your home could sell for in as little as 3 minutes with a no-obligation cash offer.
    Estimated market value
    $310,000
    Get a cash offer in 3 minutes
    Find out how much your home could sell for in as little as 3 minutes with a no-obligation cash offer.
    Estimated market value
    $310,000