Experience living on beautiful Franklin lake and enjoying the life of boating, fishing and adding to your memories at the lake. This home is nestled in 5.3 acres of mature hardwoods on a cul-de-sac that offers seclusion and tranquil moments to enjoy. Deer and many song birds bring mother nature to your living experiences. This custom built home was designed for casual days or entertaining family and guests. A large front porch and a rear lakeside screened porch has been enjoyed by all. A floor heated attached 26' x 40' work shop, hobby room and garage can bring many personal days of relaxation. Heated floors in the walkout lower level is a plus for entertaining in the living area and a bedroom that exits to the patio. The open living room,
kitchen and dining area floor plan enhances your daily living. The primary suite is spacious and has a door to the screened lakeside porch. Dual heat, a water purification system and an air circulation system will be beneficial. The 24' x 30' detached garage with a loft has space for your lake toys and misc. items. Schedule your showing today to start your lake experience with a private surrounding.
Closed
$620,000
24885 Labrador Beach Rd, Pelican Rapids, MN 56572
3beds
2,520sqft
Single Family
Built in 2007
5.28 Acres Lot
$618,700 Zestimate®
$246/sqft
$2,899 Estimated rent
Home value
$618,700
$588,000 - $650,000
$2,899/mo
Zestimate® history
Owner options
List your home for rent
$2,899/mo
Rent Zestimate®
Find your next renter with Zillow Rental Manager. Plus, with online applications, you can quickly screen prospective tenants – for free.
$2,899/mo
Rent Zestimate®
Refinance and save
$3,833/mo
Est. payment
Refinancing to a lower rate could help reduce your monthly payments and save thousands over the life of the loan.
$3,833/mo
Est. payment
Explore your selling options
Work with a Zillow partner agent
Leverage their expertise and Zillow's premium Showcase listings to get your home seen by more buyers.
Get startedList with your own agent
Get your home in front of millions of buyers by listing it on Zillow.
Learn how to do itSell it yourself
Take full control of how buyers see your home on Zillow by listing For Sale by Owner (FSBO).
List your homeWhat's special
Large front porchRear lakeside screened porchWater purification systemPrivate surroundingAir circulation system
Zillow last checked:
Listing updated:
Listed by:
Maurice E Foss 218-731-3281,
Edina Realty, Inc.
Bought with:
Gene Anderson
Cormorant Realty
Source: NorthstarMLS as distributed by MLS GRID,MLS#: 7078222
Facts & features
Interior
Bedrooms & bathrooms
- Bedrooms: 3
- Bathrooms: 3
- Full bathrooms: 2
- 3/4 bathrooms: 1
Bedroom
- Level: Main
- Area: 195 Square Feet
- Dimensions: 13 x 15
Bedroom 2
- Level: Main
- Area: 155.04 Square Feet
- Dimensions: 11.4 x 13.6
Bedroom 3
- Level: Lower
- Area: 147.66 Square Feet
- Dimensions: 13.8 x 10.7
Bathroom
- Level: Main
- Area: 76.8 Square Feet
- Dimensions: 8 x 9.6
Bathroom
- Level: Main
- Area: 78.4 Square Feet
- Dimensions: 8 x 9.8
Bathroom
- Level: Lower
- Area: 85.5 Square Feet
- Dimensions: 9 x 9.5
Dining room
- Level: Main
- Area: 78.4 Square Feet
- Dimensions: 8 x 9.8
Garage
- Level: Main
- Area: 552 Square Feet
- Dimensions: 24 x 23
Kitchen
- Level: Main
- Area: 197.4 Square Feet
- Dimensions: 14.1 x 14
Laundry
- Level: Lower
- Area: 64 Square Feet
- Dimensions: 8 x 8
Living room
- Level: Main
- Area: 252 Square Feet
- Dimensions: 14 x 18
Porch
- Level: Main
- Area: 352 Square Feet
- Dimensions: 8 x 44
Screened porch
- Level: Main
- Area: 352 Square Feet
- Dimensions: 8 x 44
Utility room
- Level: Lower
- Area: 98.8 Square Feet
- Dimensions: 9.5 x 10.4
Workshop
- Level: Main
- Area: 375 Square Feet
- Dimensions: 15 x 25
Heating
- Dual Fuel/Off Peak, Forced Air, In-Floor Heating
Cooling
- Central Air, Dual
Appliances
- Included: Air-To-Air Exchanger, Dishwasher, Dryer, Electric Water Heater, Freezer, Water Osmosis System, Microwave, Range, Refrigerator, Washer, Water Softener Owned
- Laundry: In Basement, Laundry Room
Features
- Basement: Full
- Number of fireplaces: 1
- Fireplace features: Free Standing, Gas, Living Room
Interior area
- Total structure area: 2,640
- Total interior livable area: 2,520 sqft
- Finished area above ground: 1,320
- Finished area below ground: 1,200
Property
Parking
- Total spaces: 2
- Parking features: Multiple Garages
- Garage spaces: 2
- Details: Garage Dimensions (26 x 40), Garage Door Height (7), Garage Door Width (16)
Accessibility
- Accessibility features: None
Features
- Levels: One
- Stories: 1
- Patio & porch: Deck, Front Porch, Rear Porch, Screened
- Has view: Yes
- View description: Lake, North
- Has water view: Yes
- Water view: Lake
- Waterfront features: Dock, Lake Front, Lake View, Waterfront Elevation(10-15), Lake Bottom(Sand)
- Frontage length: Water Frontage: 150
Lot
- Size: 5.28 Acres
- Features: Accessible Shoreline, Irregular Lot, Tree Coverage - Heavy
Details
- Additional structures: Garage(s)
- Foundation area: 1320
- Parcel number: 17000270352006
- Zoning description: Residential-Single Family
- Other equipment: Fuel Tank - Rented
Construction
Type & style
- Home type: SingleFamily
- Property subtype: Single Family
Materials
- Other, Concrete, Frame
- Roof: Age Over 8 Years,Asphalt
Condition
- New construction: No
- Year built: 2007
Utilities & green energy
- Electric: Circuit Breakers, 200+ Amp Service, Power Company: Lake Region Electric Co-op
- Gas: Electric, Propane
- Sewer: Tank with Drainage Field
- Water: 4-Inch Submersible
- Utilities for property: Underground Utilities
Community & HOA
HOA
- Has HOA: No
Location
- Region: Pelican Rapids
Financial & listing details
- Price per square foot: $246/sqft
- Tax assessed value: $518,400
- Annual tax amount: $3,127
- Date on market: 5/22/2026
- Cumulative days on market: 81 days
- Road surface type: Paved
Price history
| Date | Event | Price |
|---|---|---|
| 8/10/2026 | Sold | $620,000-4.6%$246/sqft |
Source:  NorthstarMLS as distributed by MLS GRID #7078222 Report a problem NorthstarMLS as distributed by MLS GRID #7078222 Report a problem | ||
| 5/22/2026 | Listed for sale | $650,000$258/sqft |
Source: NorthstarMLS as distributed by MLS GRID #7078222 Report a problem | ||
Public tax history
| Year | Property taxes | Tax assessment |
|---|---|---|
| 2025 | $3,039 -1.2% | $518,400 +3.8% |
| 2024 | $3,076 +1.6% | $499,400 +11.3% |
| 2023 | $3,028 -2.9% | $448,700 +19.8% |
| 2022 | $3,120 +10.1% | $374,500 |
| 2021 | $2,834 +8% | -- |
| 2020 | $2,624 +17.8% | $348,000 +16.3% |
| 2018 | $2,227 -8.3% | $299,200 +7.8% |
| 2017 | $2,428 +12.4% | $277,500 +5.6% |
| 2016 | $2,160 | $262,900 |
| 2015 | $2,160 +4.4% | -- |
| 2014 | $2,068 | $255,400 |
| 2013 | -- | -- |
| 2012 | -- | -- |
| 2011 | $1,306 +4.3% | -- |
| 2010 | $1,252 | -- |
Find assessor info on the county website
Neighborhood: 56572
Nearby homes
- $998,600-- bd2 ba2.2k sqft24886 Labrador Beach Rd, Pelican Rapids, MN 56572Off Market
- $849,700-- bd0 ba2.1k sqft24880 Labrador Beach Rd, Pelican Rapids, MN 56572Off Market
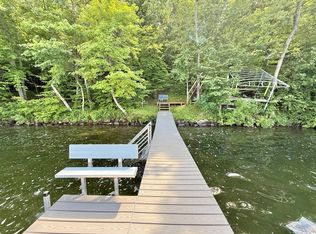
- $365,0001.05 acres24866 Labrador Beach Rd, Pelican Rapids, MN 56572Sold
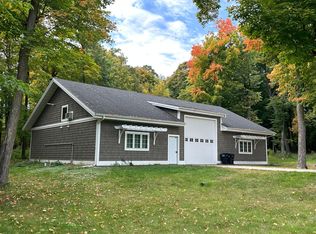
- $345,000-- bd1 ba600 sqft24829 Labrador Beach Rd, Pelican Rapids, MN 56572Sold
- $607,6004 bd3 ba2.6k sqft24501 Labrador Beach Rd, Pelican Rapids, MN 56572Off Market
- $573,800-- bd1 ba420 sqft24505 Labrador Beach Rd, Pelican Rapids, MN 56572Off Market
- $1,128,4005 bd3 ba8.7k sqft24832 Labrador Beach Rd, Pelican Rapids, MN 56572Off Market
- $419,100-- bd-- ba-- sqft24689 Labrador Beach Rd, Pelican Rapids, MN 56572Off Market
Nearby schools
GreatSchools rating
- 6/10Viking Elementary SchoolGrades: PK-6Distance: 7.5 mi
- 6/10Pelican Rapids SecondaryGrades: 7-12Distance: 7.5 mi


Get pre-qualified for a loan
At Zillow Home Loans, we can pre-qualify you in as little as 5 minutes with no impact to your credit score.An equal housing lender. NMLS #10287.
- Minnesota
- Otter Tail County
- Pelican Rapids
- 56572
- 24885 Labrador Beach Rd
