Opportunity awaits! Single-level home located in the premier “The Woods” community in Lake Forest. Set amongst a serene Eucalyptus Forest, this private community has only 25 homes, offering a quaint and intimate neighborhood experience. The home features three bedrooms, two bathrooms, and a spacious two-car garage with a convenient laundry area. As you enter, you’ll be greeted by large vaulted ceilings that create an open, airy atmosphere. The generous front yard offers ample space for outdoor activities, and the large wraparound rear deck, which has been fully rebuilt, provides the perfect setting for outdoor gatherings and relaxation. While the home retains a more original charm, it presents a fantastic opportunity for new buyers to personalize and make it their own. The open living and dining areas are filled with natural light from the large windows, creating a warm and inviting environment. The functional kitchen is ready for your creative touch and can easily be transformed into a modern culinary space. The primary bedroom features ample closet space and an ensuite bathroom, offering privacy and convenience. The two additional bedrooms share a full bathroom, making it an ideal layout for families or guests. This home is part of the Lake Forest I Association, providing access to the Lake Forest Beach and Tennis Club with a newly updated clubhouse, three pools, a newer jacuzzi and firepit, lighted tennis and pickleball courts, outdoor volleyball and basketball, fitness center, pre-school, and a sandy beach. Lake Forest is a vibrant community with numerous parks, trails, an 86-acre recreational Sports Park, Etnies Skatepark, a new Civic Center and performing arts center, shopping, restaurants, and a short drive to Orange County’s beautiful beaches. Conveniently located five minutes from the 5-Fwy and within 20 minutes of Newport Beach, Orange Circle, San Juan Capistrano, Dana Point, Laguna Beach, and all that Orange County has to offer, this home is ready for you to make it your own.
Sold for $1,175,000
Zillow last checked:
Listing updated:
Bought with:
Irene Tretyak, DRE #01188425
Saddleback Realty Associates
Source: CRMLS,MLS#: OC24134311 Originating MLS: California Regional MLS
Originating MLS: California Regional MLSPrice history
| Date | Event | Price |
|---|---|---|
| 7/15/2025 | Listing removed | $4,600$3/sqft |
Source: CRMLS #OC25156749 Report a problem | ||
| 7/12/2025 | Listed for rent | $4,600+70.7%$3/sqft |
Source: CRMLS #OC25156749 Report a problem | ||
| 8/1/2024 | Sold | $1,175,000+7.3%$660/sqft |
Source:  CRMLS #OC24134311 Report a problem CRMLS #OC24134311 Report a problem | ||
| 7/22/2024 | Pending sale | $1,095,000$616/sqft |
Source: CRMLS #OC24134311 Report a problem | ||
| 7/12/2024 | Contingent | $1,095,000$616/sqft |
Source: CRMLS #OC24134311 Report a problem | ||
| 7/2/2024 | Listed for sale | $1,095,000+218.3%$616/sqft |
Source: CRMLS #OC24134311 Report a problem | ||
| 2/1/2017 | Listing removed | $2,695$2/sqft |
Source: ConsensYs Property Management Report a problem | ||
| 1/19/2017 | Listed for rent | $2,695+3.9%$2/sqft |
Source: ConsensYs Property Management Report a problem | ||
| 10/30/2014 | Listing removed | $2,595$1/sqft |
Source: APG Properties Report a problem | ||
| 8/17/2014 | Listed for rent | $2,595+4%$1/sqft |
Source: APG Properties Report a problem | ||
| 9/5/2013 | Listing removed | $2,495$1/sqft |
Source: APG Properties Report a problem | ||
| 8/23/2013 | Listed for rent | $2,495-0.2%$1/sqft |
Source: APG Properties Report a problem | ||
| 12/29/2011 | Listing removed | $2,500$1/sqft |
Source: Landmark Realtors #S682570 Report a problem | ||
| 12/21/2011 | Listed for rent | $2,500$1/sqft |
Source: Landmark Realtors #S682570 Report a problem | ||
| 3/15/2001 | Sold | $344,000$193/sqft |
Source: Public Record Report a problem | ||
Nearby homes
- $1,334,5005 bd3 ba2.4k sqft24882 Jeronimo Ln, Lake Forest, CA 92630Off Market

- $1,248,5005 bd2 ba2.4k sqft24802 Jeronimo Ln, Lake Forest, CA 92630Off Market

- $1,381,4005 bd3 ba2.9k sqft24912 Jeronimo Ln, Lake Forest, CA 92630Off Market
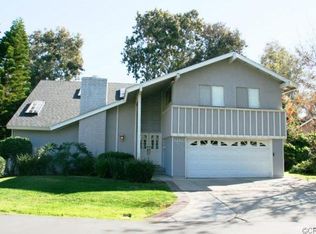
- $1,390,2005 bd3 ba2.4k sqft24896 Jeronimo Ln, Lake Forest, CA 92630Off Market
Get a cash offer in 3 minutes
Find out how much your home could sell for in as little as 3 minutes with a no-obligation cash offer.
Estimated market value
$1,279,600
