Welcome to your dream home nestled in the heart of the North end of Moreno Valley! This stunning property boasts 3 bedrooms, 2 baths, and a generous 2159 sq ft of living space, all thoughtfully designed with a fantastic floor plan designed for comfort and convenience.
As you step inside, you'll be greeted by spacious living areas bathed in natural light and an open floor plan seamlessly connects the living, dining, and kitchen areas, creating the perfect environment for both entertaining and everyday living.
Storage won't be an issue with ample closet space throughout the home, ensuring organization and convenience. With Smart Home technology integrated throughout, you'll enjoy the modern comforts and efficiency at your fingertips, including a Ring camera system and the bonus of fully PAID-OFF SOLAR!
Step outside into your own private oasis, where the backyard beckons with lush landscaping, a charming garden, and the soothing sounds of a waterfall. Gather around the firepit under the open sky and soak in the tranquility of the space, which offers ample privacy with generous spacing between homes.
Nature enthusiasts will delight in the nearby walking trails, offering stunning views of the valley and opportunities to encounter Moreno Valley's diverse wildlife, including donkeys, rabbits, squirrels, roadrunners, and hawks.
Don't miss out on this exceptional opportunity to own a slice of paradise in Moreno Valley. Schedule your showing today and start envisioning the endless possibilities of life in this beautiful home!
Sold for $705,000
Listed by: RE/MAX ONE • LINDA CASTELLANO • Contact: 951-345-5358
Bought with: REALTY MASTERS & ASSOCIATES
$705,000
24886 Olive Hill Ln, Moreno Valley, CA 92557
3beds
2,159sqft
Single Family Residence
Built in 2019
0.32 Acres Lot
$703,100 Zestimate®
$327/sqft
$3,678 Estimated rent
Home value
$703,100
$668,000 - $738,000
$3,678/mo
Zestimate® history
Owner options
List your home for rent
$3,678/mo
Rent Zestimate®
Find your next renter with Zillow Rental Manager. Plus, with online applications, you can quickly screen prospective tenants – for free.
$3,678/mo
Rent Zestimate®
Refinance and save
$4,634/mo
Est. payment
Refinancing to a lower rate could help reduce your monthly payments and save thousands over the life of the loan.
$4,634/mo
Est. payment
Explore your selling options
Work with a Zillow partner agent
Leverage their expertise and Zillow's premium Showcase listings to get your home seen by more buyers.
Get startedList with your own agent
Get your home in front of millions of buyers by listing it on Zillow.
Learn how to do itSell it yourself
Take full control of how buyers see your home on Zillow by listing For Sale by Owner (FSBO).
List your homeWhat's special
Private oasisAmple privacyNatural lightSmart home technologyOpen floor planFantastic floor planNearby walking trails
Zillow last checked:
Listing updated:
Listed by:
LINDA CASTELLANO DRE #02097324 951-345-5358,
RE/MAX ONE
Bought with:
Ana Lopez, DRE #02070199
REALTY MASTERS & ASSOCIATES
Martin Yankov, DRE #02058479
REALTY MASTERS & ASSOCIATES
Source: CRMLS,MLS#: IV24064418 Originating MLS: California Regional MLS
Originating MLS: California Regional MLSFacts & features
Interior
Bedrooms & bathrooms
- Bedrooms: 3
- Bathrooms: 2
- Full bathrooms: 2
- Main level bathrooms: 2
- Main level bedrooms: 3
Rooms
- Room types: Bedroom, Entry/Foyer, Family Room, Great Room, Kitchen, Laundry, Living Room, Primary Bedroom, Other, Pantry
Primary bedroom
- Features: Main Level Primary
Bedroom
- Features: All Bedrooms Down
Bedroom
- Features: Bedroom on Main Level
Bathroom
- Features: Bathroom Exhaust Fan, Bathtub, Dual Sinks, Enclosed Toilet, Low Flow Plumbing Fixtures, Multiple Shower Heads, Separate Shower, Tub Shower, Vanity, Walk-In Shower
Kitchen
- Features: Built-in Trash/Recycling, Granite Counters, Kitchen Island, Kitchen/Family Room Combo, Pots & Pan Drawers, Walk-In Pantry
Other
- Features: Walk-In Closet(s)
Heating
- Central, Electric, Humidity Control, High Efficiency
Cooling
- Central Air, Dual
Appliances
- Included: Dishwasher, ENERGY STAR Qualified Appliances, ENERGY STAR Qualified Water Heater, Free-Standing Range, Gas Oven, Gas Range, Microwave, Range Hood, Tankless Water Heater, Vented Exhaust Fan, Water To Refrigerator, Water Heater
- Laundry: Washer Hookup, Gas Dryer Hookup, Inside, Laundry Room
Features
- Breakfast Bar, Ceiling Fan(s), Granite Counters, High Ceilings, Open Floorplan, Pantry, Recessed Lighting, Unfurnished, All Bedrooms Down, Bedroom on Main Level, Main Level Primary, Walk-In Pantry, Walk-In Closet(s)
- Flooring: Carpet, Tile
- Doors: Mirrored Closet Door(s), Sliding Doors
- Windows: Blinds, Custom Covering(s), Double Pane Windows, ENERGY STAR Qualified Windows, Screens
- Has fireplace: No
- Fireplace features: None
- Common walls with other units/homes: No Common Walls
Interior area
- Total interior livable area: 2,159 sqft
Property
Parking
- Total spaces: 4
- Parking features: Concrete, Direct Access, Door-Single, Driveway, Garage
- Attached garage spaces: 2
- Uncovered spaces: 2
Accessibility
- Accessibility features: Grab Bars, Low Pile Carpet, No Stairs
Features
- Levels: One
- Stories: 1
- Entry location: Front
- Patio & porch: Concrete, Patio, Porch, Stone
- Exterior features: Awning(s), Lighting
- Pool features: None
- Spa features: None
- Fencing: Block,Vinyl
- Has view: Yes
- View description: Mountain(s), Neighborhood
Lot
- Size: 0.32 Acres
- Features: Back Yard, Drip Irrigation/Bubblers, Front Yard, Garden, Landscaped, Sprinkler System
Details
- Parcel number: 474761010
- Special conditions: Standard
Construction
Type & style
- Home type: SingleFamily
- Architectural style: Contemporary
- Property subtype: Single Family Residence
Materials
- Drywall, Frame, Stone, Stucco
- Foundation: Slab
- Roof: Tile
Condition
- Turnkey
- New construction: No
- Year built: 2019
Utilities & green energy
- Sewer: Public Sewer
- Water: Public
- Utilities for property: Cable Connected, Electricity Connected, Natural Gas Connected, Phone Available, Sewer Connected, Water Connected
Green energy
- Energy efficient items: Appliances, Water Heater
Community & HOA
Community
- Features: Curbs, Foothills, Storm Drain(s), Street Lights, Suburban, Sidewalks
- Security: Carbon Monoxide Detector(s), Fire Sprinkler System, Smoke Detector(s)
HOA
- Has HOA: Yes
- Amenities included: Other
- HOA fee: $173 monthly
- HOA name: Daybreak Community Association
- HOA phone: 800-706-7838
Location
- Region: Moreno Valley
Financial & listing details
- Price per square foot: $327/sqft
- Tax assessed value: $733,481
- Date on market: 5/1/2024
- Cumulative days on market: 8 days
- Listing terms: Cash,Conventional,FHA,Submit,VA Loan
- Road surface type: Paved
Price history
| Date | Event | Price |
|---|---|---|
| 5/28/2024 | Sold | $705,000+0.7%$327/sqft |
Source:  CRMLS #IV24064418 Report a problem CRMLS #IV24064418 Report a problem | ||
| 5/10/2024 | Pending sale | $700,000$324/sqft |
Source: CRMLS #IV24064418 Report a problem | ||
| 5/6/2024 | Price change | $700,000+0.1%$324/sqft |
Source: CRMLS #IV24064418 Report a problem | ||
| 5/1/2024 | Listed for sale | $699,000$324/sqft |
Source: CRMLS #IV24064418 Report a problem | ||
Public tax history
| Year | Property taxes | Tax assessment |
|---|---|---|
| 2026 | -- | $733,481 +2% |
| 2025 | $11,347 +40.4% | $719,100 +59.2% |
| 2024 | $8,083 +2.3% | $451,569 +2% |
| 2023 | $7,904 +2.2% | $442,716 +2% |
| 2022 | $7,733 -1% | $434,037 -2.8% |
| 2021 | $7,807 +54.1% | $446,330 +121.3% |
| 2020 | $5,066 | $201,677 +4066.9% |
| 2019 | -- | $4,840 |
Find assessor info on the county website
Neighborhood: Sugar Hill
Nearby homes
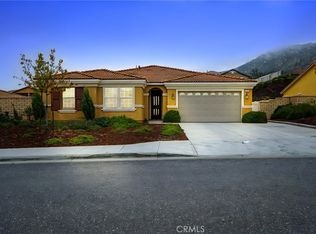
- $685,0004 bd2 ba2.3k sqft24874 Olive Hill Ln, Moreno Valley, CA 92557Sold
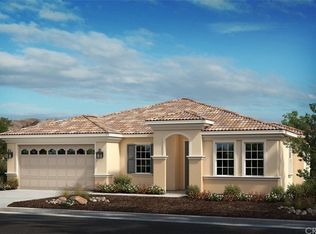
- $670,3004 bd2 ba2.1k sqft24898 Olive Hill Dr, Moreno Valley, CA 92557Off Market
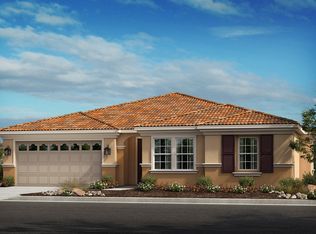
- $722,9003 bd2 ba2.3k sqft24898 Olive Hill Ln, Moreno Valley, CA 92557Off Market
- $748,8004 bd2 ba2.9k sqft24873 Miners View Ln, Moreno Valley, CA 92557Off Market
- $732,9004 bd2 ba2.6k sqft24862 Olive Hill Ln, Moreno Valley, CA 92557Off Market
- $772,5003 bd2 ba2.1k sqft24885 Miners View Ln, Moreno Valley, CA 92557Off Market
- $765,4004 bd2 ba1.9k sqft24861 Miners View Ln, Moreno Valley, CA 92557Off Market
- $791,1004 bd3 ba2.9k sqft24910 Olive Hill Ln, Moreno Valley, CA 92557Off Market
Nearby schools
GreatSchools rating
- 4/10Sugar Hill Elementary SchoolGrades: K-5Distance: 0.6 mi
- 4/10Palm Middle SchoolGrades: 6-8Distance: 1.4 mi
- 4/10Canyon Springs High SchoolGrades: 9-12Distance: 1.9 mi
Schools provided by the listing agent
- Elementary: Sugar Hill
- Middle: Vista Heights
- High: Canyon Springs
Source: CRMLS. This data may not be complete. We recommend contacting the local school district to confirm school assignments for this home.
Get a cash offer in 3 minutes
Find out how much your home could sell for in as little as 3 minutes with a no-obligation cash offer.
Estimated market value
$703,100
Get a cash offer in 3 minutes
Find out how much your home could sell for in as little as 3 minutes with a no-obligation cash offer.
Estimated market value
$703,100
- California
- Riverside County
- Moreno Valley
- 92557
- Sugar Hill
- 24886 Olive Hill Ln
Nearby cities
Nearby neighborhoods
Nearby zip codes
Other Moreno Valley Topics
