PRIVATE, CUSTOM-BUILT ESTATE ON 19.48 UNRESTRICTED ACRES! Surrounded by woods with blacktop roads all the way to the property, this 3BR/3.5BA, 1.5-story home offers approximately 2,259 sq. ft. of finished living space, privacy, acreage, and possibilities that are hard to find! A private drive leads to the home, attached 2-car garage, chicken coop, and 60x40 detached building featuring concrete floors, electric, insulation, and a wood-burning stove. With excellent blacktop road frontage, the property may also offer potential to split off acreage for an additional homesite—perfect for investment, family, or future plans, subject to applicable approvals if any. The home welcomes you with a wraparound deck overlooking the peaceful wooded setting. Inside, enjoy a wood-burning brick fireplace, main-floor primary suite, and main-floor laundry. The updated kitchen features solid-surface countertops, custom cabinetry, stainless steel appliances, ceramic tile backsplash, breakfast bar, large walk-in pantry, and an eat-in area with access to the deck and private views. The spacious primary suite includes a large walk-in closet, dual sinks, separate tub and shower, plenty of room to unwind and french doors to the covered deck. The main level also offers an additional full bath off the laundry area and a convenient guest half bath. The unfinished lower level provides abundant storage and plenty of opportunity for future finished living space and does have a bath rough in. Outside, you'll find a generous yard around the home and building, while the wooded acreage extends along the sides and rear of the property down toward the wet weather creek—offering privacy, recreation, and hunting opportunities. Unrestricted acreage, blacktop frontage, detached shop, creek, woods, home generator, wraparound deck, and room for future possibilities—this property is the complete country package!
Coming soon
Listed by: Meyer & Company Real Estate • Gina K McDaniels-Pralle • 636-262-0986
$589,000
24889 Pendleton Lost Creek Rd, Warrenton, MO 63383
3beds
2,754sqft
Single Family Residence
Built in 1997
19.09 Acres Lot
$-- Zestimate®
$214/sqft
$-- HOA
What's special
- 20 hours
- 103
- 10
Zillow last checked:
Listing updated:
Listed by:
Gina K McDaniels-Pralle 636-262-0986,
Meyer & Company Real Estate
Source: MARIS,MLS#: 26062824 Originating MLS: East Central Board of REALTORS
Originating MLS: East Central Board of REALTORSFacts & features
Interior
Bedrooms & bathrooms
- Bedrooms: 3
- Bathrooms: 4
- Full bathrooms: 3
- 1/2 bathrooms: 1
- Main level bathrooms: 3
- Main level bedrooms: 1
Primary bedroom
- Description: Doors to Covered Deck, french doors to the primary
- Features: Floor Covering: Carpeting
- Level: Main
- Area: 224
- Dimensions: 14x16
Bedroom 2
- Description: also includes a nook
- Features: Floor Covering: Carpeting
- Level: Upper
- Area: 196
- Dimensions: 14x14
Bedroom 3
- Features: Floor Covering: Carpeting
- Level: Upper
- Area: 168
- Dimensions: 14x12
Primary bathroom
- Description: Dual Sinks, Sep. tub and Shower, Walk in closet 10x6 and linen closet
- Features: Floor Covering: Vinyl
- Level: Main
- Area: 180
- Dimensions: 15x12
Dining room
- Description: Vaulted open with Bay window and door area, 8x9 walk in pantry
- Features: Floor Covering: Vinyl
- Level: Main
- Area: 234
- Dimensions: 18x13
Family room
- Description: Woodburning Brick Fireplace w/wood closet
- Features: Floor Covering: Carpeting
- Level: Main
- Area: 208
- Dimensions: 16x13
Kitchen
- Description: Breakfast Bar area
- Features: Floor Covering: Vinyl
- Level: Main
- Area: 180
- Dimensions: 15x12
Laundry
- Description: laundry with closet and full bath off the garage
- Features: Floor Covering: Vinyl
- Level: Main
- Area: 100
- Dimensions: 10x10
Heating
- Forced Air, Propane
Cooling
- Central Air
Appliances
- Included: Stainless Steel Appliance(s)
- Laundry: Laundry Room, Main Level
Features
- Breakfast Bar, Breakfast Room, Butler Pantry, Ceiling Fan(s), Custom Cabinetry, Eat-in Kitchen, Entrance Foyer, Granite Counters, High Ceilings, Master Downstairs, See Remarks, Storage, Vaulted Ceiling(s), Walk-In Closet(s), Walk-In Pantry, Workshop/Hobby Area
- Flooring: Carpet, Hardwood, Vinyl
- Doors: French Doors, Panel Door(s)
- Basement: Full,Storage Space
- Number of fireplaces: 1
- Fireplace features: Blower Fan, Family Room, Wood Burning
Interior area
- Total structure area: 2,754
- Total interior livable area: 2,754 sqft
- Finished area above ground: 2,259
- Finished area below ground: 1,587
Property
Parking
- Total spaces: 3
- Parking features: Additional Parking, Attached, Detached, Garage Door Opener, Garage Faces Side
- Attached garage spaces: 3
Features
- Levels: One and One Half
- Patio & porch: Covered, Deck, Front Porch, Porch, Wrap Around
- Exterior features: Private Yard
- Has view: Yes
- View description: Forest
Lot
- Size: 19.09 Acres
- Features: Gently Rolling, Landscaped, Many Trees, Private, Scattered Woods, Split Possible, Views, Wooded
Details
- Additional structures: Outbuilding, Storage, Utility Building, Workshop
- Parcel number: 0902.1000011.000.000
- Special conditions: Standard
Construction
Type & style
- Home type: SingleFamily
- Architectural style: Traditional
- Property subtype: Single Family Residence
Materials
- Frame, Vinyl Siding
- Foundation: Concrete Perimeter
- Roof: Architectural Shingle
Condition
- Year built: 1997
Utilities & green energy
- Electric: Single Phase
- Sewer: Engineered Septic
- Water: Well
- Utilities for property: Cable Connected, Electricity Connected, Phone Connected, Propane, Propane Owned, Sewer Connected, Water Connected
Community & HOA
Community
- Subdivision: N/A, None, N/A
HOA
- Has HOA: No
Location
- Region: Warrenton
Financial & listing details
- Price per square foot: $214/sqft
- Tax assessed value: $232,430
- Annual tax amount: $2,378
- Date on market: 10/7/2026
- Listing terms: Cash,Conventional,FHA,VA Loan
- Inclusions: Building, Hunting Rights, Land
- Ownership: Private
- Electric utility on property: Yes
- Road surface type: Asphalt, Gravel
Estimated market value
Not available
Estimated sales range
Not available
Not available
Price history
Price history is unavailable.
Public tax history
| Year | Property taxes | Tax assessment |
|---|---|---|
| 2025 | $2,378 +6.1% | $43,275 +12.5% |
| 2024 | $2,242 -0.5% | $38,470 |
| 2023 | $2,253 +7.8% | $38,470 +7.7% |
| 2022 | $2,089 | $35,734 |
| 2021 | -- | $35,734 |
| 2020 | -- | $35,734 |
| 2019 | -- | $35,734 |
| 2017 | -- | $35,734 |
| 2016 | -- | $35,734 |
| 2015 | -- | $35,734 |
Find assessor info on the county website
Monthly payment
Est. payment
Payment breakdown
Explore the cost of this home by adjusting the details. Changes won't be saved.Climate risks
Neighborhood: 63383
Nearby schools
Schools provided by the listing agent
- Elementary: Warrior Ridge Elem.
- Middle: Black Hawk Middle
- High: Warrenton High
Source: MARIS. This data may not be complete. We recommend contacting the local school district to confirm school assignments for this home.
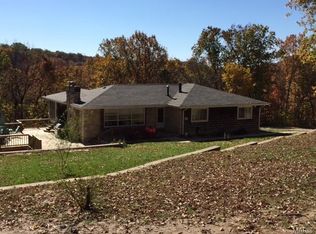
- $14,380-- bd-- ba-- sqftPendleton Lost Creek Rd, Pendleton, MO 63383Off Market
- $21,400-- bd-- ba-- sqftPendleton Lost Creek Rd, Pendleton, MO 63383Off Market
- $321,000-- bd2 ba1.1k sqft24949 Pendleton Lost Creek Rd, Warrenton, MO 63383Off Market
- $368,200-- bd3 ba1.9k sqft24654 Pendleton Lost Creek Rd, Warrenton, MO 63383Off Market
Similar homes
- $610,0003 bd3 ba2.5k sqft23401 Wild Horse Farms Rd, Warrenton, MO 63383For Sale
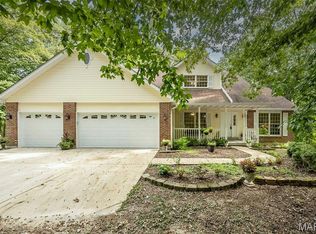
 MLS ID #26056900, Randy Courtway, Perfection Realty, LLC. MARIS
 - $599,9003 bd5 ba3.2k sqft23292 Eagles Roost Ln, Warrenton, MO 63383For Sale
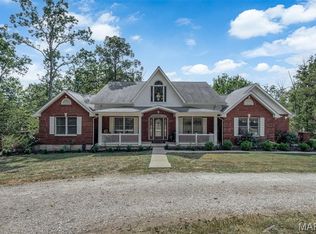 MLS ID #26033256, Andy M Boyd, Keller Williams Realty St. Louis. MARIS
 - $589,0005 bd4 ba3.6k sqft21209 Oak Trl, Warrenton, MO 63383For Sale
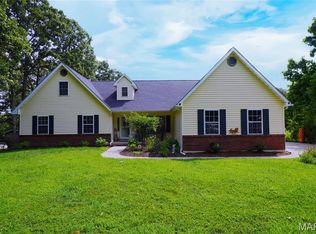 MLS ID #26052008, David V Hartman, Hartman Real Estate. MARIS
 - $600,0003 bd2 ba1.9k sqftWood Xxl Bonnie Bell, Warrenton, MO 63383New Construction
 MLS ID #26044400, Brett R Garrison, Main St. Real Estate. MARIS
 - $550,0004 bd3 ba2.7k sqft21846 Country Life Acres, Warrenton, MO 63383For SaleMLS ID #26050502, Hope E Fick, Sage Property Group, LLC. MARIS
- $770,0003 bd3 ba3k sqft23540 Cabin Ridge Dr, Warrenton, MO 63383For SaleMLS ID #26053097, Stacey Blondin, Main St. Real Estate. MARIS
- $549,9005 bd3 ba3.4k sqft10 Briarwood Ct, Warrenton, MO 63383For SaleMLS ID #26029390, Lisa M Adkins, RE/MAX Platinum. MARIS
- $524,9003 bd3 ba2.6k sqft22845 Jewell Lynn Ct, Warrenton, MO 63383New ConstructionMLS ID #26035933, Cindy Arcobasso, Worth Clark Realty. MARIS
- $424,5003 bd2 ba1.4k sqft25532 Southwind Rd, Warrenton, MO 63383For SaleMLS ID #26042660, Pamela Chyba, ListWithFreedom.com Inc. MARIS
- $440,0003 bd2 ba1.5k sqft24990 Savannah Pl, Warrenton, MO 63383For SaleMLS ID #26047274, Stacey Blondin, Main St. Real Estate. MARIS
- $425,0003 bd3 ba1.5k sqft22907 Lakeside Hills Dr, Warrenton, MO 63383For SaleMLS ID #26055288, Samantha J Richardson, Main St. Real Estate. MARIS
- $475,0004 bd3 ba2.7k sqft10 Isaac Dr, Warrenton, MO 63383For SaleMLS ID #26040843, Julie K Worsham, Milner Agency. MARIS
- $349,9003 bd2 ba2.8k sqft17892 Sudden Valley Ln, Warrenton, MO 63383For SaleMLS ID #26056671, Tom J Brengle, Westplex Real Estate. MARIS
- $750,0006 bd4 ba4.1k sqft22628 Doe Hvn, Warrenton, MO 63383For SaleMLS ID #26048096, John L Meier, Westplex Real Estate. MARIS
- $825,0003 bd5 ba2.5k sqft2601 N State Highway 47, Warrenton, MO 63383For SaleMLS ID #26043751, Phil A Reid, Westbound Real Estate LLC. MARIS
- $315,0003 bd2 ba2.1k sqft25484 Sky Dr, Warrenton, MO 63383For SaleMLS ID #26057419, Christie Lewis, Sold in the Lou. MARIS
- $335,0004 bd3 ba3k sqft427 Timber Dr, Warrenton, MO 63383For SaleMLS ID #26055568, Samantha J Richardson, Main St. Real Estate. MARIS
- $325,0004 bd4 ba2.6k sqft404 Chantilly Ct, Warrenton, MO 63383For SaleMLS ID #26056630, Gina K McDaniels-Pralle, Meyer & Company Real Estate. MARIS
- $319,9003 bd3 ba1.6k sqft500 Candlestick Ct, Warrenton, MO 63383For SaleMLS ID #26060654, Zech C Drayton, Coldwell Banker Realty - Gundaker. MARIS
- $344,9003 bd3 ba2.8k sqft17 Dean Wells Ct, Warrenton, MO 63383For SaleMLS ID #26057776, Kristi M Neace, EXP Realty, LLC. MARIS
