Skip main navigation
Under contract
  • $1,418,888

    2489 Britt Way, San Jose, CA 95148

    4beds
    2,105sqft
    : 
    Loading
    Get pre-qualified
    Single Family Residence, Residential
    Built in 1981
    6,000 Square Feet Lot
    $1,424,000 Zestimate®
    $674/sqft
    $-- HOA

    What's special

    New mulchGourmet kitchenBrushed nickel hardwareBuilt-in wine rackModern baseboardsOversized island with seatingCustom maple cabinetry
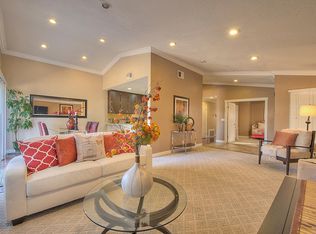
    Welcome to 2489 Britt Way, a beautifully updated San Jose home offering approximately 2,105 sq ft of permitted living space on a spacious 6,000± sq ft lot. This 4 bedroom, 2.5 bath residence blends comfort, style, and thoughtful upgrades throughout, including LED lighting, waterproof woodgrain LVP flooring, modern baseboards, and brushed nickel hardware. The gourmet kitchen features Taj Mahal stone countertops, custom maple cabinetry, built-in wine rack, stainless steel appliances, electric range with CFM Pacific hood, custom backsplash, recessed lighting, dual-pane windows, and an oversized island with seating. The great room offers a fireplace with tile surround and vaulted ceilings, while the formal dining room flows easily from the kitchen. The main-level bathroom, indoor laundry, and downstairs office/possible bedroom add flexibility. Upstairs, the main ensuite includes dual vanities, LED sconces on either side of the mirrors, a walk-in shower, and separate toilet room. Enjoy professionally landscaped grounds with native succulents and fruit trees, new mulch, green turf, an oversized driveway, and a garage with epoxy floor and operable roll-up door. Near Norwood Creek Elementary, Quimby Oak Middle, and William C. Overfelt High.
    41 days
    |
    1,547
    |
    53
    |

    Zillow last checked:

    Listing updated:

    Listed by:

    Ryan Nickell 02013579 408-857-5153,

    ROI Real Estate 408-857-5153

    Source: MLSListings Inc,MLS#: ML82049480MLS Logo

      Facts & features

      Interior

      Bedrooms & bathrooms
      • Bedrooms: 4
      • Bathrooms: 3
      • Full bathrooms: 2
      • 1/2 bathrooms: 1
      Dining room
      • Features: DiningArea
      Family room
      • Features: Other
      Heating
      • Central Forced Air
      Cooling
      • Other
      Appliances
      • Included: Electric Cooktop, Dishwasher, Range Hood, Electric Oven, Refrigerator, Dryer, Washer
      Features
      • Flooring: Hardwood, Tile
      • Number of fireplaces: 1
      • Fireplace features: Other
      Interior area
      • Total structure area: 2,105
      • Total interior livable area: 2,105 sqft
      Video & virtual tour

      Property

      Parking
      • Total spaces: 2
      • Parking features: Attached
      • Attached garage spaces: 2
      Features
      • Stories: 2
      • Fencing: Wood
      Lot
      • Size: 6,000 Square Feet
      Details
      • Parcel number: 49137102
      • Zoning: R1B6
      • Special conditions: Standard

      Construction

      Type & style
      • Home type: SingleFamily
      • Property subtype: Single Family Residence, Residential
      Materials
      • Foundation: Other
      • Roof: Shingle
      Condition
      • New construction: No
      • Year built: 1981

      Utilities & green energy

      • Gas: PublicUtilities
      • Sewer: Public Sewer
      • Water: Public
      • Utilities for property: Public Utilities, Water Public

      Community & HOA

      Location
      • Region: San Jose

      Financial & listing details

      • Price per square foot: $674/sqft
      • Tax assessed value: $271,509
      • Annual tax amount: $5,888
      • Date on market: 6/2/2026
      • Listing agreement: ExclusiveRightToSell

        Estimated market value

        $1,424,000

        $1.35M - $1.50M

        $5,010/mo

        Price history

        DateEventPrice
        7/8/2026Contingent$1,418,888$674/sqft
        Source: MLSListings Inc #ML82049480 Report a problem
        6/2/2026Listed for sale$1,418,888$674/sqft
        Source: MLSListings Inc #ML82049480 Report a problem

        Public tax history

        YearProperty taxesTax assessment
        2025$5,888 +2.2%$271,509 +2%
        2024$5,760 +2.8%$266,186 +2%
        2023$5,606 +1.2%$260,968 +2%
        2022$5,539 +3.3%$255,852 +2%
        2021$5,360 +5.9%$250,836 +1%
        2020$5,061 $248,265 +2%
        2019$5,061 +15.5%$243,398 +2%
        2018$4,382 $238,627 +2%
        2017$4,382 +1.7%$233,949 +2%
        2016$4,309 +6.3%$229,363 +1.5%
        2015$4,053 +16.3%$225,919 +2%
        2014$3,485 $221,494 +0.5%
        2013-- $220,494 +2%
        2012-- $216,171 +2%
        2011-- $211,933 +0.8%
        2010-- $210,350 -0.2%
        2009-- $210,851 +2%
        2008-- $206,718 +2%
        2007-- $202,666 +2%
        2006-- $198,693 +2%
        2005-- $194,798 +2%
        2004-- $190,980 +1.9%
        2003-- $187,481 +2%
        2002-- $183,806 +2%
        2001-- $180,203
        Find assessor info on the county website

        Monthly payment

        Est. payment

        Payment breakdown

        Explore the cost of this home by adjusting the details. Changes won't be saved.
        All calculations are estimates and provided by Zillow, Inc. for informational purposes only. Actual amounts may vary.
        HOA fees may include property taxes on listings classified as Co-Ops. Contact the listing agent and/or owner for fee details.
        Mortgage interest rates are dependent on a number of factors, including credit score, down payment, and repayment length. Interest rate data provided by Zillow Group Marketplace, Inc. as of 1/1/1970 from various mortgage lenders with which we have lead or other similar arrangements; the Estimated Payment is an average of those rates.
        See how much you could borrow to make a competitive offer.

        Climate risks

        Neighborhood: Evergreen

        Getting around

        56 / 100
        Somewhat Walkable
        55 / 100
        Good Transit
        64 / 100
        Bikeable

        Nearby schools

        GreatSchools rating
        Schools provided by the listing agent
        • District: EvergreenElementary

        Source: MLSListings Inc. This data may not be complete. We recommend contacting the local school district to confirm school assignments for this home.

        A local agent can set up tours, give advice and negotiate with sellers.

        Browse local experts

        Similar homes

          1. Local buyer's agents are ready to help