Skip main navigation
Closed
  • $421,000

    2489 Brittany Park Ln, Ellenwood, GA 30294

    5beds
    3,300sqft
    Single Family Residence
    Built in 2017
    8,712 Square Feet Lot
    $422,500 Zestimate®
    $128/sqft
    $2,936 Estimated rent

    Home value

    $422,500

    $389,000 - $461,000

    $2,936/mo

    Zestimate® history
    Loading
    Loading...

    Owner options

    List your home for rent

    $2,936/mo

    Rent Zestimate®

    Find your next renter with Zillow Rental Manager. Plus, with online applications, you can quickly screen prospective tenants – for free.

    Learn more

    $2,936/mo

    Rent Zestimate®

    Refinance and save

    $2,610/mo

    Est. payment

    Refinancing to a lower rate could help reduce your monthly payments and save thousands over the life of the loan.

    See today's rates

    $2,610/mo

    Est. payment

    Explore your selling options

    Work with a Zillow partner agent

    Leverage their expertise and Zillow's premium Showcase listings to get your home seen by more buyers.

    Get started

    List with your own agent

    Get your home in front of millions of buyers by listing it on Zillow.

    Learn how to do it

    Sell it yourself

    Take full control of how buyers see your home on Zillow by listing For Sale by Owner (FSBO).

    List your home

    What's special

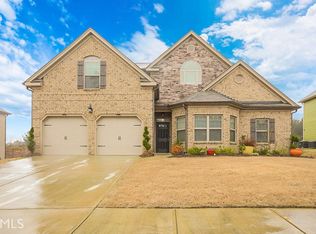
    This showstopper has arrived with curb appeal that commands attention! As you approach, the first thing you will notice is its undeniable presence and charm. As dusk falls, the home takes on a magical quality with professionally installed exterior uplights that graze the architecture, highlighting its best features and creating a stunning nighttime silhouette. Features include striking new interior lighting fixtures, a two-story foyer entry with a dazzling chandelier, granite countertops, all stainless steel appliances, a breakfast bar, and a family room with a fireplace that opens to the kitchen. Additional highlights are upgraded luxury fixtures, coffered ceilings, new hardwood floors on the main level, a tray ceiling in the formal dining room, an in-law suite on the main, his & hers closets, a double vanity, and a spacious yet elegant owner's retreat with a lovely sitting area. The private yard has been newly fenced and painted, creating your own outdoor sanctuary. A beautiful new shed provides practical storage, while an expansive new concrete patio extends your entertaining space. From there, your eyes are drawn to the elegant gazebo, standing as the centerpiece of the yard, and a custom paver stone walkway that gracefully guides you to the front door-hinting at the quality within. This same attention to detail is reflected in the immaculate landscaping in both the front and back yards. And let's not forget-this chateau is a smart home, too. No HOA... This home is the complete package and it's calling your name. Minutes to I-20, I-285, and shopping.

    Zillow last checked:

    Listing updated:

    Listed by:

    Daniela Laurore 770-568-0022,

    Joe Stockdale Real Estate

    Bought with:

    Ray Jevon Green, 444172

    Hester Group, REALTORS

    Source: GAMLS,MLS#: 10608091MLS Logo

    Facts & features

    Interior

    Bedrooms & bathrooms
    • Bedrooms: 5
    • Bathrooms: 3
    • Full bathrooms: 3
    • Main level bathrooms: 1
    • Main level bedrooms: 1
    Rooms
    • Room types: Laundry
    Kitchen
    • Features: Breakfast Bar, Pantry
    Heating
    • Electric
    Cooling
    • Central Air
    Appliances
    • Included: Dishwasher, Refrigerator, Microwave, Stainless Steel Appliance(s), Oven/Range (Combo)
    • Laundry: Upper Level, In Hall, Laundry Closet
    Features
    • Entrance Foyer, Tray Ceiling(s), Vaulted Ceiling(s), In-Law Floorplan
    • Flooring: Hardwood, Carpet
    • Windows: Bay Window(s), Double Pane Windows
    • Basement: None
    • Number of fireplaces: 1
    • Fireplace features: Family Room
    Interior area
    • Total structure area: 3,300
    • Total interior livable area: 3,300 sqft
    • Finished area above ground: 3,300
    • Finished area below ground: 0

    Property

    Parking
    • Total spaces: 4
    • Parking features: Attached, Garage Door Opener
    • Has attached garage: Yes
    Features
    • Levels: Two
    • Stories: 2
    • Fencing: Back Yard
    • Has view: Yes
    • View description: City
    Lot
    • Size: 8,712 Square Feet
    • Features: Level, Private
    Details
    • Additional structures: Gazebo, Shed(s)
    • Parcel number: 15 023 01 203

    Construction

    Type & style
    • Home type: SingleFamily
    • Architectural style: Brick Front,Traditional
    • Property subtype: Single Family Residence
    Materials
    • Brick
    • Foundation: Slab
    • Roof: Composition
    Condition
    • Updated/Remodeled
    • New construction: No
    • Year built: 2017

    Utilities & green energy

    • Sewer: Public Sewer
    • Water: Public
    • Utilities for property: Electricity Available, High Speed Internet, Natural Gas Available, Sewer Available, Underground Utilities
    Green energy
    • Energy efficient items: Thermostat, Doors

    Community & HOA

    Community
    • Features: None
    • Security: Carbon Monoxide Detector(s), Security System, Smoke Detector(s)
    • Subdivision: Brittany Park
    HOA
    • Has HOA: No
    • Services included: None
    Location
    • Region: Ellenwood

    Financial & listing details

    • Price per square foot: $128/sqft
    • Tax assessed value: $357,400
    • Annual tax amount: $4,535
    • Date on market: 9/18/2025
    • Cumulative days on market: 33 days
    • Listing agreement: Exclusive Agency
    • Electric utility on property: Yes

    Price history

    DateEventPrice
    10/31/2025Sold$421,000-2.1%$128/sqft
    Source: GAMLS #10608091 Report a problem
    10/22/2025Pending sale$429,900$130/sqft
    Source: FMLS GA #7651877 Report a problem
    9/18/2025Listed for sale$429,900+39.6%$130/sqft
    Source: FMLS GA #7651877 Report a problem
    1/18/2024Listing removed$308,000+0.7%$93/sqft
    Source: GAMLS #8950627 Report a problem
    5/4/2021Sold$306,000-0.6%$93/sqft
    Source: GAMLS #8950627 Report a problem
    4/7/2021Pending sale$308,000$93/sqft
    Source: GAMLS #8950627 Report a problem
    4/6/2021Price change$308,000+1%$93/sqft
    Source: GAMLS #8950627 Report a problem
    4/2/2021Pending sale$304,800$92/sqft
    Source: GAMLS #8950627 Report a problem
    3/27/2021Listed for sale$304,800+40.8%$92/sqft
    Source: GAMLS #8950627 Report a problem
    10/10/2017Sold$216,430-14.8%$66/sqft
    Source: Public Record Report a problem
    8/18/2009Listing removed$253,900$77/sqft
    Source: Southern Residential Group #us1826431 Report a problem
    7/28/2009Listed for sale$253,900$77/sqft
    Source: Southern Residential Group #us1826431 Report a problem

    Public tax history

    YearProperty taxesTax assessment
    2025$4,140 -8.7%$142,960 -6.8%
    2024$4,535 +20.2%$153,360 +4.6%
    2023$3,773 -1.9%$146,600 +19.8%
    2022$3,846 +23.2%$122,400 +26%
    2021$3,121 +10%$97,120 +14.7%
    2020$2,838 +1.1%$84,640 -12.7%
    2019$2,806 +0.3%$97,000 +14.6%
    2018$2,797 +471.8%$84,640 +1310.7%
    2017$489 +465.1%$6,000
    2016$87 $6,000 +650%
    2014$87 $800
    2013-- $800 -95.4%
    2012-- $17,480 -16.7%
    2011-- $20,976 -6.4%
    2010$949 -2.4%$22,400
    2009$973 +3.6%$22,400 -1.8%
    2008$939 $22,800
    2007-- $22,800
    Find assessor info on the county website

    Neighborhood: 30294

    Nearby schools

    GreatSchools rating
    Schools provided by the listing agent
    • Elementary: Cedar Grove
    • Middle: Cedar Grove
    • High: Cedar Grove

    Source: GAMLS. This data may not be complete. We recommend contacting the local school district to confirm school assignments for this home.

    Get a cash offer in 3 minutes
    Find out how much your home could sell for in as little as 3 minutes with a no-obligation cash offer.
    Estimated market value
    $422,500
    Get a cash offer in 3 minutes
    Find out how much your home could sell for in as little as 3 minutes with a no-obligation cash offer.
    Estimated market value
    $422,500