A rare gem of a home near ACU! Features include solar panels installed in 2021 (to be paid off by seller at closing), which means very low utility bills! Numerous updates include granite countertops in the master bath and kitchen, stainless steel appliances, kitchen cabinets, wood laminate floors, thermopane energy-efficient windows, and more! HVAC 2015! Sprinkler System 2015! This wonderful home is convenient to everything you need: schools, shopping, restaurants, college, hospital & doctor's offices are within a couple of minutes. Tucked away in a beautiful and quiet neighborhood. The second living area in the back is heated and cooled, offering numerous possibilities. Contact me today to schedule your private showing.
Sold
Price Unknown
2489 Campus Ct, Abilene, TX 79601
3beds
2,035sqft
Single Family Residence
Built in 1961
9,191 Square Feet Lot
$263,500 Zestimate®
$--/sqft
$3,274 Estimated rent
Home value
$263,500
$245,000 - $282,000
$3,274/mo
Zestimate® history
Owner options
List your home for rent
$3,274/mo
Rent Zestimate®
Find your next renter with Zillow Rental Manager. Plus, with online applications, you can quickly screen prospective tenants – for free.
$3,274/mo
Rent Zestimate®
Refinance and save
Refinancing to a lower rate could help reduce your monthly payments and save thousands over the life of the loan.
Explore your selling options
Work with a Zillow partner agent
Leverage their expertise and Zillow's premium Showcase listings to get your home seen by more buyers.
Get startedList with your own agent
Get your home in front of millions of buyers by listing it on Zillow.
Learn how to do itSell it yourself
Take full control of how buyers see your home on Zillow by listing For Sale by Owner (FSBO).
List your homeWhat's special
Wood-laminate floorsStainless steel appliancesGranite counter-topsSolar panelsThermopane energy efficient windowsKitchen cabinets
Zillow last checked:
Listing updated:
Listed by:
Paula Jones 0471907 325-518-2119,
RE/MAX Big Country 325-750-6188
Bought with:
Robert Johnson
McCullar Properties Group LLC
Source: NTREIS,MLS#: 20961134
Facts & features
Interior
Bedrooms & bathrooms
- Bedrooms: 3
- Bathrooms: 2
- Full bathrooms: 2
Primary bedroom
- Features: Ceiling Fan(s), Walk-In Closet(s)
- Level: First
- Dimensions: 17 x 11
Bedroom
- Features: Ceiling Fan(s)
- Level: First
- Dimensions: 12 x 11
Bedroom
- Features: Ceiling Fan(s), Walk-In Closet(s)
- Level: First
- Dimensions: 13 x 11
Bonus room
- Level: First
- Dimensions: 13 x 17
Dining room
- Level: First
- Dimensions: 13 x 14
Living room
- Features: Fireplace
- Level: First
- Dimensions: 16 x 22
Heating
- Natural Gas
Cooling
- Central Air, Ceiling Fan(s), Electric
Appliances
- Included: Dishwasher, Electric Range, Disposal, Gas Water Heater
- Laundry: Washer Hookup, Electric Dryer Hookup, Laundry in Utility Room
Features
- Eat-in Kitchen, Granite Counters, High Speed Internet, Open Floorplan, Pantry, Cable TV, Walk-In Closet(s)
- Flooring: Carpet, Laminate, Tile, Wood
- Windows: Window Coverings
- Has basement: No
- Number of fireplaces: 1
- Fireplace features: Wood Burning
Interior area
- Total interior livable area: 2,035 sqft
Property
Parking
- Total spaces: 4
- Parking features: Attached Carport, Garage, Garage Door Opener
- Attached garage spaces: 2
- Carport spaces: 2
- Covered spaces: 4
Features
- Levels: One
- Stories: 1
- Exterior features: Storage
- Pool features: None
- Fencing: Wood
Lot
- Size: 9,191 Square Feet
- Features: Interior Lot, Sprinkler System, Few Trees
Details
- Parcel number: 46427
Construction
Type & style
- Home type: SingleFamily
- Architectural style: Detached
- Property subtype: Single Family Residence
- Attached to another structure: Yes
Materials
- Brick
- Foundation: Slab
- Roof: Composition,Other
Condition
- Year built: 1961
Utilities & green energy
- Sewer: Public Sewer
- Water: Public
- Utilities for property: Sewer Available, Water Available, Cable Available
Community & HOA
Community
- Features: Curbs
- Subdivision: Hillcrest Add
HOA
- Has HOA: No
Location
- Region: Abilene
Financial & listing details
- Tax assessed value: $257,725
- Annual tax amount: $5,384
- Date on market: 6/6/2025
- Cumulative days on market: 25 days
- Listing terms: Cash,Conventional,FHA,VA Loan
Price history
| Date | Event | Price |
|---|---|---|
| 7/31/2025 | Sold | -- |
Source: NTREIS #20961134 Report a problem | ||
| 7/14/2025 | Pending sale | $254,900$125/sqft |
Source: NTREIS #20961134 Report a problem | ||
| 7/2/2025 | Contingent | $254,900$125/sqft |
Source: NTREIS #20961134 Report a problem | ||
| 6/22/2025 | Price change | $254,9000%$125/sqft |
Source: NTREIS #20961134 Report a problem | ||
| 6/16/2025 | Listed for sale | $255,000$125/sqft |
Source: NTREIS #20961134 Report a problem | ||
| 6/13/2025 | Pending sale | $255,000$125/sqft |
Source: NTREIS #20961134 Report a problem | ||
| 6/6/2025 | Listed for sale | $255,000+34.3%$125/sqft |
Source: NTREIS #20961134 Report a problem | ||
| 12/16/2019 | Sold | -- |
Source: Agent Provided Report a problem | ||
| 11/23/2019 | Pending sale | $189,900$93/sqft |
Source: Abilene Group Premier Real Estate Advisors LLC #14208650 Report a problem | ||
| 10/18/2019 | Listed for sale | $189,900$93/sqft |
Source: Abilene Group Premier Real Estate Advisors LLC #14208650 Report a problem | ||
Public tax history
| Year | Property taxes | Tax assessment |
|---|---|---|
| 2025 | $2,000 -20.3% | $257,301 +10% |
| 2024 | $2,511 -1.1% | $233,910 -0.4% |
| 2023 | $2,539 -31.6% | $234,916 +10% |
| 2022 | $3,714 | $213,560 +10% |
| 2021 | -- | $194,145 +10% |
| 2020 | $3,714 +245% | $176,495 +66.6% |
| 2019 | $1,077 | $105,927 +2.9% |
| 2018 | $1,077 | $102,969 +0.9% |
| 2017 | $1,077 +2.5% | $102,070 +3.4% |
| 2016 | $1,050 -10.3% | $98,735 +2.7% |
| 2015 | $1,171 | $96,171 +4% |
| 2014 | $1,171 | $92,442 +1.3% |
| 2013 | -- | $91,224 +0.5% |
| 2012 | -- | $90,785 0% |
| 2011 | -- | $90,795 -0.1% |
| 2010 | -- | $90,841 -0.1% |
| 2009 | -- | $90,905 -12% |
| 2008 | -- | $103,270 +13.5% |
| 2007 | -- | $90,976 +9.6% |
| 2006 | -- | $83,035 +1% |
| 2005 | -- | $82,176 +1.2% |
| 2004 | -- | $81,225 +1.2% |
| 2003 | -- | $80,272 +1.6% |
| 2002 | -- | $78,977 -0.2% |
| 2001 | -- | $79,127 |
Find assessor info on the county website
Neighborhood: Abilene Heights
Nearby homes
- $218,6004 bd2 ba1.8k sqft2481 Campus Ct, Abilene, TX 79601Off Market

- $250,3004 bd2 ba2k sqft2458 Rountree Dr, Abilene, TX 79601Off Market
- $268,2003 bd2 ba1.9k sqft2501 Campus Ct, Abilene, TX 79601Off Market
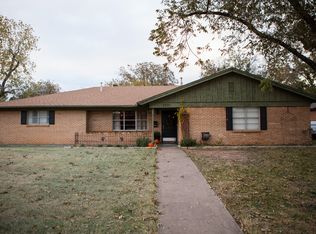
- $251,1004 bd2 ba2k sqft2473 Campus Ct, Abilene, TX 79601Off Market
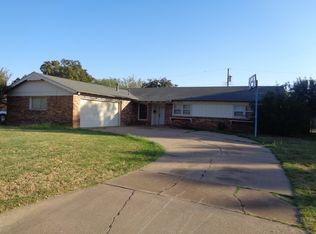
- $227,2004 bd2 ba1.6k sqft2454 Rountree Dr, Abilene, TX 79601Off Market
- $214,200-- bd2 ba1.4k sqft2462 Rountree Dr, Abilene, TX 79601Off Market
- $250,800-- bd2 ba2k sqft2482 Campus Ct, Abilene, TX 79601Off Market
- $234,600-- bd2 ba1.7k sqft2490 Campus Ct, Abilene, TX 79601Off Market
Nearby schools
GreatSchools rating
- 5/10Taylor Elementary SchoolGrades: K-5Distance: 1.6 mi
- 5/10Craig Middle SchoolGrades: 6-8Distance: 2.5 mi
- 5/10Abilene High SchoolGrades: 9-12Distance: 2.9 mi
Schools provided by the listing agent
- Elementary: Taylor
- Middle: Craig
- High: Abilene
- District: Abilene ISD
Source: NTREIS. This data may not be complete. We recommend contacting the local school district to confirm school assignments for this home.
- Texas
- Taylor County
- Abilene
- 79601
- Abilene Heights
- 2489 Campus Ct
Nearby cities
Nearby neighborhoods
Nearby zip codes
Other Abilene Topics
