Skip main navigation
Sold for $295,000
  • $295,000

    2489 Devonshire Court #46, Denver, CO 80229

    2beds
    960sqft
    Townhouse
    Built in 1984
    936 Square Feet Lot
    $272,000 Zestimate®
    $307/sqft
    $2,018 Estimated rent

    Home value

    $272,000

    $258,000 - $286,000

    $2,018/mo

    Zestimate® history
    Loading
    Loading...

    Owner options

    List your home for rent

    $2,018/mo

    Rent Zestimate®

    Find your next renter with Zillow Rental Manager. Plus, with online applications, you can quickly screen prospective tenants – for free.

    Learn more

    $2,018/mo

    Rent Zestimate®

    Refinance and save

    $2,215/mo

    Est. payment

    Refinancing to a lower rate could help reduce your monthly payments and save thousands over the life of the loan.

    See today's rates

    $2,215/mo

    Est. payment

    Explore your selling options

    Work with a Zillow partner agent

    Leverage their expertise and Zillow's premium Showcase listings to get your home seen by more buyers.

    Get started

    List with your own agent

    Get your home in front of millions of buyers by listing it on Zillow.

    Learn how to do it

    Sell it yourself

    Take full control of how buyers see your home on Zillow by listing For Sale by Owner (FSBO).

    List your home

    What's special

    Private patio areaUpdated bathroomLarge primary bedroomUpdated kitchenLight rail stationLight and brightPlenty of cabinet space
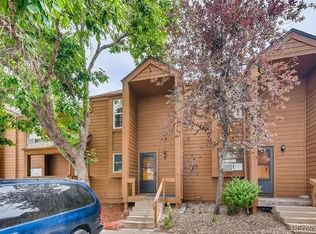
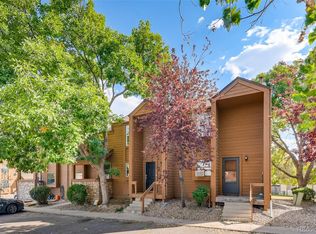
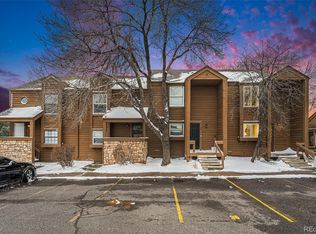
    Wonderful townhome in the heart of Thornton. This home features a light and bright, open floorplan offering a large living room with a fireplace, an updated kitchen with plenty of cabinet space and all appliances included and an eating area. The upper level has new flooring, a large primary bedroom with an abundance of natural light, a secondary bedroom and a full, updated bathroom. Enjoy grilling and relaxing on your private patio area and the convenience of an end unit with plenty of parking. Conveniently located near schools, highways, light rail station, shopping, restaurants and more! Don't miss your opportunity to own this home!

    Zillow last checked:

    Listing updated:

    Listed by:

    Tiana Estrada 303-918-6465 tiana@estradarealestategroup.com,

    Estrada Real Estate Group

    Bought with:

    Robert Caton, 100103434

    Atlas Real Estate Group

    Source: REcolorado as distributed by MLS GRID,MLS#: 5769219MLS Logo

    Facts & features

    Interior

    Bedrooms & bathrooms
    • Bedrooms: 2
    • Bathrooms: 1
    • Full bathrooms: 1
    Primary bedroom
    • Description: Light And Bright Primary Bedroom With New Flooring And Paint And Large Closet
    • Level: Upper
    Bedroom
    • Description: Large Secondary Bedroom With New Flooring And Paint
    • Level: Upper
    Bathroom
    • Description: Updated Full Bathroom
    • Level: Upper
    Dining room
    • Description: Eating Area Off Kitchen
    • Level: Main
    Kitchen
    • Description: Light A Bright Kitchen With All Appliances Included
    • Level: Main
    Laundry
    • Description: Upper Level Laundry Conveniently Located Between All Rooms
    • Level: Upper
    Living room
    • Description: Large, Open Living Room With Cozy Fireplace And Oversized Sliding Glass Door
    • Level: Main
    Heating
    • Forced Air
    Cooling
    • Central Air
    Appliances
    • Included: Dishwasher, Disposal, Dryer, Gas Water Heater, Microwave, Range, Refrigerator, Washer, Water Softener
    • Laundry: In Unit
    Features
    • Ceiling Fan(s), High Ceilings, Laminate Counters, Open Floorplan
    • Flooring: Carpet, Laminate, Tile
    • Has basement: No
    • Number of fireplaces: 1
    • Fireplace features: Gas, Living Room
    • Common walls with other units/homes: End Unit,1 Common Wall
    Interior area
    • Total structure area: 960
    • Total interior livable area: 960 sqft
    • Finished area above ground: 960

    Property

    Parking
    • Total spaces: 2
    • Details: Reserved Spaces: 2
    Features
    • Levels: Two
    • Stories: 2
    • Patio & porch: Covered, Deck, Front Porch
    Lot
    • Size: 936 sqft
    Details
    • Parcel number: R0055333
    • Zoning: R-3
    • Special conditions: Standard

    Construction

    Type & style
    • Home type: Townhouse
    • Property subtype: Townhouse
    • Attached to another structure: Yes
    Materials
    • Frame, Wood Siding
    • Roof: Composition
    Condition
    • Year built: 1984

    Utilities & green energy

    • Sewer: Public Sewer

    Community & neighborhood

    Security
    • Security features: Carbon Monoxide Detector(s), Security System, Smart Security System, Smoke Detector(s), Video Doorbell
    Location
    • Region: Denver
    • Subdivision: Devonshire Square

    HOA & financial

    HOA
    • Has HOA: Yes
    • HOA fee: $465 monthly
    • Services included: Reserve Fund, Maintenance Grounds, Maintenance Structure, Sewer, Trash, Water
    • Association name: 4 Seasons
    • Association phone: 303-952-4004

    Other

    Other facts
    • Listing terms: Cash,Conventional,FHA,VA Loan
    • Ownership: Individual

    Price history

    DateEventPrice
    5/2/2024Sold$295,000$307/sqft
    Source: REcolorado as distributed by MLS GRID #5769219 Report a problem
    4/7/2024Pending sale$295,000$307/sqft
    Source: REcolorado as distributed by MLS GRID #5769219 Report a problem
    3/22/2024Listed for sale$295,000+5.4%$307/sqft
    Source: REcolorado as distributed by MLS GRID #5769219 Report a problem
    3/24/2022Sold$280,000+22.5%$292/sqft
    Source: Public Record Report a problem
    4/24/2020Listing removed$228,500$238/sqft
    Source: Estrada Real Estate Group #7316556 Report a problem
    4/2/2020Listed for sale$228,500+8.8%$238/sqft
    Source: Estrada Real Estate Group #7316556 Report a problem
    4/15/2019Sold$210,000$219/sqft
    Source: Public Record Report a problem
    3/10/2019Pending sale$210,000$219/sqft
    Source: Resident Realty Colorado #5482948 Report a problem
    3/7/2019Listed for sale$210,000+76.2%$219/sqft
    Source: Resident Realty Colorado #5482948 Report a problem
    10/27/2004Sold$119,200+34.5%$124/sqft
    Source: Public Record Report a problem
    6/30/2004Sold$88,622-24.3%$92/sqft
    Source: Public Record Report a problem
    2/25/2002Sold$117,000+18.8%$122/sqft
    Source: Public Record Report a problem
    4/28/2000Sold$98,500$103/sqft
    Source: Public Record Report a problem

    Public tax history

    YearProperty taxesTax assessment
    2025$1,767 +3.8%$17,630 -14.3%
    2024$1,702 -2.7%$20,560
    2023$1,750 +6.2%$20,560 +26.7%
    2022$1,648 $16,230 -2.8%
    2021-- $16,700 +21.5%
    2020$1,376 $13,750
    2019$1,376 +15.1%$13,750 +22.8%
    2018$1,195 $11,200
    2017$1,195 $11,200 +81.2%
    2016-- $6,180
    2015$705 $6,180 +38.3%
    2014-- $4,470
    2013-- $4,470 -20.3%
    2012-- $5,610
    2011-- $5,610 +3.7%
    2010-- $5,410
    2009-- $5,410 -33.2%
    2008-- $8,100
    2007-- $8,100 -9.3%
    2006-- $8,930
    2005-- $8,930 +0.1%
    2004-- $8,920
    2003$775 +4.6%$8,920 -1.5%
    2002$741 +24.3%$9,060 +33.8%
    2001$596 $6,770

    Find assessor info on the county website

    Neighborhood: 80229

    Nearby schools

    GreatSchools rating
    Schools provided by the listing agent
    • Elementary: Monterey K-8
    • Middle: Monterey K-8
    • High: Academy
    • District: Mapleton R-1

    Source: REcolorado as distributed by MLS GRID. This data may not be complete. We recommend contacting the local school district to confirm school assignments for this home.

    Get a cash offer in 3 minutes
    Find out how much your home could sell for in as little as 3 minutes with a no-obligation cash offer.
    Estimated market value
    $272,000
    Get a cash offer in 3 minutes
    Find out how much your home could sell for in as little as 3 minutes with a no-obligation cash offer.
    Estimated market value
    $272,000