Skip main navigation
Closed
  • $478,000

    2489 Forrestbrook Dr, Kannapolis, NC 28083

    4beds
    2,343sqft
    Single Family Residence
    Built in 2023
    0.97 Acres Lot
    $513,900 Zestimate®
    $204/sqft
    $2,463 Estimated rent

    Home value

    $513,900

    $488,000 - $540,000

    $2,463/mo

    Zestimate® history
    Loading
    Loading...

    Owner options

    List your home for rent

    $2,463/mo

    Rent Zestimate®

    Find your next renter with Zillow Rental Manager. Plus, with online applications, you can quickly screen prospective tenants – for free.

    Learn more

    $2,463/mo

    Rent Zestimate®

    Refinance and save

    $2,842/mo

    Est. payment

    Refinancing to a lower rate could help reduce your monthly payments and save thousands over the life of the loan.

    See today's rates

    $2,842/mo

    Est. payment

    Explore your selling options

    Work with a Zillow partner agent

    Leverage their expertise and Zillow's premium Showcase listings to get your home seen by more buyers.

    Get started

    List with your own agent

    Get your home in front of millions of buyers by listing it on Zillow.

    Learn how to do it

    Sell it yourself

    Take full control of how buyers see your home on Zillow by listing For Sale by Owner (FSBO).

    List your home

    What's special

    Electric fireplaceNew modern farmhouseClose access to shoppingOversized ceiling fansSubstantial baseboardsImpressive wood detailingGreat room
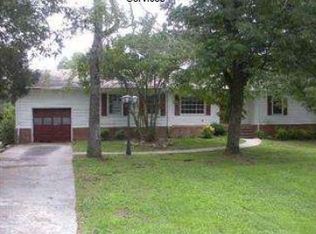
    WELCOME TO KANNAPOLIS AND YOUR NEW MODERN FARMHOUSE WITH A SPRAWLING COVERED ROCKING CHAIR FRONT PORCH. PERFECTLY SITUATED ON ALMOST AN ACRE OF LAND.  PRIVACY AND TREES GALORE MAKE THIS HOME YOUR PERFECT OASIS! THIS HOME FEATURES FORMAL LIVING AND DINING SPACES AND A GREAT ROOM A PERFECT SPACE FOR ENTERTAINING.  THIS 4 BEDROOM 2 1/2 BATH HOME BOASTS AN ARRAY OF UNIQUE FEATURES INCLUDING SUBSTANTIAL BASEBOARDS AND MOLDING, OVERSIZED CEILING FANS, IMPRESSIVE WOOD DETAILING, AN ELECTRIC FIREPLACE, FARMHOUSE WOOD BEAM, AND SEVERAL HIDDEN EXTRAS INCLUDING A CLOSET DROP ZONE.  LEATHERED GRANITE, SOFT CLOSE DOORS AND DRAWERS IN THE KITCHEN, STAINLESS STEEL APPLIANCES, TILE BACKSPLASH AND EVEN A BUTLER'S PANTRY MAKE THIS KITCHEN PERFECT FOR A GOURMET CHEF. COME AND SEE ALL OF THESE FEATURES AND EVEN MORE!  CLOSE ACCESS TO SHOPPING, DINING, AND I-85!

    Zillow last checked:

    Listing updated:

    Listing Provided by:

    Noelle Donovan Baranuk noelle.donovan@allentate.com,

    Howard Hanna Allen Tate Concord

    Bought with:

    Christina Brown

    Keller Williams Ballantyne Area

    Source: Canopy MLS as distributed by MLS GRID,MLS#: 4057289MLS Logo

    Facts & features

    Interior

    Bedrooms & bathrooms
    • Bedrooms: 4
    • Bathrooms: 3
    • Full bathrooms: 2
    • 1/2 bathrooms: 1
    Primary bedroom
    • Level: Upper
    Bedroom s
    • Level: Upper
    Bedroom s
    • Level: Upper
    Bedroom s
    • Level: Upper
    Bathroom half
    • Level: Main
    Bathroom full
    • Level: Upper
    Bathroom full
    • Level: Upper
    Dining room
    • Level: Main
    Great room
    • Level: Main
    Kitchen
    • Level: Main
    Laundry
    • Level: Main
    Living room
    • Level: Main
    Loft
    • Level: Upper
    Heating
    • Central, Electric
    Cooling
    • Electric
    Appliances
    • Included: Dishwasher, Disposal, Electric Cooktop, Electric Oven, Electric Water Heater, Exhaust Fan, Exhaust Hood, Plumbed For Ice Maker, Refrigerator, Self Cleaning Oven
    • Laundry: Laundry Room, Main Level
    Features
    • Breakfast Bar, Built-in Features, Drop Zone, Kitchen Island, Open Floorplan
    • Flooring: Carpet, Vinyl, Other
    • Doors: French Doors, Insulated Door(s)
    • Windows: Insulated Windows
    • Has basement: No
    • Fireplace features: Great Room, Other - See Remarks
    Interior area
    • Total structure area: 2,343
    • Total interior livable area: 2,343 sqft
    • Finished area above ground: 2,343
    • Finished area below ground: 0

    Property

    Parking
    • Total spaces: 2
    • Parking features: Driveway, Attached Garage, Garage Door Opener, Garage Faces Side, Garage on Main Level
    • Attached garage spaces: 2
    • Has uncovered spaces: Yes
    Features
    • Levels: Two
    • Stories: 2
    • Patio & porch: Deck
    Lot
    • Size: 0.97 Acres
    • Dimensions: 168 x 291 x 159 x 243
    • Features: Flood Fringe Area, Wooded, Other - See Remarks
    Details
    • Parcel number: 56237166470000
    • Zoning: RE
    • Special conditions: Standard

    Construction

    Type & style
    • Home type: SingleFamily
    • Architectural style: Farmhouse
    • Property subtype: Single Family Residence
    Materials
    • Stone Veneer, Vinyl
    • Foundation: Crawl Space
    • Roof: Shingle
    Condition
    • New construction: Yes
    • Year built: 2023
    Details
    • Builder name: KEBL, LLC

    Utilities & green energy

    • Sewer: Public Sewer, Other - See Remarks
    • Water: City

    Community & neighborhood

    Security
    • Security features: Smoke Detector(s)
    Location
    • Region: Kannapolis
    • Subdivision: Forestbrook

    Other

    Other facts
    • Listing terms: Cash,Conventional,FHA,VA Loan
    • Road surface type: Concrete, Paved

    Price history

    DateEventPrice
    9/13/2023Sold$478,000-1.4%$204/sqft
    Source: Canopy MLS as distributed by MLS GRID #4057289 Report a problem
    8/5/2023Listed for sale$485,000+832.7%$207/sqft
    Source: Canopy MLS as distributed by MLS GRID #4057289 Report a problem
    2/10/2023Sold$52,000-24.6%$22/sqft
    Source: Canopy MLS as distributed by MLS GRID #3901196 Report a problem
    12/6/2022Price change$69,000-8%$29/sqft
    Source: Canopy MLS as distributed by MLS GRID #3901196 Report a problem
    11/8/2022Listed for sale$75,000$32/sqft
    Source: Canopy MLS as distributed by MLS GRID #3901196 Report a problem
    10/17/2022Contingent$75,000$32/sqft
    Source: Canopy MLS as distributed by MLS GRID #3901196 Report a problem
    10/14/2022Listed for sale$75,000$32/sqft
    Source: Canopy MLS as distributed by MLS GRID #3901196 Report a problem
    9/29/2022Contingent$75,000$32/sqft
    Source: Canopy MLS as distributed by MLS GRID #3901196 Report a problem
    9/2/2022Listed for sale$75,000+275%$32/sqft
    Source: Canopy MLS as distributed by MLS GRID #3901196 Report a problem
    1/8/2003Sold$20,000$9/sqft
    Source: Public Record Report a problem

    Public tax history

    YearProperty taxesTax assessment
    2025$5,450 +0.8%$480,000 +0.8%
    2024$5,407 +604.8%$476,200 +750.4%
    2023$767 $56,000
    2022$767 $56,000
    2021$767 -8.4%$56,000 -8.4%
    2019$838 +3%$61,150
    2018$813 $61,150
    2017$813 $61,150 +37.1%
    2016$813 $44,600
    2015$813 +44.7%$44,600
    2014$562 $44,600
    2013-- $44,600
    2012-- $44,600 -31.9%
    2011-- $65,530
    2010-- $65,530
    2009-- $65,530
    2008-- $65,530 +87.2%
    2007-- $35,000
    2006-- $35,000
    2005-- $35,000
    2004-- $35,000 +12%
    2003-- $31,250
    2002-- $31,250
    2001-- $31,250
    2000-- $31,250

    Find assessor info on the county website

    Neighborhood: 28083

    Nearby schools

    GreatSchools rating
    Schools provided by the listing agent
    • Elementary: Forest Park
    • Middle: Kannapolis
    • High: A.L. Brown

    Source: Canopy MLS as distributed by MLS GRID. This data may not be complete. We recommend contacting the local school district to confirm school assignments for this home.

    Get a cash offer in 3 minutes
    Find out how much your home could sell for in as little as 3 minutes with a no-obligation cash offer.
    Estimated market value
    $513,900
    Get a cash offer in 3 minutes
    Find out how much your home could sell for in as little as 3 minutes with a no-obligation cash offer.
    Estimated market value
    $513,900