MOTIVATED SELLERS ARE READY! STUNNING 2024-built 4-bedroom, 2.5-bath home with a DEN and a spacious upstairs LOFT offers modern design, energy-efficient construction, and IMPACT WINDOWS and sliding doors throughout. The PRIMARY BEDROOM is conveniently located on the FIRST FLOOR with a WALK-IN CLOSET and a beautifully upgraded bathroom featuring double vanities and a frameless shower. Enjoy a BRAND NEW AUTOMATED HEATED SALTWATER POOL within a screened lanai, perfect for year-round Florida living. Located in the CEDAR GROVE neighborhood, this home sits in an X FLOOD ZONE so NO FLOOD INSURANCE is required. The open-concept kitchen features QUARTZ countertops, STAINLESS STEEL APPLIANCES, and a large island overlooking the living area. Upstairs, a MASSIVE LOFT provides flexible space for a home office, media room, or play area. HOA fees include LAWN CARE and IRRIGATION for easy maintenance. Cedar Grove residents enjoy access to a COMMUNITY POOL, playground, and social events like Flamingo Fridays and Food Truck Fridays. This home can be leased for a minimum of 90 days, offering excellent SEASONAL RENTAL potential for snowbirds or second-home buyers. It’s convenient to A-RATED SCHOOLS, shopping, and the new WELLEN PARK downtown area, and just 25 minutes from VENICE and CASPERSEN BEACHES known for shark tooth hunting. This one checks all the boxes.
Sold for $490,000
$490,000
2489 GABEL OAK DRIVE, NORTH PORT, FL 34289
4beds
2,910sqft
Single Family Residence
Built in 2023
5,980 Square Feet Lot
$481,200 Zestimate®
$168/sqft
$4,108 Estimated rent
Home value
$481,200
$438,000 - $529,000
$4,108/mo
Zestimate® history
Owner options
List your home for rent
$4,108/mo
Rent Zestimate®
Find your next renter with Zillow Rental Manager. Plus, with online applications, you can quickly screen prospective tenants – for free.
$4,108/mo
Rent Zestimate®
Refinance and save
$3,448/mo
Est. payment
Refinancing to a lower rate could help reduce your monthly payments and save thousands over the life of the loan.
$3,448/mo
Est. payment
Explore your selling options
Work with a Zillow partner agent
Leverage their expertise and Zillow's premium Showcase listings to get your home seen by more buyers.
Get startedList with your own agent
Get your home in front of millions of buyers by listing it on Zillow.
Learn how to do itSell it yourself
Take full control of how buyers see your home on Zillow by listing For Sale by Owner (FSBO).
List your homeWhat's special
Modern designQuartz countertopsEnergy-efficient constructionStainless steel appliancesOpen-concept kitchenWalk-in closet
Zillow last checked:
Listing updated:
Listed by:
Nick Wikoff 813-785-3108,
EXP REALTY LLC 888-883-8509
Bought with:
Lisa Farrell-Sands, 5622898
VIP REALTY GROUP, INC.
Source: Stellar MLS,MLS#: A4668552 Originating MLS: Sarasota - Manatee
Originating MLS: Sarasota - Manatee
Facts & features
Interior
Bedrooms & bathrooms
- Bedrooms: 4
- Bathrooms: 3
- Full bathrooms: 2
- 1/2 bathrooms: 1
Primary bedroom
- Features: Ceiling Fan(s), Walk-In Closet(s)
- Level: First
- Area: 208 Square Feet
- Dimensions: 13x16
Bedroom 2
- Features: Ceiling Fan(s), Walk-In Closet(s)
- Level: Second
- Area: 169 Square Feet
- Dimensions: 13x13
Bedroom 3
- Features: Ceiling Fan(s), Walk-In Closet(s)
- Level: Second
- Area: 169 Square Feet
- Dimensions: 13x13
Bedroom 4
- Features: Ceiling Fan(s), Walk-In Closet(s)
- Level: Second
- Area: 195 Square Feet
- Dimensions: 15x13
Bonus room
- Features: Ceiling Fan(s), No Closet
- Level: Second
- Area: 378 Square Feet
- Dimensions: 21x18
Den
- Features: Ceiling Fan(s), No Closet
- Level: First
Dining room
- Features: No Closet
- Level: First
- Area: 110 Square Feet
- Dimensions: 10x11
Kitchen
- Features: Breakfast Bar, Built-In Shelving, Kitchen Island, Stone Counters, Pantry, Storage Closet
- Level: First
Living room
- Features: Ceiling Fan(s), No Closet
- Level: First
- Area: 240 Square Feet
- Dimensions: 15x16
Heating
- Electric
Cooling
- Central Air
Appliances
- Included: Dishwasher, Disposal, Dryer, Electric Water Heater, Microwave, Range, Refrigerator, Washer
- Laundry: Laundry Room
Features
- Ceiling Fan(s), Kitchen/Family Room Combo, Living Room/Dining Room Combo, Open Floorplan, Primary Bedroom Main Floor, Stone Counters, Thermostat
- Flooring: Carpet, Ceramic Tile
- Doors: Outdoor Grill, Sliding Doors
- Windows: Window Treatments
- Has fireplace: No
Interior area
- Total structure area: 3,662
- Total interior livable area: 2,910 sqft
Property
Parking
- Total spaces: 2
- Parking features: Garage - Attached
- Attached garage spaces: 2
- Details: Garage Dimensions: 19x20
Features
- Levels: Two
- Stories: 2
- Patio & porch: Covered, Front Porch, Patio, Porch, Rear Porch, Screened
- Exterior features: Lighting, Outdoor Grill, Rain Gutters, Sidewalk
- Has private pool: Yes
- Pool features: Gunite, Heated, In Ground, Lighting, Salt Water
Lot
- Size: 5,980 Square Feet
Details
- Parcel number: 1114090050
- Zoning: PCDN
- Special conditions: None
Construction
Type & style
- Home type: SingleFamily
- Property subtype: Single Family Residence
Materials
- Block, Stucco
- Foundation: Slab
- Roof: Shingle
Condition
- Completed
- New construction: No
- Year built: 2023
Utilities & green energy
- Sewer: Public Sewer
- Water: Public
- Utilities for property: Electricity Connected, Sewer Connected, Water Connected
Community & HOA
Community
- Features: Community Mailbox, Golf Carts OK, Irrigation-Reclaimed Water, Playground, Pool, Sidewalks
- Pet fee: $0 monthly
- Subdivision: CEDAR GROVE PH 2B
HOA
- Has HOA: Yes
- Amenities included: Playground, Pool, Vehicle Restrictions
- Services included: Community Pool, Maintenance Grounds
- HOA fee: $259 monthly
- HOA name: Cedar Grove at The Woodlands Phase 2 HOA
- HOA phone: 813-607-2220
- Second HOA name: The Woodlands Master Association
Location
- Region: North Port
Financial & listing details
- Price per square foot: $168/sqft
- Tax assessed value: $369,700
- Annual tax amount: $3,045
- Date on market: 10/15/2025
- Cumulative days on market: 50 days
- Listing terms: Cash,Conventional,FHA,VA Loan
- Ownership: Fee Simple
- Total actual rent: 0
- Electric utility on property: Yes
- Road surface type: Asphalt
Price history
| Date | Event | Price |
|---|---|---|
| 12/30/2025 | Sold | $490,000-2%$168/sqft |
Source:  Stellar MLS #A4668552 Report a problem Stellar MLS #A4668552 Report a problem | ||
| 12/6/2025 | Pending sale | $499,900$172/sqft |
Source: Stellar MLS #A4668552 Report a problem | ||
| 11/26/2025 | Price change | $499,900-7.4%$172/sqft |
Source: Stellar MLS #A4668552 Report a problem | ||
| 11/25/2025 | Price change | $539,900-1.8%$186/sqft |
Source: Stellar MLS #A4668552 Report a problem | ||
| 11/8/2025 | Price change | $549,900-2.7%$189/sqft |
Source: Stellar MLS #A4668552 Report a problem | ||
| 10/30/2025 | Price change | $565,000-1.7%$194/sqft |
Source: Stellar MLS #A4668552 Report a problem | ||
| 10/15/2025 | Listed for sale | $575,000+10.4%$198/sqft |
Source: Stellar MLS #A4668552 Report a problem | ||
| 7/24/2024 | Sold | $520,800+54.5%$179/sqft |
Source: Public Record Report a problem | ||
| 7/31/2023 | Listing removed | -- |
Source:  Centex Report a problem Centex Report a problem | ||
| 7/28/2023 | Listed for sale | $336,990$116/sqft |
Source: Centex Report a problem | ||
Public tax history
| Year | Property taxes | Tax assessment |
|---|---|---|
| 2025 | $6,878 +125.9% | $369,700 +349.8% |
| 2024 | $3,045 +9% | $82,200 -5.2% |
| 2023 | $2,793 | $86,700 |
| 2022 | -- | -- |
Find assessor info on the county website
Neighborhood: 34289
Nearby homes
- $345,0003 bd2 ba1.6k sqft2477 Gabel Oak Dr, North Port, FL 34289Sold
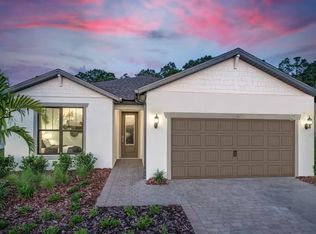
- $391,8753 bd2 ba2k sqft2501 Gabel Oak Dr, North Port, FL 34289Sold
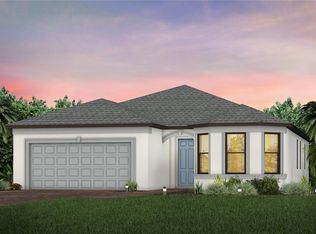
- $352,2004 bd2 ba2k sqft2513 Gabel Oak Dr, North Port, FL 34289Sold

- $474,3005,967 Square Feet2465 Gabel Oak Dr, North Port, FL 34289Sold
- $325,9003 bd2 ba2k sqft2486 Gabel Oak Dr, North Port, FL 34289Off Market
- $399,9903 bd2 ba2k sqft2498 Gabel Oak Dr, North Port, FL 34289Sold
- $496,1005,967 Square Feet2525 Gabel Oak Dr, North Port, FL 34289Sold
- $495,1002 bd2 ba2k sqft2453 Gabel Oak Dr, North Port, FL 34289Sold
Nearby schools
GreatSchools rating
- 8/10Toledo Blade Elementary SchoolGrades: PK-5Distance: 1.6 mi
- 6/10Woodland Middle SchoolGrades: 6-8Distance: 0.8 mi
- 3/10North Port High SchoolGrades: PK,9-12Distance: 5.8 mi
Schools provided by the listing agent
- Elementary: Toledo Blade Elementary
- Middle: Woodland Middle School
- High: North Port High
Source: Stellar MLS. This data may not be complete. We recommend contacting the local school district to confirm school assignments for this home.
Get a cash offer in 3 minutes
Find out how much your home could sell for in as little as 3 minutes with a no-obligation cash offer.
Estimated market value
$481,200
Get a cash offer in 3 minutes
Find out how much your home could sell for in as little as 3 minutes with a no-obligation cash offer.
Estimated market value
$481,200
- Florida
- Sarasota County
- North Port
- 34289
- 2489 GABEL OAK DRIVE
Nearby cities
Nearby neighborhoods
Nearby zip codes
Other North Port Topics
