Welcome Home! Step into your Ranch Style Sanctuary of Light and Comfort! This impeccably maintained 3-bedroom + bonus room, 3 full-bathroom home features an open floor plan, oversized skylights, main floor laundry, soaring vaulted ceilings that gleam under the abundant natural light pouring through the newer windows. The remote-controlled window treatments perfectly capture the sunlight, framing the majestic Plum Creek Golf Course—a truly breathtaking delight for all to enjoy. The open kitchen offers sleek granite countertops including a breakfast bar, an abundance of cabinets, hardwood flooring, and sparkling stainless steel appliances. Other major appliances include newer HVAC unit and Water Heater, new Smart Thermostat with transferrable warranty through Tipping Hat. In the finished basement, you will find a good size bedroom, full size bathroom and plenty of storage space. The spacious and bright walk-out basement also includes a bonus room ready to be used as a home office, non-conforming 4th bedroom, playroom or craft room. Plum Creek Players Club Villas is among the most acclaimed and desirable townhome communities in the Castle Rock area. It features breathtaking views, great schools, golf course community, pool, easy maintenance free living close to downtown and shopping.
Sold for $530,000
$530,000
2489 Mount Royal Drive, Castle Rock, CO 80104
3beds
3,024sqft
Townhouse
Built in 1996
-- sqft lot
$515,800 Zestimate®
$175/sqft
$3,183 Estimated rent
Home value
$515,800
$490,000 - $542,000
$3,183/mo
Zestimate® history
Owner options
List your home for rent
$3,183/mo
Rent Zestimate®
Find your next renter with Zillow Rental Manager. Plus, with online applications, you can quickly screen prospective tenants – for free.
$3,183/mo
Rent Zestimate®
Refinance and save
$3,667/mo
Est. payment
Refinancing to a lower rate could help reduce your monthly payments and save thousands over the life of the loan.
$3,667/mo
Est. payment
Explore your selling options
Work with a Zillow partner agent
Leverage their expertise and Zillow's premium Showcase listings to get your home seen by more buyers.
Get startedList with your own agent
Get your home in front of millions of buyers by listing it on Zillow.
Learn how to do itSell it yourself
Take full control of how buyers see your home on Zillow by listing For Sale by Owner (FSBO).
List your homeWhat's special
Zillow last checked:
Listing updated:
Listed by:
Norma Lawanson 720-231-3691,
Lawanson Real Estate Professionals
Bought with:
Woody Laughlin, 303161
Charles Woodrow Laughlin Jr.
Source: REcolorado as distributed by MLS GRID,MLS#: 4882227
Facts & features
Interior
Bedrooms & bathrooms
- Bedrooms: 3
- Bathrooms: 3
- Full bathrooms: 3
- Main level bathrooms: 2
- Main level bedrooms: 2
Primary bedroom
- Description: Spacious Primary Bedroom With Walk-In Closet And Spectacular Views
- Level: Main
- Area: 252 Square Feet
- Dimensions: 14 x 18
Bedroom
- Description: Large Bedroom With Custom Remote Blinds
- Level: Main
- Area: 195 Square Feet
- Dimensions: 13 x 15
Bedroom
- Description: Large Bedroom With Private Bath
- Level: Basement
- Area: 156 Square Feet
- Dimensions: 12 x 13
Primary bathroom
- Description: Large Primary Bathroom With Tile, Granite And Relaxing Jacuzzi Tub
- Level: Main
- Area: 130 Square Feet
- Dimensions: 10 x 13
Bathroom
- Description: Updated Bathroom With Walk-In Glass Shower And Bench
- Level: Main
- Area: 70 Square Feet
- Dimensions: 7 x 10
Bathroom
- Description: Full 5 Piece Bath
- Level: Basement
- Area: 100 Square Feet
- Dimensions: 10 x 10
Bonus room
- Description: Extra Room For Home Office, Non-Conforming 4th Bedroom, Or Playroom
- Level: Basement
- Area: 182 Square Feet
- Dimensions: 13 x 14
Dining room
- Description: Bright And Beautiful Views To Golf Course
- Level: Main
- Area: 192 Square Feet
- Dimensions: 12 x 16
Family room
- Description: Bright & Spacious Family Room
- Level: Basement
- Area: 288 Square Feet
- Dimensions: 18 x 16
Kitchen
- Description: Beautifully Lit & Open Kitchen With Skylight, Granite Countertops, Hardwood Flooring, Stainless Steel Appliances
- Level: Main
- Area: 132 Square Feet
- Dimensions: 11 x 12
Laundry
- Description: Washer & Dryer With Great Storage, Built In Shelves
- Level: Main
- Area: 49 Square Feet
- Dimensions: 7 x 7
Living room
- Description: Tons Of Light And Excellent Views From Every Window, Fireplace, Remote Ceiling Fan, Custom Shades
- Level: Basement
- Area: 288 Square Feet
- Dimensions: 12 x 24
Heating
- Forced Air, Natural Gas
Cooling
- Central Air
Appliances
- Included: Dishwasher, Disposal, Dryer, Gas Water Heater, Microwave, Range, Refrigerator, Self Cleaning Oven, Washer
Features
- Ceiling Fan(s), Five Piece Bath, Granite Counters, High Ceilings, High Speed Internet, Radon Mitigation System, Smoke Free, Walk-In Closet(s), Wired for Data
- Flooring: Carpet, Tile, Wood
- Windows: Skylight(s), Window Coverings
- Basement: Finished,Full,Walk-Out Access
- Has fireplace: Yes
- Fireplace features: Living Room
- Common walls with other units/homes: End Unit
Interior area
- Total structure area: 3,024
- Total interior livable area: 3,024 sqft
- Finished area above ground: 1,639
- Finished area below ground: 1,280
Property
Parking
- Total spaces: 2
- Parking features: Garage - Attached
- Attached garage spaces: 2
Features
- Levels: One
- Stories: 1
- Entry location: Exterior Access
- Exterior features: Balcony
- Has view: Yes
- View description: Golf Course, Mountain(s)
Lot
- Features: Landscaped, On Golf Course, Sprinklers In Front, Sprinklers In Rear
Details
- Parcel number: R0388801
- Special conditions: Standard
Construction
Type & style
- Home type: Townhouse
- Property subtype: Townhouse
- Attached to another structure: Yes
Materials
- Concrete
- Foundation: Slab
- Roof: Composition
Condition
- Updated/Remodeled
- Year built: 1996
Utilities & green energy
- Electric: 110V
- Sewer: Public Sewer
- Water: Public
Community & HOA
Community
- Security: Carbon Monoxide Detector(s), Smoke Detector(s)
- Subdivision: Players Club Villas Twnhs
HOA
- Has HOA: Yes
- Amenities included: Pool
- Services included: Insurance, Irrigation, Maintenance Grounds, Maintenance Structure, Recycling, Road Maintenance, Snow Removal, Trash
- HOA fee: $495 monthly
- HOA name: Players Club Villas HOA
- HOA phone: 720-647-6645
- Second HOA fee: $25 monthly
- Second HOA name: Plum Creek
- Second HOA phone: 303-693-2118
Location
- Region: Castle Rock
Financial & listing details
- Price per square foot: $175/sqft
- Tax assessed value: $595,000
- Annual tax amount: $2,683
- Date on market: 8/31/2024
- Listing terms: Cash,Conventional,FHA,VA Loan
- Exclusions: Seller's Personal Property
- Ownership: Individual
- Road surface type: Paved
Price history
| Date | Event | Price |
|---|---|---|
| 3/14/2025 | Sold | $530,000-3.5%$175/sqft |
Source:  REcolorado as distributed by MLS GRID #4882227 Report a problem REcolorado as distributed by MLS GRID #4882227 Report a problem | ||
| 12/18/2024 | Pending sale | $549,500$182/sqft |
Source: REcolorado as distributed by MLS GRID #4882227 Report a problem | ||
| 12/3/2024 | Price change | $549,500-1.7%$182/sqft |
Source: REcolorado as distributed by MLS GRID #4882227 Report a problem | ||
| 9/13/2024 | Price change | $559,000-2.8%$185/sqft |
Source: REcolorado as distributed by MLS GRID #4882227 Report a problem | ||
| 8/31/2024 | Listed for sale | $575,000+25.3%$190/sqft |
Source: REcolorado as distributed by MLS GRID #4882227 Report a problem | ||
| 10/29/2020 | Listing removed | $459,000$152/sqft |
Source: Resident Realty North Metro Llc #3084887 Report a problem | ||
| 10/3/2020 | Pending sale | $459,000$152/sqft |
Source: Resident Realty North Metro Llc #3084887 Report a problem | ||
| 10/3/2020 | Listed for sale | $459,000+31.1%$152/sqft |
Source: Resident Realty North Metro Llc #3084887 Report a problem | ||
| 9/12/2016 | Sold | $350,000+25.4%$116/sqft |
Source: Public Record Report a problem | ||
| 2/14/2008 | Listing removed | $279,000$92/sqft |
Source: Homes & Land Report a problem | ||
| 2/2/2008 | Listed for sale | $279,000+7.3%$92/sqft |
Source: Homes & Land Report a problem | ||
| 11/20/2007 | Sold | $260,000+4%$86/sqft |
Source: Public Record Report a problem | ||
| 11/24/2003 | Sold | $249,900+13.3%$83/sqft |
Source: Public Record Report a problem | ||
| 6/20/1996 | Sold | $220,470$73/sqft |
Source: Public Record Report a problem | ||
Public tax history
| Year | Property taxes | Tax assessment |
|---|---|---|
| 2025 | $2,646 -1.4% | $37,190 -11.2% |
| 2024 | $2,683 +26.1% | $41,880 -0.9% |
| 2023 | $2,128 -4.2% | $42,280 +32.4% |
| 2022 | $2,221 | $31,930 -2.8% |
| 2021 | -- | $32,850 +14.5% |
| 2020 | $1,954 +1.2% | $28,680 |
| 2019 | $1,930 0% | $28,680 +4.3% |
| 2018 | $1,930 +9.2% | $27,490 |
| 2017 | $1,767 +124.8% | $27,490 +15.4% |
| 2016 | $786 -51.4% | $23,820 |
| 2015 | $1,617 -4.3% | $23,820 +4.2% |
| 2014 | $1,690 | $22,850 |
| 2013 | -- | $22,850 +13.2% |
| 2012 | -- | $20,190 |
| 2011 | -- | $20,190 -11% |
| 2010 | -- | $22,690 +1.6% |
| 2009 | $812 | $22,330 |
| 2008 | -- | $22,330 +1.1% |
| 2007 | -- | $22,080 |
| 2006 | $1,602 +10.1% | $22,080 +10.5% |
| 2004 | $1,455 -31.8% | $19,980 -1.3% |
| 2003 | $2,133 | $20,240 |
| 2002 | -- | $20,240 +5.9% |
| 2001 | $1,407 -9.9% | $19,120 0% |
| 2000 | $1,561 | $19,123 |
Find assessor info on the county website
Neighborhood: 80104
Nearby homes
- $576,2003 bd2 ba1.6k sqft2365 Mount Royal Dr, Castle Rock, CO 80104Off Market
- $512,4003 bd3 ba1.7k sqft2369 Mount Royal Dr, Castle Rock, CO 80104Off Market
- $633,5004 bd4 ba3.4k sqft2339 Mount Royal Dr, Castle Rock, CO 80104Off Market
- $534,4003 bd4 ba2.6k sqft2395 Mount Royal Dr, Castle Rock, CO 80104Off Market
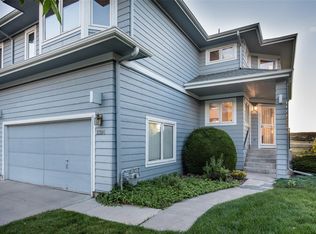
- $---- bd-- ba-- sqft2395 Mount Royal Dr, Castle Rock, CO 80104Off Market
- $560,8003 bd3 ba2.4k sqft2337 Mount Royal Dr, Castle Rock, CO 80104Off Market
- $529,3003 bd4 ba2.4k sqft2399 Mount Royal Dr, Castle Rock, CO 80104Off Market
- $---- bd-- ba-- sqft2335 Mount Royal Dr, Castle Rock, CO 80104Off Market
Nearby schools
GreatSchools rating
- 6/10South Ridge Elementary An Ib World SchoolGrades: K-5Distance: 1.6 mi
- 5/10Mesa Middle SchoolGrades: 6-8Distance: 3.9 mi
- 7/10Douglas County High SchoolGrades: 9-12Distance: 2.7 mi
Schools provided by the listing agent
- Elementary: South Ridge
- Middle: Mesa
- High: Douglas County
- District: Douglas RE-1
Source: REcolorado as distributed by MLS GRID. This data may not be complete. We recommend contacting the local school district to confirm school assignments for this home.
Get a cash offer in 3 minutes
Find out how much your home could sell for in as little as 3 minutes with a no-obligation cash offer.
Estimated market value
$515,800
Get a cash offer in 3 minutes
Find out how much your home could sell for in as little as 3 minutes with a no-obligation cash offer.
Estimated market value
$515,800
- Colorado
- Douglas County
- Castle Rock
- 80104
- 2489 Mount Royal Drive
Nearby cities
Nearby neighborhoods
Nearby zip codes
Other Castle Rock Topics
