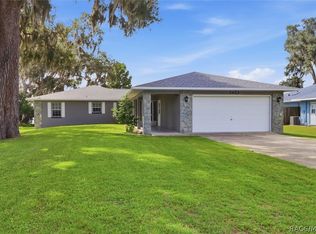
This property is active as an AirBNB/VRBO. Approximately 300 feet of Lake Hernando waterfront sets the stage for a distinctive income-producing opportunity on the Tsala Apopka Chain of Lakes. Spanning nine accommodations, this waterfront property brings together a two-bedroom, two-bath lake house and eight approximately 400-square-foot, one-bedroom, one-bath cabins in a setting designed around the water. Five accommodations, including the lake house and four cabins, are currently operated as short-term rentals, while four cabins are currently long-term rentals. An on-site shared pool, dock and lake access further distinguish the property, where an established rental operation and the recreational appeal of lakefront living come together in one offering. The approximately 1,500-square-foot lake house features a full kitchen, spacious living and dining areas and access to the on-site shared pool and screened lanai overlooking the lake. The cabins provide individual accommodations with kitchenettes and screened porches where applicable. Across the property, shared amenities support the Lake Hernando experience with lake and dock access, kayaks and life vests, a fish-cleaning station, a waterfront fire pit, a covered outdoor dining area, a gas grill, picnic areas and on-site laundry facilities. Overflow and boat-trailer parking provide additional convenience for accessing the surrounding waterways. Property improvements and infrastructure include metal roofs, air-conditioning systems, shared well and water lines, drain fields and six septic systems. The cabins feature concrete-block construction with rebar, poured concrete and foam insulation. With nine accommodations, an established mix of short-term and long-term rentals and approximately 300 feet along Lake Hernando, this property presents an opportunity to acquire a multi-residence waterfront property with existing rental use and recreational amenities in Hernando, Florida. Enjoy access to the Tsala Apopka Chain of Lakes for kayaking, fishing and boating while maintaining proximity to the natural and recreational attractions of Citrus County.
For sale
Price cut: $45K (10/13)
$1,875,000
2489 N LAKEFRONT DRIVE, HERNANDO, FL 34442
10beds
4,768sqft
Single Family Residence
Built in 1976
1.17 Acres Lot
$1,703,000 Zestimate®
$393/sqft
$-- HOA
What's special
Waterfront fire pitTwo-bedroom two-bath lake housePicnic areasMetal roofsScreened porchesGas grillCovered outdoor dining area
- 57 days
- 354
- 27
Zillow last checked:
Listing updated:
Listed by:
Angela Rose 941-302-9738,
PREMIER SOTHEBY'S INTERNATIONA 352-509-6455
Source: Stellar MLS,MLS#: OM730825 Originating MLS: Ocala - Marion
Originating MLS: Ocala - Marion
Facts & features
Interior
Bedrooms & bathrooms
- Bedrooms: 10
- Bathrooms: 10
- Full bathrooms: 10
Primary bedroom
- Features: Walk-In Closet(s)
- Level: First
- Area: 221 Square Feet
- Dimensions: 17x13
Bedroom 1
- Features: Built-in Closet
- Level: First
- Area: 195 Square Feet
- Dimensions: 13x15
Bedroom 1
- Features: No Closet
- Level: First
- Area: 100 Square Feet
- Dimensions: 10x10
Balcony porch lanai
- Level: First
- Area: 5005 Square Feet
- Dimensions: 65x77
Balcony porch lanai
- Level: First
- Area: 120 Square Feet
- Dimensions: 6x20
Dining room
- Level: First
- Area: 54 Square Feet
- Dimensions: 6x9
Kitchen
- Level: First
- Area: 231 Square Feet
- Dimensions: 21x11
Living room
- Level: First
- Area: 200 Square Feet
- Dimensions: 10x20
Living room
- Level: First
- Area: 510 Square Feet
- Dimensions: 30x17
Heating
- Central
Cooling
- Central Air, Wall/Window Unit(s)
Appliances
- Included: Cooktop, Microwave, Range, Refrigerator
- Laundry: Common Area
Features
- Kitchen/Family Room Combo, Living Room/Dining Room Combo, Primary Bedroom Main Floor
- Flooring: Carpet, Ceramic Tile, Laminate
- Has fireplace: No
Interior area
- Total structure area: 5,728
- Total interior livable area: 4,768 sqft
Video & virtual tour
Property
Parking
- Total spaces: 2
- Parking features: Carport
- Carport spaces: 2
Features
- Levels: One
- Stories: 1
- Patio & porch: Patio, Screened
- Exterior features: Fire Pit
- Has private pool: Yes
- Pool features: In Ground, Screen Enclosure
- Has spa: Yes
- Spa features: In Ground
- Has view: Yes
- View description: Water, Lake
- Has water view: Yes
- Water view: Water,Lake
- Waterfront features: Lake Front, Lake Privileges
- Body of water: LAKE TSALA APOPKA
Lot
- Size: 1.17 Acres
- Dimensions: 200 x 200
- Features: Cleared, In County
- Residential vegetation: Oak Trees, Trees/Landscaped
Details
- Additional structures: Guest House, Other
- Parcel number: 1615429
- Zoning: CLRMH
- Special conditions: None
Construction
Type & style
- Home type: SingleFamily
- Architectural style: Cabin,Traditional
- Property subtype: Single Family Residence
Materials
- Block, Stucco
- Foundation: Slab
- Roof: Metal,Shingle
Condition
- New construction: No
- Year built: 1976
Utilities & green energy
- Sewer: Septic Tank
- Water: Well
- Utilities for property: Electricity Available, Electricity Connected
Community & HOA
Community
- Pet fee: $0 monthly
- Subdivision: PARSON'S POINT ADD TO HERNANDO
HOA
- Has HOA: No
Location
- Region: Hernando
Financial & listing details
- Price per square foot: $393/sqft
- Tax assessed value: $724,850
- Annual tax amount: $11,059
- Date on market: 8/25/2026
- Cumulative days on market: 58 days
- Listing terms: Cash,Conventional
- Ownership: Fee Simple
- Total actual rent: 0
- Electric utility on property: Yes
- Road surface type: Paved, Asphalt
Estimated market value
$1,703,000
$1.62M - $1.79M
Not available
Price history
| Date | Event | Price |
|---|---|---|
| 10/13/2026 | Price change | $1,875,000-2.3%$393/sqft |
Source:  Stellar MLS #OM730825 Report a problem Stellar MLS #OM730825 Report a problem | ||
| 9/23/2026 | Listed for rent | -- |
Source: Realtors Association of Citrus County #857937 Report a problem | ||
| 8/25/2026 | Listed for sale | $1,920,000+20%$403/sqft |
Source:  Realtors Association of Citrus County #857265 Report a problem Realtors Association of Citrus County #857265 Report a problem | ||
| 3/29/2021 | Listing removed | -- |
Source: Owner Report a problem | ||
| 12/29/2020 | Listed for sale | $1,600,000-11.1%$336/sqft |
Source: Owner Report a problem | ||
| 7/12/2017 | Listing removed | $1,800,000$378/sqft |
Source: Century 21, J.W. Morton #756173 Report a problem | ||
| 5/1/2017 | Listed for sale | $1,800,000+20%$378/sqft |
Source: Century 21, J.W. Morton #756173 Report a problem | ||
| 6/2/2016 | Listed for sale | $1,500,000-40%$315/sqft |
Source: Century 21, J.W. Morton #724262 Report a problem | ||
| 4/8/2016 | Listing removed | $2,500,000$524/sqft |
Source: Century 21, J.W. Morton #724262 Report a problem | ||
| 2/8/2016 | Listed for sale | $2,500,000+327.4%$524/sqft |
Source: Century 21, J.W. Morton #724262 Report a problem | ||
| 2/13/2006 | Sold | $585,000+368%$123/sqft |
Source: Public Record Report a problem | ||
| 7/24/2002 | Sold | $125,000$26/sqft |
Source: Public Record Report a problem | ||
Public tax history
| Year | Property taxes | Tax assessment |
|---|---|---|
| 2025 | $11,060 +14.3% | $599,352 +10% |
| 2024 | $9,676 +6.6% | $544,865 +10% |
| 2023 | $9,080 +16.5% | $495,332 +10% |
| 2022 | $7,793 +11.2% | $450,302 +10% |
| 2021 | $7,005 +10.4% | $409,365 +10% |
| 2020 | $6,345 -0.9% | $372,150 +0.3% |
| 2019 | $6,404 +1.9% | $370,930 +0.3% |
| 2018 | $6,287 | $369,710 +1.3% |
| 2017 | $6,287 -0.8% | $364,930 -12% |
| 2016 | $6,339 -13.9% | $414,900 +0.6% |
| 2015 | $7,364 -1.2% | $412,620 +0.2% |
| 2014 | $7,454 | $411,635 |
Find assessor info on the county website
Monthly payment
Est. payment
Payment breakdown
Explore the cost of this home by adjusting the details. Changes won't be saved.Climate risks
Neighborhood: 34442
Nearby schools
Schools provided by the listing agent
- Elementary: Hernando Elementary
- Middle: Citrus Springs Middle School
- High: Citrus High School
Source: Stellar MLS. This data may not be complete. We recommend contacting the local school district to confirm school assignments for this home.