Skip main navigation
Off market
  • $575,300

    2489 N Whittmore St, Furlong, PA 18925

    3beds
    2,182sqft
    Townhouse
    Built in 2004
    3,049 Square Feet Lot
    $575,300 Zestimate®
    $264/sqft
    $3,208 Estimated rent

    Home value

    $575,300

    $547,000 - $604,000

    $3,208/mo

    Zestimate® history
    Loading
    Loading...

    Owner options

    List your home for rent

    $3,208/mo

    Rent Zestimate®

    Find your next renter with Zillow Rental Manager. Plus, with online applications, you can quickly screen prospective tenants – for free.

    Learn more

    $3,208/mo

    Rent Zestimate®

    Refinance and save

    $3,878/mo

    Est. payment

    Refinancing to a lower rate could help reduce your monthly payments and save thousands over the life of the loan.

    See today's rates

    $3,878/mo

    Est. payment

    Explore your selling options

    Work with a Zillow partner agent

    Leverage their expertise and Zillow's premium Showcase listings to get your home seen by more buyers.

    Get started

    List with your own agent

    Get your home in front of millions of buyers by listing it on Zillow.

    Learn how to do it

    Sell it yourself

    Take full control of how buyers see your home on Zillow by listing For Sale by Owner (FSBO).

    List your home

    What's special

    Beautifully upgraded home on an A++ lot in the highly sought after "Villages at Buckingham"! A covered front porch entry into the living room w/crown moldings, hi hat lighting and the diagonal hardwood flooring that is featured throughout the main floor. Living room open to dining room, with crown molding, chair rail & gracious chandelier. You will love the kitchen here with granite counter tops, a raised breakfast bar, maple cabinets, tumbled marble back splash, abundant hi hat lights, new 5 burner gas stove, double oven, pantry and under counter lighting. A separate breakfast area features custom lighting and access to the deck. Beautiful views through sliding glass doors. Dramatic two story family room w/gas fireplace features custom beams and has large windows with wood blinds. The main bedroom features a coffered ceiling and two closets, one with built-ins. The master bath has a double maple vanity w/two sinks, a hidden toilet, upgraded tile and sheer glass surround shower, and added lighting. Two additional bedrooms have double closets, 2 windows & center light. The full hall bath features a white dual vanity. A nicely designed laundry room rounds out the the second floor. The finished walkout basement provides a whole extra floor of living, including another full bathroom with tile floors and maple vanity, a kitchenette with sink, a playroom and an office/media room that is separated from the playroom by french doors. All lights in basement are on dimmers. This premium lot backs to open space and woods, and the house has a whole house water filter, electronic air filter, and a new (3.5 year old) compressor. Lots to love about this great home and neighborhood with Club house, pool and great work-out facilities!

    This property is off market, which means it's not currently listed for sale or rent on Zillow. This may be different from what's available on other websites or public sources.

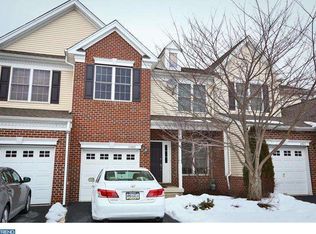
    Facts & features

    Interior

    Bedrooms & bathrooms
    • Bedrooms: 3
    • Bathrooms: 4
    • Full bathrooms: 3
    • 1/2 bathrooms: 1
    Heating
    • Forced air, Other, Gas
    Cooling
    • Central
    Appliances
    • Included: Dishwasher, Garbage disposal, Microwave, Range / Oven
    Features
    • Flooring: Tile, Carpet, Hardwood
    • Basement: Finished
    • Has fireplace: Yes
    • Fireplace features: wood stove
    Interior area
    • Total interior livable area: 2,182 sqft

    Property

    Parking
    • Total spaces: 2
    • Parking features: Garage - Attached
    Features
    • Exterior features: Vinyl, Brick
    • Has view: Yes
    • View description: None
    Lot
    • Size: 3,049 Square Feet
    Details
    • Parcel number: 06070015

    Construction

    Type & style
    • Home type: Townhouse
    Materials
    • Frame
    • Roof: Asphalt
    Condition
    • Year built: 2004

    Community & HOA

    Community
    • Features: Fitness Center
    HOA
    • Has HOA: Yes
    • HOA fee: $198 monthly
    Location
    • Region: Furlong

    Financial & listing details

    • Price per square foot: $264/sqft
    • Tax assessed value: $441,445
    • Annual tax amount: $6,248

    Price history

    DateEventPrice
    11/12/2019Sold$399,900-2.5%$183/sqft
    Source: Public Record Report a problem
    9/17/2019Pending sale$410,000$188/sqft
    Source: Coldwell Banker Hearthside #PABU478218 Report a problem
    8/23/2019Listed for sale$410,000+13.3%$188/sqft
    Source: Coldwell Banker Hearthside #PABU478218 Report a problem
    2/10/2016Sold$362,000-4.5%$166/sqft
    Source: Public Record Report a problem
    11/10/2015Listed for sale$379,000+16.5%$174/sqft
    Source: Long & Foster-Doylestown #6671606 Report a problem
    10/26/2004Sold$325,228$149/sqft
    Source: Public Record Report a problem

    Public tax history

    YearProperty taxesTax assessment
    2025$6,248 +0.4%$36,640
    2024$6,220 +7.9%$36,640
    2023$5,763 +1.2%$36,640
    2022$5,694 +1.2%$36,640
    2021$5,626 $36,640
    2020$5,626 +0.7%$36,640
    2018$5,589 -0.2%$36,640
    2017$5,599 $36,640
    2016$5,599 $36,640
    2015-- $36,640
    2014-- $36,640
    2013-- $36,640
    2012-- $36,640
    2011-- $36,640
    2010-- $36,640 -26.7%
    2009-- $49,980
    2008-- $49,980
    2007-- $49,980
    2006-- $49,980 +1461.9%
    2005-- $3,200 +300%
    2004-- $800
    Find assessor info on the county website

    Neighborhood: 18925

    Nearby schools

    GreatSchools rating
    Get a cash offer in 3 minutes
    Find out how much your home could sell for in as little as 3 minutes with a no-obligation cash offer.
    Estimated market value
    $575,300
    Get a cash offer in 3 minutes
    Find out how much your home could sell for in as little as 3 minutes with a no-obligation cash offer.
    Estimated market value
    $575,300