Skip main navigation
Sold for $662,000
  • $662,000

    2489 NW Everglades Boulevard, Stuart, FL 34994

    3beds
    2,063sqft
    Single Family Residence
    Built in 1990
    0.42 Acres Lot
    $649,200 Zestimate®
    $321/sqft
    $6,603 Estimated rent

    Home value

    $649,200

    $578,000 - $734,000

    $6,603/mo

    Zestimate® history
    Loading
    Loading...

    Owner options

    List your home for rent

    $6,603/mo

    Rent Zestimate®

    Find your next renter with Zillow Rental Manager. Plus, with online applications, you can quickly screen prospective tenants – for free.

    Learn more

    $6,603/mo

    Rent Zestimate®

    Refinance and save

    $4,657/mo

    Est. payment

    Refinancing to a lower rate could help reduce your monthly payments and save thousands over the life of the loan.

    See today's rates

    $4,657/mo

    Est. payment

    Explore your selling options

    Work with a Zillow partner agent

    Leverage their expertise and Zillow's premium Showcase listings to get your home seen by more buyers.

    Get started

    List with your own agent

    Get your home in front of millions of buyers by listing it on Zillow.

    Learn how to do it

    Sell it yourself

    Take full control of how buyers see your home on Zillow by listing For Sale by Owner (FSBO).

    List your home

    What's special

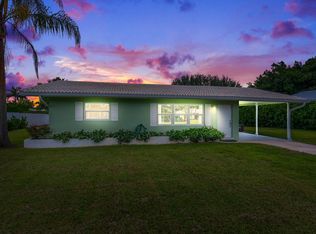
    Discover your dream home! This stunning CBS (Concrete Block Stucco) residence boasts a modern metal roof that's just 12 years old and is equipped with IMPACT WINDOWS for enhanced safety and energy efficiency. Dive into relaxation with a solar-heated swimming pool and enjoy the expansive 2000 sq. ft. screened patio sundeck—perfect for entertaining or soaking up the sun. The spacious, fenced backyard is a private oasis, and the side-entry 2 1/2 to 3-car garage offers ample space for all your vehicles and storage needs. Step inside to find a blend of elegance and comfort, featuring tile,real wood flooring and laminate wood throughout, soaring vaulted ceilings, and a beautifully updated kitchen with superb stainless steel appliances, solid surface quartz countertops, (SEE MORE) Stunning CBS Home with Pool & Spacious Backyard - Opposite Million-Dollar Waterfront Homes! This beautifully maintained CBS (Concrete Block Stucco) home offers durability, elegance, and a backyard to envy! Featuring a 12-year-old metal roof and impact windows (partial) with accordion shutters, this home is built for both style and security. Step outside to your private oasis - a solar-heated swimming pool and a massive 2,000 sq. ft. screened patio sundeck, perfect for entertaining or unwinding in the Florida sunshine. The fenced backyard is beautifully landscaped, providing a private serene escape on nearly half an acre of land! Inside, enjoy tile, real wood and laminate wood flooring, vaulted ceilings, and a bright, open layout. The lovely kitchen boasts superb stainless steel appliances, solid surface quartz countertops, and white shaker cabinetry (updated in 2008), plus a massive walk-in pantry! Each bedroom features spacious walk-in closets, and the bathrooms have been nicely updated, including a cabana bath with pool access. The oversized side-entry garage (690 sq. ft.) comfortably fits 2 ½ to 3 cars and offers ample storage. Located across from luxurious million-dollar waterfront homes, this property is a rare gem! Don't miss your chance to own this exceptional home schedule a showing today!

    Zillow last checked:

    Listing updated:

    Listed by:

    Cristi Lynn Hernandez 772-359-8199,

    NextHome Treasure Coast

    Bought with:

    Heather Oxer, 3567254

    Berkshire Hathaway Florida Rea

    Heather Oxer, 3567254

    Berkshire Hathaway Florida Rea

    Source: BeachesMLS,MLS#: R11058169MLS LogoOriginating MLS: BeachesMLS

    Facts & features

    Interior

    Bedrooms & bathrooms
    • Bedrooms: 3
    • Bathrooms: 2
    • Full bathrooms: 2
    • Main level bathrooms: 1
    • Main level bedrooms: 1
    Primary bedroom
    • Level: Main
    • Area: 224
    • Dimensions: 14 X 16
    Primary bedroom
    • Level: Main
    • Area: 224
    • Dimensions: 14 X 16
    Family room
    • Level: Main
    • Area: 414
    • Dimensions: 18 X 23
    Family room
    • Level: Main
    • Area: 414
    • Dimensions: 18 X 23
    Kitchen
    • Level: Main
    • Area: 154
    • Dimensions: 11 X 14
    Kitchen
    • Level: Main
    • Area: 154
    • Dimensions: 11 X 14
    Living room
    • Level: Main
    • Area: 384
    • Dimensions: 16 X 24
    Living room
    • Level: Main
    • Area: 384
    • Dimensions: 16 X 24
    Heating
    • Central, Electric
    Cooling
    • Central Air, Ceiling Fan(s), Electric
    Appliances
    • Included: Dryer, Dishwasher, Electric Range, Electric Water Heater, Disposal, Microwave, Refrigerator, Water Softener Owned, Washer
    • Laundry: Inside, Laundry Tub
    Features
    • Attic, Breakfast Bar, Breakfast Area, Bathtub, Cathedral Ceiling(s), Dining Area, Separate/Formal Dining Room, Dual Sinks, Entrance Foyer, Eat-in Kitchen, Garden Tub/Roman Tub, High Ceilings, Main Level Primary, Pantry, Pull Down Attic Stairs, Split Bedrooms, Soaking Tub, Separate Shower, Vaulted Ceiling(s), Walk-In Closet(s)
    • Flooring: Ceramic Tile, Vinyl, Wood
    • Windows: Blinds, Drapes, Metal, Single Hung, Skylight(s)
    • Attic: Pull Down Stairs
    Interior area
    • Total structure area: 3,290
    • Total interior livable area: 2,063 sqft

    Property

    Parking
    • Total spaces: 2.5
    • Parking features: Attached, Garage, Garage Door Opener
    • Attached garage spaces: 2.5
    Features
    • Levels: One
    • Stories: 1
    • Entry location: Entry Level Living Area Y
    • Patio & porch: Covered, Patio, Porch, Screened
    • Exterior features: Lighting, Outdoor Living Area, Porch
    • Has private pool: Yes
    • Pool features: Concrete, Gunite, Heated, In Ground, Screen Enclosure, Solar Heat
    • Has spa: Yes
    • Spa features: In Ground
    • Fencing: Fenced
    • Has view: Yes
    • View description: Garden
    • Waterfront features: None
    Lot
    • Size: 0.42 Acres
    • Dimensions: 153' x 118''
    • Features: Fruit Trees, 1/4 to 1/2 Acre Lot, Sprinklers Automatic, Sprinkler System
    Details
    • Parcel number: 243740001003001100
    • Zoning: RES
    • Special conditions: Listed As-Is

    Construction

    Type & style
    • Home type: SingleFamily
    • Architectural style: Colonial,Ranch
    • Property subtype: Single Family Residence
    Materials
    • Block, Concrete
    • Roof: Metal
    Condition
    • Resale
    • New construction: No
    • Year built: 1990

    Utilities & green energy

    • Electric: 3 Phase
    • Sewer: Septic Tank
    • Water: Well
    • Utilities for property: Cable Available, Water Available

    Community & HOA

    Community
    • Features: Home Owners Association
    • Security: None, Smoke Detector(s)
    • Subdivision: BEAU RIVAGE
    HOA
    • Has HOA: Yes
    • Amenities included: None
    • HOA fee: $8 monthly
    Location
    • Region: Stuart

    Financial & listing details

    • Price per square foot: $321/sqft
    • Tax assessed value: $569,930
    • Annual tax amount: $6,320
    • Date on market: 2/1/2025
    • Cumulative days on market: 27 days
    • Listing terms: Cash,Conventional,FHA,VA Loan
    • Road surface type: Paved

    Price history

    DateEventPrice
    4/7/2025Sold$662,000-4.9%$321/sqft
    Source: BeachesMLS #R11058169 Report a problem
    3/6/2025Pending sale$696,000$337/sqft
    Source: BeachesMLS #RX-11058169 Report a problem
    2/23/2025Price change$696,000-3.3%$337/sqft
    Source: BeachesMLS #RX-11058169 Report a problem
    2/1/2025Listed for sale$720,000+67.4%$349/sqft
    Source: BeachesMLS #RX-11058169 Report a problem
    4/22/2019Sold$430,000-3.4%$208/sqft
    Source: BeachesMLS #R10508213 Report a problem
    3/9/2019Price change$445,000-1.1%$216/sqft
    Source: Berkshire Hathaway Florida Realty #M20016021 Report a problem
    1/28/2019Listed for sale$450,000$218/sqft
    Source: Berkshire Hathaway Florida Realty #M20016021 Report a problem

    Public tax history

    YearProperty taxesTax assessment
    2025$6,274 -0.7%$410,408 +2.9%
    2024$6,321 +2%$398,842 +3%
    2023$6,198 +3.6%$387,226 +3%
    2022$5,984 -0.3%$375,948 +3%
    2021$6,003 +1.9%$364,999 +1.4%
    2020$5,890 +71.9%$359,960 +66.2%
    2019$3,426 $216,540 +1.9%
    2018$3,426 +2.6%$212,503 +2.1%
    2017$3,338 +13.7%$208,132 +2.1%
    2016$2,935 $203,852 +0.7%
    2015$2,935 $202,435 +0.8%
    2014$2,935 $200,828 +1.5%
    2013-- $197,860
    Find assessor info on the county website

    Neighborhood: 34994

    Nearby schools

    GreatSchools rating
    Get a cash offer in 3 minutes
    Find out how much your home could sell for in as little as 3 minutes with a no-obligation cash offer.
    Estimated market value
    $649,200
    Get a cash offer in 3 minutes
    Find out how much your home could sell for in as little as 3 minutes with a no-obligation cash offer.
    Estimated market value
    $649,200