A completed custom home built by Charlottesville Area Builders, an award-winning builder. A private 2 acre wooded parcel in Albemarle county, 4 miles from Pantops. There are high end finishes and meticulous attention to detail throughout the house.
Comp sold
$1,243,822
2489 Redbud Ln, Charlottesville, VA 22911
4beds
3,016sqft
Single Family Residence
Built in 2024
2.05 Acres Lot
$1,282,400 Zestimate®
$412/sqft
$3,989 Estimated rent
Home value
$1,282,400
$1.21M - $1.36M
$3,989/mo
Zestimate® history
Owner options
List your home for rent
$3,989/mo
Rent Zestimate®
Find your next renter with Zillow Rental Manager. Plus, with online applications, you can quickly screen prospective tenants – for free.
$3,989/mo
Rent Zestimate®
Refinance and save
$8,258/mo
Est. payment
Refinancing to a lower rate could help reduce your monthly payments and save thousands over the life of the loan.
$8,258/mo
Est. payment
Explore your selling options
Work with a Zillow partner agent
Leverage their expertise and Zillow's premium Showcase listings to get your home seen by more buyers.
Get startedList with your own agent
Get your home in front of millions of buyers by listing it on Zillow.
Learn how to do itSell it yourself
Take full control of how buyers see your home on Zillow by listing For Sale by Owner (FSBO).
List your homeWhat's special
Zillow last checked:
Listing updated:
Listed by:
Unrepresented Seller,
UnrepresentedSeller
Bought with:
BRADLEY PITT, 0225225050
KELLER WILLIAMS ALLIANCE - CHARLOTTESVILLE
Source: CAAR,MLS#: 657955 Originating MLS: Charlottesville Area Association of Realtors
Originating MLS: Charlottesville Area Association of RealtorsFacts & features
Interior
Bedrooms & bathrooms
- Bedrooms: 4
- Bathrooms: 3
- Full bathrooms: 2
- 1/2 bathrooms: 1
- Main level bathrooms: 1
Rooms
- Room types: Bathroom, Bedroom, Dining Room, Exercise Room, Full Bath, Foyer, Great Room, Half Bath, Kitchen, Laundry, Mud Room, Office
Primary bedroom
- Level: Second
Bedroom
- Level: Second
Primary bathroom
- Level: Second
Bathroom
- Level: Second
Other
- Level: First
Dining room
- Level: First
Exercise room
- Level: Basement
Foyer
- Level: First
Great room
- Level: First
Half bath
- Level: First
Kitchen
- Level: First
Laundry
- Level: Second
Mud room
- Level: First
Other
- Level: Basement
Heating
- Heat Pump
Cooling
- Central Air, ENERGY STAR Qualified Equipment, Heat Pump
Appliances
- Included: Built-In Oven, Double Oven, Dishwasher, ENERGY STAR Qualified Appliances, ENERGY STAR Qualified Dishwasher, ENERGY STAR Qualified Refrigerator, ENERGY STAR Qualified Washer, ENERGY STAR Qualified Water Heater, Disposal, Gas Range, Microwave, Refrigerator, Tankless Water Heater, Wine Cooler, Dryer, Washer
Features
- Walk-In Closet(s), Breakfast Bar, Butler's Pantry, Entrance Foyer, Eat-in Kitchen, Home Office, Kitchen Island, Mud Room, Programmable Thermostat, Recessed Lighting
- Flooring: Hardwood, Luxury Vinyl Plank
- Windows: Insulated Windows, Screens, Tilt-In Windows
- Basement: Exterior Entry,Partially Finished,Walk-Out Access
- Has fireplace: Yes
- Fireplace features: Glass Doors, Gas Log
Interior area
- Total structure area: 4,264
- Total interior livable area: 3,016 sqft
- Finished area above ground: 2,516
- Finished area below ground: 500
Property
Parking
- Total spaces: 2
- Parking features: Asphalt, Attached, Electricity, Garage, Paver Block, Garage Faces Side
- Attached garage spaces: 2
Features
- Levels: Two
- Stories: 2
- Patio & porch: Deck, Front Porch, Porch, Screened
- Exterior features: Porch
- Pool features: None
- Has view: Yes
- View description: Trees/Woods
Lot
- Size: 2.05 Acres
- Features: Cul-De-Sac, Landscaped, Wooded
- Topography: Rolling
Details
- Parcel number: 062000000052A0
- Zoning description: RA Rural Area
Construction
Type & style
- Home type: SingleFamily
- Architectural style: Colonial
- Property subtype: Single Family Residence
Materials
- Blown-In Insulation, HardiPlank Type, Stick Built, Stone, Cement Siding
- Foundation: Poured
- Roof: Architectural,Metal
Condition
- New construction: Yes
- Year built: 2024
Details
- Builder name: CHARLOTTESVILLE AREA BUILDERS
Utilities & green energy
- Electric: Generator, Generator Hookup
- Sewer: Septic Tank
- Water: Public
- Utilities for property: Fiber Optic Available, Propane
Community & HOA
Community
- Features: Stream
- Security: Smoke Detector(s), Carbon Monoxide Detector(s), Radon Mitigation System
- Subdivision: RED BUD
HOA
- Has HOA: Yes
- Amenities included: None
- Services included: Common Area Maintenance, Insurance
- HOA fee: $500 annually
Location
- Region: Charlottesville
Financial & listing details
- Price per square foot: $412/sqft
- Tax assessed value: $1,002,600
- Annual tax amount: $7,942
- Date on market: 1/21/2023
Price history
| Date | Event | Price |
|---|---|---|
| 10/11/2024 | Sold | $1,243,822+895.9%$412/sqft |
Source:  CAAR #657955 Report a problem CAAR #657955 Report a problem | ||
| 10/16/2023 | Sold | $124,900+8.6%$41/sqft |
Source: Public Record Report a problem | ||
| 8/23/2022 | Sold | $115,000+53.3%$38/sqft |
Source: Public Record Report a problem | ||
| 10/5/2017 | Sold | $75,000$25/sqft |
Source: Public Record Report a problem | ||
Public tax history
| Year | Property taxes | Tax assessment |
|---|---|---|
| 2025 | $8,963 +588.2% | $1,002,600 +557.4% |
| 2024 | $1,302 +16.4% | $152,500 +16.4% |
| 2023 | $1,119 +49.7% | $131,000 +49.7% |
| 2022 | $747 | $87,500 |
| 2021 | $747 | $87,500 |
| 2020 | $747 +4.2% | $87,500 +4.2% |
| 2019 | $717 +1.8% | $84,000 |
| 2018 | $705 +100% | $84,000 |
| 2017 | $352 -50% | $84,000 |
| 2016 | $705 +2.4% | $84,000 |
| 2015 | $688 | $84,000 |
| 2014 | -- | $84,000 |
| 2013 | -- | $84,000 |
| 2012 | -- | $84,000 |
| 2011 | -- | $84,000 |
| 2010 | -- | $84,000 |
| 2009 | -- | $84,000 |
| 2008 | -- | $84,000 +3.7% |
| 2007 | -- | $81,000 +12.5% |
| 2006 | -- | $72,000 |
| 2005 | -- | $72,000 +10.8% |
| 2004 | -- | $65,000 |
| 2003 | -- | $65,000 +35.4% |
| 2002 | -- | $48,000 |
| 2001 | -- | $48,000 |
Find assessor info on the county website
Neighborhood: 22911
Nearby homes
- $350,0004 bd2 ba1k sqft2554 Stony Point Rd, Charlottesville, VA 22911Sold
- $688,0003 bd2 ba2k sqft2490 Redbud Ln, Charlottesville, VA 22911Off Market
- $810,4004 bd3 ba3.2k sqft2485 Redbud Ln, Charlottesville, VA 22911Off Market
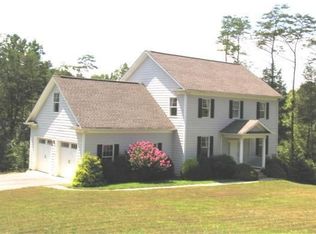
- $422,4005 bd2 ba1k sqft2505 Redbud Ln, Charlottesville, VA 22911Off Market
- $369,2003 bd2 ba2k sqft2512 Stony Point Rd, Charlottesville, VA 22911Off Market
- $989,5004 bd4 ba3.1k sqft2475 Redbud Ln, Charlottesville, VA 22911Off Market
- $463,2003 bd3 ba2.1k sqft2500 Redbud Ln, Charlottesville, VA 22911Off Market
- $813,3004 bd3 ba3.6k sqft2470 Redbud Ln, Charlottesville, VA 22911Off Market
Nearby schools
GreatSchools rating
- 8/10Stony Point Elementary SchoolGrades: PK-5Distance: 3.6 mi
- 4/10Jackson P Burley Middle SchoolGrades: 6-8Distance: 4.6 mi
- 6/10Monticello High SchoolGrades: 9-12Distance: 6.5 mi
Schools provided by the listing agent
- Elementary: Stony Point
- Middle: Burley
- High: Monticello
Source: CAAR. This data may not be complete. We recommend contacting the local school district to confirm school assignments for this home.
Get a cash offer in 3 minutes
Find out how much your home could sell for in as little as 3 minutes with a no-obligation cash offer.
Estimated market value
$1,282,400
Get a cash offer in 3 minutes
Find out how much your home could sell for in as little as 3 minutes with a no-obligation cash offer.
Estimated market value
$1,282,400
- Virginia
- Albemarle County
- Charlottesville
- 22911
- 2489 Redbud Ln
