Skip main navigation
Closed
  • Listing Provided by: Coldwell Banker Realty - Gundaker
    Bought with: Gateway Real Estate
    Price Unknown

    2489 Stonegate Dr, Festus, MO 63028

    4beds
    3,209sqft
    Single Family Residence
    Built in 1992
    5.4 Acres Lot
    $612,700 Zestimate®
    $--/sqft
    $3,534 Estimated rent

    Home value

    $612,700

    $539,000 - $692,000

    $3,534/mo

    Zestimate® history
    Loading
    Loading...

    Owner options

    List your home for rent

    $3,534/mo

    Rent Zestimate®

    Find your next renter with Zillow Rental Manager. Plus, with online applications, you can quickly screen prospective tenants – for free.

    Learn more

    $3,534/mo

    Rent Zestimate®

    Refinance and save

    $500/mo

    Est. payment

    Refinancing to a lower rate could help reduce your monthly payments and save thousands over the life of the loan.

    See today's rates

    $500/mo

    Est. payment

    Explore your selling options

    Work with a Zillow partner agent

    Leverage their expertise and Zillow's premium Showcase listings to get your home seen by more buyers.

    Get started

    List with your own agent

    Get your home in front of millions of buyers by listing it on Zillow.

    Learn how to do it

    Sell it yourself

    Take full control of how buyers see your home on Zillow by listing For Sale by Owner (FSBO).

    List your home

    What's special

    Beautiful inground poolRich hardwood floors
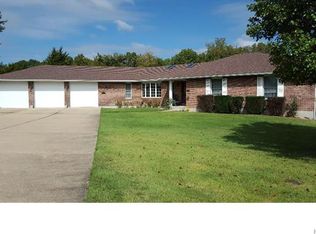
    Tucked away on an expansive 5.4-acre property in Festus, this beautifully maintained residence offers a rare blend of privacy, elegance, and comfortable everyday living. Surrounded by mature trees and open green space, the setting creates a peaceful retreat while remaining conveniently located near local amenities. Inside, the home welcomes you with rich hardwood floors and an airy design highlighted by soaring vaulted ceilings that enhance the sense of space and natural light throughout the main living areas. The open and inviting floor plan provides an ideal balance of sophistication and warmth, perfect for both quiet evenings at home and lively gatherings with family and friends. The spacious living areas flow into the kitchen and dining spaces, creating a natural hub for entertaining. Generous windows frame views of the surrounding acreage, bringing the beauty of the outdoors into the heart of the home. Step outside and discover an outdoor environment designed for relaxation and enjoyment. A newly constructed deck overlooks the picturesque property and provides the perfect setting for morning coffee, sunset dinners, or weekend entertaining. The backyard becomes a true summer destination with a beautiful inground pool, offering a private oasis surrounded by open space and fresh country air. New fencing enhances both the privacy and functionality of the property. A standout feature is the recently built oversized workshop, ideal for hobbyists, collectors, or those needing substantial storage and workspace. Whether for projects, equipment, or creative pursuits, the possibilities are endless. With its expansive acreage, refined interior details, and exceptional outdoor amenities, this property presents a rare opportunity to enjoy a lifestyle that feels both luxurious and timeless—all within the serene setting of Festus.

    Zillow last checked:

    Listing updated:

    Listing Provided by:

    Ryan Zimmer 314-691-7326,

    Coldwell Banker Realty - Gundaker

    Bought with:

    Kelly R Bailey, 2018003824

    Gateway Real Estate

    Source: MARIS,MLS#: 26014610MLS LogoOriginating MLS: St. Louis Association of REALTORS

    Facts & features

    Interior

    Bedrooms & bathrooms
    • Bedrooms: 4
    • Bathrooms: 3
    • Full bathrooms: 3
    • Main level bathrooms: 2
    • Main level bedrooms: 3
    Primary bedroom
    • Features: Floor Covering: Wood
    • Level: Main
    • Area: 270
    • Dimensions: 15x18
    Bedroom
    • Features: Floor Covering: Wood
    • Level: Main
    • Area: 182
    • Dimensions: 13x14
    Bedroom
    • Features: Floor Covering: Wood
    • Level: Main
    • Area: 132
    • Dimensions: 11x12
    Bedroom
    • Features: Floor Covering: Carpeting
    • Level: Lower
    • Area: 266
    • Dimensions: 19x14
    Bonus room
    • Features: Floor Covering: Ceramic Tile
    • Level: Lower
    • Area: 360
    • Dimensions: 20x18
    Dining room
    • Features: Floor Covering: Wood
    • Level: Main
    • Area: 132
    • Dimensions: 11x12
    Kitchen
    • Features: Floor Covering: Ceramic Tile
    • Level: Main
    • Area: 253
    • Dimensions: 11x23
    Laundry
    • Features: Floor Covering: Wood
    • Level: Main
    • Area: 35
    • Dimensions: 7x5
    Living room
    • Features: Floor Covering: Wood
    • Level: Main
    • Area: 399
    • Dimensions: 19x21
    Recreation room
    • Features: Floor Covering: Ceramic Tile
    • Level: Lower
    • Area: 624
    • Dimensions: 24x26
    Heating
    • Electric
    Cooling
    • Central Air
    Appliances
    • Included: Electric Cooktop, Dishwasher, Disposal, Microwave, Double Oven, Refrigerator, Electric Water Heater
    • Laundry: Main Level
    Features
    • Ceiling Fan(s), Separate Dining, Soaking Tub, Workshop/Hobby Area
    • Basement: Finished,Walk-Out Access
    • Number of fireplaces: 2
    • Fireplace features: Basement, Living Room, Wood Burning
    Interior area
    • Total structure area: 3,209
    • Total interior livable area: 3,209 sqft
    • Finished area above ground: 1,949
    • Finished area below ground: 1,261

    Property

    Parking
    • Total spaces: 5
    • Parking features: Concrete
    • Attached garage spaces: 5
    Features
    • Levels: One
    • Patio & porch: Deck, Front Porch
    • Has private pool: Yes
    • Pool features: Private
    • Fencing: Fenced
    • Has view: Yes
    • View description: None
    Lot
    • Size: 5.40 Acres
    • Dimensions: 404 x 531 x 483 x 396
    • Features: Rectangular Lot
    Details
    • Additional structures: Garage(s)
    • Parcel number: 186.014.00000005.03
    • Special conditions: Standard

    Construction

    Type & style
    • Home type: SingleFamily
    • Architectural style: Ranch
    • Property subtype: Single Family Residence
    Materials
    • Brick Veneer, Vinyl Siding
    • Foundation: Concrete Perimeter
    • Roof: Architectural Shingle
    Condition
    • Year built: 1992

    Utilities & green energy

    • Electric: 220 Volts
    • Sewer: Septic Tank
    • Water: Public
    • Utilities for property: Cable Available, Electricity Connected, Water Connected

    Community & neighborhood

    Location
    • Region: Festus
    • Subdivision: Stonegate Subdivision

    HOA & financial

    HOA
    • Has HOA: Yes
    • HOA fee: $500 annually
    • Amenities included: None
    • Services included: Maintenance Parking/Roads, Common Area Maintenance
    • Association name: Stonegate Subdivision

    Other

    Other facts
    • Listing terms: Cash,Conventional,Other,VA Loan

    Price history

    DateEventPrice
    4/22/2026Sold--
    Source: MARIS #26014610 Report a problem
    3/24/2026Pending sale$625,000$195/sqft
    Source: MARIS #26014610 Report a problem
    3/19/2026Listed for sale$625,000+45.4%$195/sqft
    Source: MARIS #26014610 Report a problem
    9/27/2021Sold--
    Source: MARIS #21059503 Report a problem
    8/23/2021Pending sale$429,900$134/sqft
    Source: MARIS #21059503 Report a problem
    8/21/2021Listed for sale$429,900$134/sqft
    Source: MARIS #21059503 Report a problem
    11/6/2000Sold--
    Source: Public Record Report a problem

    Public tax history

    YearProperty taxesTax assessment
    2025$3,232 +25%$54,900 +28.9%
    2024$2,585 +0.5%$42,600
    2023$2,572 +0%$42,600
    2022$2,572 -0.1%$42,600
    2021$2,574 +4.1%$42,600 +10.9%
    2020$2,473 +0%$38,400
    2019$2,472 $38,400 +3.5%
    2018$2,472 +23.7%$37,100
    2017$1,999 $37,100 +7.8%
    2016$1,999 +12.1%$34,400
    2015$1,783 $34,400 +1.5%
    2013$1,783 $33,900 +9%
    2005-- $31,100 +8%
    2004-- $28,800
    2003-- $28,800
    2002-- $28,800 +3.2%
    2001-- $27,900

    Find assessor info on the county website

    Neighborhood: 63028

    Nearby schools

    GreatSchools rating
    Schools provided by the listing agent
    • Elementary: Festus Elem.
    • Middle: Festus Middle
    • High: Festus Sr. High

    Source: MARIS. This data may not be complete. We recommend contacting the local school district to confirm school assignments for this home.