Skip main navigation
Off market
  • $518,600

    2489 Vista Del Lago Dr #30, Valley Springs, CA 95252

    3beds
    2,059sqft
    SingleFamily
    Built in 1987
    0.5 Acres Lot
    $518,600 Zestimate®
    $252/sqft
    $2,808 Estimated rent

    Home value

    $518,600

    $477,000 - $560,000

    $2,808/mo

    Zestimate® history
    Loading
    Loading...

    Owner options

    List your home for rent

    $2,808/mo

    Rent Zestimate®

    Find your next renter with Zillow Rental Manager. Plus, with online applications, you can quickly screen prospective tenants – for free.

    Learn more

    $2,808/mo

    Rent Zestimate®

    Refinance and save

    $3,558/mo

    Est. payment

    Refinancing to a lower rate could help reduce your monthly payments and save thousands over the life of the loan.

    See today's rates

    $3,558/mo

    Est. payment

    Explore your selling options

    Work with a Zillow partner agent

    Leverage their expertise and Zillow's premium Showcase listings to get your home seen by more buyers.

    Get started

    List with your own agent

    Get your home in front of millions of buyers by listing it on Zillow.

    Learn how to do it

    Sell it yourself

    Take full control of how buyers see your home on Zillow by listing For Sale by Owner (FSBO).

    List your home

    What's special

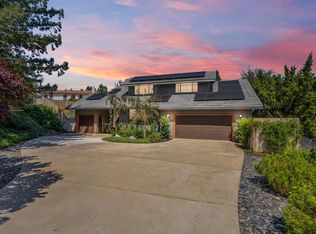
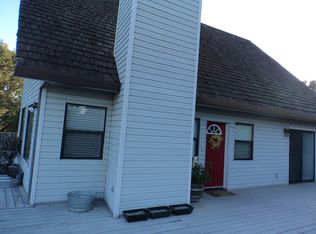
    Value! Value! Value! The Value is here and waiting for you and the market is hot for this type of home. This lovely home is set back privately from the road and built with old-fashioned quality like rare real wood floors which enhance the formal entry, kitchen and family rooms. Large windows throughout bring in natural sunshine and brighten each day and all the wood moldings, decorative shelves and wood trim also warm many of the rooms. The open floor plan features a spacious great room with vaulted ceiling and cozy wood burning stove surrounded by brick. The large family room has been used as a formal dining room too. The roomy master bedroom is conveniently located downstairs with his and hers closets and the master bathroom features tiled in tub/shower and 2 sinks. Follow the staircase up to the second level walkway leading to 2 good sized bedrooms, a nice full bathroom and surprise! an extra walk-in closet. The half bath, just off the living room is also accessed from the outside deck and is the perfect set up for adding a fun swimming pool. Family and friends can all get together to BBQ on the huge deck and big, private back yard with rustic gazebo which has been mostly fenced in by the neighbors' fencing. Access the deck and yard through French doors and visit the screened-in area of the deck completed with plenty of built-in seating. There is a golf cart garage which could be used as a work room for any hobby or ??? One of the best features is all the concrete driveway and parking areas. You will love it so hurry!

    This property is not currently displayed as for sale or rent on Zillow. This may be different from what's on other websites or public sources.
    Facts & features

    Interior

    Bedrooms & bathrooms
    • Bedrooms: 3
    • Bathrooms: 3
    • Full bathrooms: 2
    • 1/2 bathrooms: 1
    Appliances
    • Laundry: Dryer Included, Washer Included, In Garage, Ground Floor, Gas Hook-Up
    Features
    • Open Floor Plan, Storage Area(s), Cathedral Ceiling, Formal Entry
    • Windows: Dual Pane Full
    • Fireplace features: Living Room, Free Standing, Wood Stove
    Interior area
    • Total interior livable area: 2,059 sqft

    Property

    Parking
    • Total spaces: 2
    Features
    • Levels: Two
    • Patio & porch: Enclosed Deck, Front Porch, Uncovered Deck
    • Fencing: Partial, Back Yard, Front Yard
    Lot
    • Size: 0.5 Acres
    • Features: Landscape Front, Landscape Back
    • Topography: Lot Grade Varies
    Details
    • Additional structures: Gazebo

    Construction

    Type & style
    • Home type: SingleFamily
    • Architectural style: Ranch
    Condition
    • Year built: 1987

    Utilities & green energy

    • Electric: 220 Volts, 220 Volts in Kitchen
    • Sewer: Sewer Connected, Public Sewer
    • Water: Water District, Meter on Site
    • Utilities for property: DSL Available, All Public, Cable Available, Internet Available, Underground Utilities

    Community & HOA

    Community
    • Security: Carbon Mon Detector, Double Strapped Water Heater, Smoke Detector
    HOA
    • Has HOA: Yes
    • Services included: Management
    • HOA fee: $281 monthly
    Location
    • Region: Valley Springs

    Financial & listing details

    • Price per square foot: $252/sqft

    Price history

    DateEventPrice
    5/15/2021Listing removed--
    Source: CCARMLS Report a problem
    4/14/2021Pending sale$435,000$211/sqft
    Source: CCARMLS #2003271 Report a problem
    4/1/2021Listed for sale$435,000$211/sqft
    Source: CCARMLS #2003271 Report a problem

    Public tax history

    Tax history is unavailable.

    Neighborhood: 95252

    Nearby schools

    GreatSchools rating
    Schools provided by the listing agent
    • District: Calaveras

    Source: The MLS. This data may not be complete. We recommend contacting the local school district to confirm school assignments for this home.

    Get pre-qualified for a loan
    At Zillow Home Loans, we can pre-qualify you in as little as 5 minutes with no impact to your credit score.

    An equal housing lender. NMLS #10287.

    Sell for more on Zillow
    Get a Zillow Showcase℠ listing at no additional cost and you could sell for .
    $518,600
    2% more
    +$10,372
    With Zillow Showcase(estimated)
    $528,972
