Charming 5-bedroom, 2.5-bath home in St. Joseph! The main floor features a beautiful hardwood floor and a spacious living room with a brick-and-wood fireplace. The kitchen boasts quartz countertops and a large eat-in dining area. The main floor includes three bedrooms and a full bath. A bright sunroom has baseboard heat, perfect as a home office or flex space, with a convenient powder room. A brand-new sliding glass door opens to a large backyard overlooking a private wooded ravine. The basement offers a large family room with a projector and sound bar, perfect for movie nights and entertaining, two additional spacious bedrooms with egress windows, and a beautifully updated full bath with a quartz vanity and walk-in shower. The extra finished area has plumbing, an electrical outlet, and an exhaust vent, offering endless possibilities for a future wet bar, kitchenette, or hobby space. This home is nestled on a private ravine surrounded by mature trees, offering a peaceful setting. Nestled on a private ravine lot surrounded by mature trees, this home offers a peaceful setting while remaining conveniently located near all that St. Joseph has to offer.
Active contingent
Price cut: $10K (8/7)
$479,000
2489 Washington Ave, Saint Joseph, MI 49085
5beds
3,841sqft
Single Family Residence
Built in 1956
0.7 Acres Lot
$464,000 Zestimate®
$125/sqft
$-- HOA
What's special
Brick-and-wood fireplaceBeautiful hardwood floorBaseboard heatQuartz countertopsBright sunroomLarge eat-in dining area
- 72 days
- 551
- 14
Zillow last checked:
Listing updated:
Listed by:
Joy Schwarting 269-519-4777,
The Shore Real Estate Group 269-921-7261
Source: MichRIC,MLS#: 26032869
Facts & features
Interior
Bedrooms & bathrooms
- Bedrooms: 5
- Bathrooms: 3
- Full bathrooms: 2
- 1/2 bathrooms: 1
- Main level bedrooms: 3
Primary bedroom
- Level: Main
- Area: 195
- Dimensions: 13.00 x 15.00
Bedroom 3
- Level: Main
- Area: 156
- Dimensions: 13.00 x 12.00
Bedroom 4
- Level: Basement
- Area: 210
- Dimensions: 15.00 x 14.00
Bedroom 5
- Level: Basement
- Area: 99
- Dimensions: 9.00 x 11.00
Bathroom 2
- Level: Main
- Area: 120
- Dimensions: 10.00 x 12.00
Bathroom 2
- Level: Basement
- Area: 55
- Dimensions: 5.00 x 11.00
Den
- Description: Glass sliders to back yard patio. possible 4 bdrm
- Level: Main
- Area: 135
- Dimensions: 9.00 x 15.00
Dining area
- Level: Lower
- Area: 165
- Dimensions: 15.00 x 11.00
Kitchen
- Level: Main
- Area: 143
- Dimensions: 11.00 x 13.00
Living room
- Description: Large living room with fireplace and picture windo
- Level: Main
- Area: 375
- Dimensions: 25.00 x 15.00
Recreation
- Level: Basement
- Area: 870
- Dimensions: 29.00 x 30.00
Heating
- Baseboard, Forced Air, Radiant
Cooling
- Central Air
Appliances
- Included: Cooktop, Dishwasher, Double Oven, Dryer, Oven, Range, Refrigerator, Washer
- Laundry: In Basement, Laundry Room
Features
- Ceiling Fan(s), Eat-in Kitchen, Pantry
- Flooring: Carpet, Tile, Vinyl, Wood
- Windows: Window Treatments
- Basement: Daylight,Full
- Number of fireplaces: 2
- Fireplace features: Family Room, Living Room
Interior area
- Total structure area: 1,921
- Total interior livable area: 3,841 sqft
- Finished area below ground: 1,500
Property
Parking
- Total spaces: 2
- Parking features: Garage Faces Front, Garage Door Opener, Attached
- Garage spaces: 2
Features
- Stories: 1
Lot
- Size: 0.7 Acres
- Dimensions: 90 x 315
- Features: Level, Ravine, Shrubs/Hedges
Details
- Parcel number: 111801350001290
Construction
Type & style
- Home type: SingleFamily
- Architectural style: Ranch
- Property subtype: Single Family Residence
Materials
- Brick
- Roof: Composition,Shingle
Condition
- New construction: No
- Year built: 1956
Utilities & green energy
- Sewer: Public Sewer
- Water: Public
- Utilities for property: Natural Gas Available, Electricity Available, Cable Available, Natural Gas Connected
Community & HOA
Community
- Security: Smoke Detector(s)
Location
- Region: Saint Joseph
Financial & listing details
- Price per square foot: $125/sqft
- Tax assessed value: $110,490
- Annual tax amount: $3,426
- Date on market: 6/30/2026
- Listing terms: Cash,Conventional
- Electric utility on property: Yes
- Road surface type: Paved
Estimated market value
$464,000
$441,000 - $487,000
$4,110/mo
Price history
| Date | Event | Price |
|---|---|---|
| 8/27/2026 | Contingent | $479,000$125/sqft |
Source:  MichRIC #26032869 Report a problem MichRIC #26032869 Report a problem | ||
| 8/7/2026 | Price change | $479,000-2%$125/sqft |
Source: MichRIC #26032869 Report a problem | ||
| 7/11/2026 | Price change | $489,000-2%$127/sqft |
Source: MichRIC #26032869 Report a problem | ||
| 6/30/2026 | Listed for sale | $499,000$130/sqft |
Source: MichRIC #26032869 Report a problem | ||
| 6/30/2026 | Listing removed | $499,000$130/sqft |
Source: MichRIC #26030842 Report a problem | ||
| 6/26/2026 | Price change | $499,000-2%$130/sqft |
Source: MichRIC #26030842 Report a problem | ||
| 6/20/2026 | Listed for sale | $509,000+161.2%$133/sqft |
Source: MichRIC #26030842 Report a problem | ||
| 11/6/2020 | Sold | $194,900$51/sqft |
Source: MichRIC #20031274 Report a problem | ||
| 9/28/2020 | Pending sale | $194,900$51/sqft |
Source: Ziems Agency, The #20031274 Report a problem | ||
| 8/5/2020 | Listed for sale | $194,900$51/sqft |
Source: Ziems Agency, The #20031274 Report a problem | ||
Public tax history
| Year | Property taxes | Tax assessment |
|---|---|---|
| 2025 | $3,426 +4.9% | $146,400 +1.8% |
| 2024 | $3,266 | $143,800 +36.6% |
| 2023 | -- | $105,300 +7.3% |
| 2022 | $3,003 | $98,100 +4.3% |
| 2021 | -- | $94,100 +22.8% |
| 2020 | $1,853 +1.8% | $76,600 +0.9% |
| 2019 | $1,820 +4.2% | $75,900 +9.4% |
| 2018 | $1,747 +2.6% | $69,400 +2.2% |
| 2017 | $1,703 +1.5% | $67,900 +3.3% |
| 2016 | $1,677 +46.8% | $65,700 +5.5% |
| 2015 | $1,143 | $62,300 +7% |
| 2014 | -- | $58,200 +0.3% |
| 2013 | -- | $58,000 +1.4% |
| 2012 | -- | $57,200 -9.4% |
| 2011 | -- | $63,100 +3.6% |
| 2010 | -- | $60,900 -10.2% |
| 2009 | -- | $67,800 +3% |
| 2008 | -- | $65,800 +1.5% |
| 2007 | -- | $64,800 +0.9% |
| 2006 | -- | $64,200 +19.1% |
| 2005 | -- | $53,900 +2.5% |
| 2004 | -- | $52,600 +2.3% |
| 2003 | -- | $51,400 +1.6% |
| 2002 | -- | $50,600 +4.3% |
| 2001 | -- | $48,500 |
Find assessor info on the county website
Monthly payment
Est. payment
Payment breakdown
Explore the cost of this home by adjusting the details. Changes won't be saved.Climate risks
Neighborhood: 49085
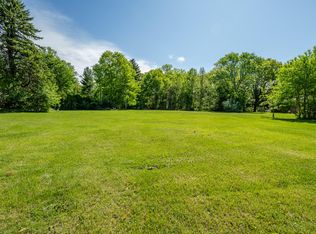
Similar homes
- $479,0003 bd3 ba1.9k sqft2631 Hillview Ln, Saint Joseph, MI 49085For Sale

 MLS ID #26032877, Kimberly Anne Flaherty, Coldwell Banker Realty. MichRIC
 - $465,0005 bd3 ba2.7k sqft703 Comings Ave, Saint Joseph, MI 49085For Sale
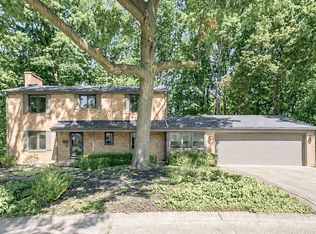 MLS ID #26045554, Nils Petzke, RE/MAX by the Lake. MichRIC
 - $459,9005 bd4 ba3k sqft2100 Brown School Rd, Saint Joseph, MI 49085For Sale
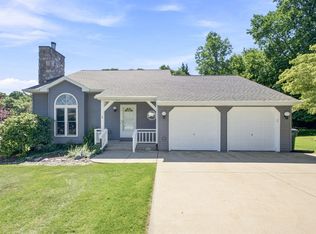 MLS ID #26045148, Lars A Petzke, RE/MAX by the Lake. MichRIC
 - $485,0005 bd4 ba3.3k sqft1629 Rhonda Rd, Saint Joseph, MI 49085For Sale
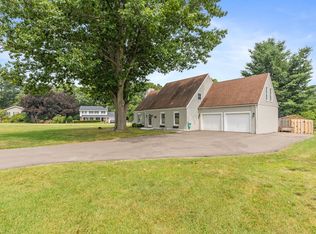 MLS ID #26040998, J.R. Schoon, Greenridge Realty Holland. MichRIC
 - $479,9004 bd3 ba2.2k sqft401 S Veronica Ct, Saint Joseph, MI 49085For SaleMLS ID #26044447, Divyang Patel, Cressy & Everett Real Estate. MichRIC
- $483,5004 bd3 ba2.9k sqft4734 Pleasant Meadow Cir, Saint Joseph, MI 49085For SaleMLS ID #26045865, Joy Schwarting, The Shore Real Estate Group. MichRIC
- $439,0005 bd4 ba2.9k sqft4015 Silver Oaks Dr, Saint Joseph, MI 49085For SaleMLS ID #26040269, Chris Marzke, @properties Christie's International R.E.. MichRIC
- $425,0005 bd4 ba4.2k sqft4334 Laurel Dr, Saint Joseph, MI 49085For SaleMLS ID #26039950, Ryan R Arnt, Keller Williams Realty Swm. MichRIC
- $389,9003 bd3 ba2.2k sqft3051 Bluffwood Pl, Saint Joseph, MI 49085For SaleMLS ID #26035116, Jennifer Strzyzykowski, The Shore Real Estate Group. MichRIC
- $435,0004 bd3 ba2.1k sqft1375 Catherine Cir, Saint Joseph, MI 49085For SaleMLS ID #26016637, Jill Golden, Realty Executives Instant Equity. MichRIC
- $359,0004 bd2 ba2.3k sqft1207 Orchard Ave, Saint Joseph, MI 49085For SaleMLS ID #26045897, Joy Schwarting, The Shore Real Estate Group. MichRIC
- $489,0003 bd2 ba1.9k sqft5221 Ridge Rd, Stevensville, MI 49127For SaleMLS ID #26047415, Van Homes Team, eXp Realty. MichRIC
- $699,0006 bd4 ba4.3k sqft2390 Sycamore Path, Saint Joseph, MI 49085For SaleMLS ID #26038308, Molly Nate, The Shore Real Estate Group. MichRIC
- $285,0004 bd2 ba2.6k sqft2211 Morton Ave, Saint Joseph, MI 49085For SaleMLS ID #26039257, Amy Biggins, Realty Executives Instant Equity. MichRIC
- $689,9004 bd3 ba2.4k sqft2400 Bay Pointe Dr, Saint Joseph, MI 49085For SaleMLS ID #26038954, Van Homes Team, eXp Realty. MichRIC
- $529,9004 bd3 ba2.2k sqftLOT 1 S Niles Rd, Saint Joseph, MI 49085New ConstructionMLS ID #26045118, Lance A Bethell, Allen Edwin Realty. MichRIC
- $435,0004 bd3 ba2.8k sqft1772 Hacienda Dr, Stevensville, MI 49127For SaleMLS ID #26035559, Brian Waite, RE/MAX by the Lake. MichRIC
- $639,9005 bd4 ba3.2k sqft1012 Pearl St, Saint Joseph, MI 49085For SaleMLS ID #26040508, Cathy Ficks-Blasy, Epique Realty. MichRIC
- $635,0004 bd4 ba3k sqft1835 Fox Prairie Rd, Saint Joseph, MI 49085For SaleMLS ID #26026417, David E Shepherd, RE/MAX by the Lake. MichRIC
- $679,0004 bd4 ba4.8k sqft292 River Run Dr, Saint Joseph, MI 49085For SaleMLS ID #26020836, John Montoya, @properties Christie's International R.E.. MichRIC
