Skip main navigation
Sold for $715,000
  • Zillow Home logoZestimate®
    $715,000

    2489 William Few Parkway, Evans, GA 30809

    5beds
    3,224sqft
    Single Family Residence
    Built in 1994
    3.5 Acres Lot
    $715,000 Zestimate®
    $222/sqft
    $3,401 Estimated rent

    Home value

    $715,000

    $679,000 - $751,000

    $3,401/mo

    Zestimate® history
    Loading
    Loading...

    Owner options

    List your home for rent

    $3,401/mo

    Rent Zestimate®

    Find your next renter with Zillow Rental Manager. Plus, with online applications, you can quickly screen prospective tenants – for free.

    Learn more

    $3,401/mo

    Rent Zestimate®

    Refinance and save

    $4,656/mo

    Est. payment

    Refinancing to a lower rate could help reduce your monthly payments and save thousands over the life of the loan.

    See today's rates

    $4,656/mo

    Est. payment

    Explore your selling options

    Work with a Zillow partner agent

    Leverage their expertise and Zillow's premium Showcase listings to get your home seen by more buyers.

    Get started

    List with your own agent

    Get your home in front of millions of buyers by listing it on Zillow.

    Learn how to do it

    Sell it yourself

    Take full control of how buyers see your home on Zillow by listing For Sale by Owner (FSBO).

    List your home

    What's special

    Classic brick two-story homeHardwood floorsTransom detailsAbundant natural lightExtensive crown moldingStainless appliancesSubway tile backsplash
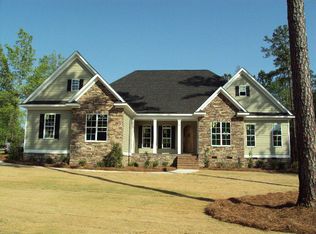
    Space, privacy, convenience, and a backyard made for summer. This combination is becoming increasingly hard to find. Situated on 3.5 acres, this classic brick two-story home combines traditional Southern character with comfortable living spaces, beautiful outdoor areas, and plenty of room to spread out. Inside, hardwood floors flow through many of the main living areas, complemented by extensive crown molding, wainscoting, transom details, and abundant natural light. A formal dining room and separate sitting room provide welcoming spaces for entertaining, while the family room offers a more relaxed setting with a fireplace and convenient access to the outdoor living area. The bright kitchen features white cabinetry, subway tile backsplash, stainless appliances, and a sun-filled breakfast area surrounded by windows overlooking the property. One of the home's standout features is the owner's suite located on the main level, offering convenience and privacy from the additional bedrooms upstairs. The second floor features four additional bedrooms and two full baths, providing plenty of room for family and guests. One of the upstairs bedrooms also includes a large adjoining living area, creating a versatile space that could serve as a private sitting area, media room, playroom, study, or whatever best fits your needs. Step outside and the property takes on a personality of its own. The in-ground pool, is surrounded by a spacious pool deck with plenty of room for lounging, entertaining, and enjoying long summer days. A covered outdoor living area provides a shaded spot to relax, while mature trees and the surrounding acreage create a private backdrop. The property also includes a detached shop/garage, providing valuable additional space for vehicles, equipment, hobbies, storage, or a workshop. And as an added bonus, the home is equipped with a whole-home Kohler generator and brand-new windows--two significant upgrades that add comfort, efficiency, and peace of mind. From quiet mornings overlooking the acreage to afternoons by the pool and evenings spent outside, this home offers more than a place to live--it offers the space, flexibility, and setting to truly enjoy being home.

    Zillow last checked:

    Listing updated:

    Listed by:

    Southern Homes Group 706-250-0235,

    Southern Homes Group Real Estate

    Bought with:

    Noah McBride, 394380

    Century 21 Magnolia

    Source: Hive MLS,MLS#: 100596441MLS LogoOriginating MLS: REALTORS® of Greater Augusta

    Facts & features

    Interior

    Bedrooms & bathrooms
    • Bedrooms: 5
    • Bathrooms: 4
    • Full bathrooms: 3
    • 1/2 bathrooms: 1
    Rooms
    • Room types: Great Room, Dining Room, Bedroom 5, Bedroom 4, Bedroom 3, Bedroom 2, Master Bedroom, Living Room, Breakfast Room, Family Room, Laundry, Other
    Primary bedroom
    • Level: Main
    • Dimensions: 19 x 14
    Bedroom 2
    • Level: Upper
    • Dimensions: 14 x 9
    Bedroom 3
    • Level: Upper
    • Dimensions: 15 x 13
    Bedroom 4
    • Level: Upper
    • Dimensions: 14 x 15
    Bedroom 5
    • Level: Upper
    • Dimensions: 9 x 10
    Breakfast room
    • Level: Main
    • Dimensions: 0 x 0
    Dining room
    • Level: Main
    • Dimensions: 15 x 10
    Family room
    • Level: Main
    • Dimensions: 0 x 0
    Great room
    • Level: Main
    • Dimensions: 22 x 15
    Kitchen
    • Level: Main
    • Dimensions: 20 x 17
    Laundry
    • Level: Main
    • Dimensions: 5 x 13
    Living room
    • Level: Main
    • Dimensions: 13 x 14
    Other
    • Description: Bonus Rm;See Remarks
    • Level: Upper
    • Dimensions: 14 x 14
    Heating
    • Gas Pack, Fireplace(s), Electric, Natural Gas
    Cooling
    • Central Air, Ceiling Fan(s)
    Appliances
    • Included: Electric Cooktop, Built-In Microwave, Built-In Electric Oven, Dishwasher
    • Laundry: Dryer Hookup, Washer Hookup
    Features
    • Master Downstairs, Walk-in Closet(s), Entrance Foyer, Ceiling Fan(s), Pantry, Blinds/Shades, Built-in Features, Eat-in Kitchen, Gas Log, Walk-In Closet(s)
    • Flooring: LVT/LVP, Vinyl, Carpet, Ceramic Tile, Hardwood
    • Basement: None,Crawl Space
    • Attic: Partially Floored,Storage,See Remarks
    • Number of fireplaces: 1
    • Fireplace features: Gas Log
    Interior area
    • Total structure area: 3,224
    • Total interior livable area: 3,224 sqft

    Property

    Parking
    • Total spaces: 4
    • Parking features: Attached, Asphalt, Concrete, Garage Door Opener, Garage
    • Attached garage spaces: 4
    Accessibility
    • Accessibility features: None
    Features
    • Levels: Two
    • Patio & porch: Deck, Front Porch, Rear Porch
    • Exterior features: None
    • Has private pool: Yes
    • Pool features: In Ground, Private, Vinyl
    • Fencing: Other,Back Yard,Wood
    • Has view: Yes
    • View description: See Remarks
    • Waterfront features: None
    • Frontage type: See Remarks
    Lot
    • Size: 3.5 Acres
    • Dimensions: 255 x 548 x 257 x 546
    • Features: Wooded, Landscaped, Shopping Nearby
    Details
    • Additional structures: Second Garage
    • Parcel number: 060 094
    • Zoning: residential
    • Special conditions: Standard

    Construction

    Type & style
    • Home type: SingleFamily
    • Property subtype: Single Family Residence
    Materials
    • Brick, Wood Frame
    • Foundation: See Remarks, Crawl Space
    • Roof: Composition
    Condition
    • New construction: No
    • Year built: 1994

    Utilities & green energy

    • Sewer: Septic Tank
    • Water: Public
    • Utilities for property: Water Connected
    Green energy
    • Green verification: None

    Community & HOA

    Community
    • Security: Smoke Detector(s)
    • Subdivision: Not In Subdivision
    HOA
    • Has HOA: No
    Location
    • Region: Evans

    Financial & listing details

    • Price per square foot: $222/sqft
    • Tax assessed value: $613,506
    • Annual tax amount: $5,803
    • Date on market: 8/14/2026
    • Cumulative days on market: 3 days
    • Listing agreement: Exclusive Right To Sell
    • Listing terms: Cash,Conventional,FHA,VA Loan
    • Road surface type: Paved

    Price history

    DateEventPrice
    9/4/2026Sold$715,000+2.9%$222/sqft
    Source: Hive MLS #100596441 Report a problem
    8/16/2026Contingent$695,000$216/sqft
    Source: Hive MLS #100596441 Report a problem
    8/14/2026Listed for sale$695,000+21.5%$216/sqft
    Source: Hive MLS #100596441 Report a problem
    8/27/2021Sold$572,000-2.9%$177/sqft
    Source: Hive MLS #98036808 Report a problem
    7/28/2021Pending sale$589,000$183/sqft
    Source: REALTORS® of Greater Augusta #472967 Report a problem
    7/25/2021Price change$589,000-5%$183/sqft
    Source: REALTORS® of Greater Augusta #472967 Report a problem
    7/21/2021Listed for sale$620,000$192/sqft
    Source: REALTORS® of Greater Augusta #472967 Report a problem

    Public tax history

    YearProperty taxesTax assessment
    2025$5,803 -0.3%$613,506 +4.5%
    2024$5,817 +1.5%$587,281 -4%
    2023$5,731 +11.7%$612,061 +22.7%
    2022$5,131 $498,820 +25.5%
    2021-- $397,436 +151.7%
    2020$4,327 +1.2%$157,878 +1.5%
    2019$4,275 +2.6%$155,486 +2.6%
    2018$4,165 +0%$151,525 +0.3%
    2017$4,165 $150,999 +12.3%
    2016$4,165 +16.7%$134,469 +9.6%
    2015$3,569 +15.2%$122,710 +6.4%
    2014$3,099 +10.2%$115,378 +6.5%
    2012$2,811 -1.1%$108,353 +1%
    2011$2,842 +0.9%$107,285
    2010$2,816 -3.3%$107,285 -2.3%
    2009$2,911 +7.6%$109,824
    2008$2,706 +4.6%$109,824 +4.2%
    2007$2,586 +5.8%$105,443 +4.5%
    2006$2,443 +4%$100,935 +3.7%
    2005$2,348 +8.1%$97,347 +7.3%
    2004$2,172 +12.2%$90,716 +4.6%
    2003$1,935 +1.3%$86,694 +1.1%
    2002$1,910 -1.5%$85,752 +0.8%
    2001$1,940 +0.1%$85,078 +2.7%
    2000$1,938 $82,849
    Find assessor info on the county website

    Neighborhood: 30809

    Nearby schools

    GreatSchools rating
    Schools provided by the listing agent
    • Elementary: Parkway
    • Middle: Greenbrier
    • High: Greenbrier

    Source: Hive MLS. This data may not be complete. We recommend contacting the local school district to confirm school assignments for this home.

    Sell for more on Zillow
    Get a Zillow Showcase℠ listing at no additional cost and you could sell for .
    $715,000
    2% more
    +$14,300
    With Zillow Showcase(estimated)
    $729,300
    Sell for more on Zillow
    Get a Zillow Showcase℠ listing at no additional cost and you could sell for .
    $715,000
    2% more
    +$14,300
    With Zillow Showcase(estimated)
    $729,300