FORE (NINETY-NINE)! Welcome to 24890 Magnolia Circle, a piece of "golfer's paradise", where comfort and convenience meet. Situated between Holes #5 & #6 within the amenity-rich golf course community of Plantation Lakes - and centrally located within Millsboro town limits - this beautiful Lennar built Grafton features: 3 bedrooms, 2.5 bathrooms and a dedicated home office space PLUS a 3-car attached garage & full unfinished basement. High-end finishes include: granite kitchen countertops, real hardwood flooring, stainless-steel kitchen appliances and a full ceramic tile en-suite featuring a large soaking tub & walk-in closet off the Primary Bedroom - this home just screams: “living your best life”, here in coastal Delaware. Enjoy your morning coffee in a light-filled morning room which flows naturally into a generously sized 3-seasons room that overlooks a beautiful natural backdrop and a fully fenced-in backyard. Recent improvements include: a brand-new tankless Rinnai hot water heater, painted kitchen, living and dining rooms PLUS an electric vehicle (EV) pre-wire and an oversized stainless-steel sink within the garage. Only less than 10 minutes to all that Millsboro has to offer (BJs Wholesale, Lowe's, Aldi Food Market, etc) and a half hour to Rt 1's shopping, restaurants and the Beach! Don’t miss your shot to score a hole-in-1 with this home! Call Today!
Sold for $469,900
$469,900
24890 Magnolia Cir, Millsboro, DE 19966
3beds
2,600sqft
Single Family Residence
Built in 2012
8,175 Square Feet Lot
$467,300 Zestimate®
$181/sqft
$2,860 Estimated rent
Home value
$467,300
$430,000 - $509,000
$2,860/mo
Zestimate® history
Owner options
List your home for rent
$2,860/mo
Rent Zestimate®
Find your next renter with Zillow Rental Manager. Plus, with online applications, you can quickly screen prospective tenants – for free.
$2,860/mo
Rent Zestimate®
Refinance and save
$2,907/mo
Est. payment
Refinancing to a lower rate could help reduce your monthly payments and save thousands over the life of the loan.
$2,907/mo
Est. payment
Explore your selling options
Work with a Zillow partner agent
Leverage their expertise and Zillow's premium Showcase listings to get your home seen by more buyers.
Get startedList with your own agent
Get your home in front of millions of buyers by listing it on Zillow.
Learn how to do itSell it yourself
Take full control of how buyers see your home on Zillow by listing For Sale by Owner (FSBO).
List your homeWhat's special
Beautiful natural backdropDedicated home office spaceFull unfinished basementCeramic tile en-suiteLarge soaking tubLight-filled morning roomWalk-in closet
Zillow last checked:
Listing updated:
Listed by:
Lee Ann Wilkinson 302-645-6664,
Berkshire Hathaway HomeServices PenFed Realty,
Listing Team: The Lee Ann Wilkinson Group
Bought with:
KATHIE WOOD, RS-0021912
Jack Lingo - Lewes
GREG WOOD, RS-0021913
Jack Lingo - Lewes
Source: Bright MLS,MLS#: DESU2079120
Facts & features
Interior
Bedrooms & bathrooms
- Bedrooms: 3
- Bathrooms: 3
- Full bathrooms: 2
- 1/2 bathrooms: 1
- Main level bathrooms: 3
- Main level bedrooms: 3
Rooms
- Room types: Living Room, Dining Room, Primary Bedroom, Bedroom 2, Bedroom 3, Kitchen, Family Room, Basement, Foyer, Laundry, Office, Primary Bathroom, Full Bath, Half Bath
Primary bedroom
- Features: Walk-In Closet(s), Window Treatments, Ceiling Fan(s), Flooring - Carpet, Attached Bathroom
- Level: Main
Bedroom 2
- Features: Ceiling Fan(s), Flooring - Carpet, Window Treatments
- Level: Main
Bedroom 3
- Features: Ceiling Fan(s), Flooring - Carpet, Window Treatments
- Level: Main
Primary bathroom
- Features: Countertop(s) - Solid Surface, Double Sink, Flooring - Ceramic Tile
- Level: Main
Basement
- Features: Basement - Unfinished
- Level: Lower
Dining room
- Features: Flooring - Carpet, Chair Rail, Formal Dining Room
- Level: Main
Family room
- Features: Flooring - Carpet, Ceiling Fan(s), Fireplace - Gas, Window Treatments
- Level: Main
Foyer
- Features: Flooring - HardWood
- Level: Main
Other
- Features: Bathroom - Tub Shower, Countertop(s) - Solid Surface, Flooring - Laminated
- Level: Main
Half bath
- Features: Flooring - HardWood, Window Treatments
- Level: Main
Kitchen
- Features: Flooring - HardWood, Granite Counters, Dining Area, Kitchen Island, Kitchen - Gas Cooking, Recessed Lighting, Pantry, Window Treatments
- Level: Main
Laundry
- Features: Flooring - Laminated
- Level: Main
Living room
- Features: Flooring - Carpet, Window Treatments
- Level: Main
Office
- Features: Flooring - Carpet, Window Treatments
- Level: Main
Heating
- Forced Air, Natural Gas
Cooling
- Central Air, Electric
Appliances
- Included: Dishwasher, Disposal, Dryer, Freezer, Microwave, Oven/Range - Gas, Stainless Steel Appliance(s), Water Heater, Washer, Refrigerator, Electric Water Heater
- Laundry: Main Level, Laundry Room
Features
- Ceiling Fan(s), Combination Kitchen/Dining, Combination Kitchen/Living, Crown Molding, Open Floorplan, Kitchen Island, Pantry, Primary Bath(s), Recessed Lighting, Walk-In Closet(s), Soaking Tub, Bathroom - Stall Shower, Bathroom - Tub Shower, Dining Area, Entry Level Bedroom, Family Room Off Kitchen, Kitchen - Table Space, Upgraded Countertops, Dry Wall, Tray Ceiling(s)
- Flooring: Carpet, Hardwood, Vinyl, Wood
- Windows: Window Treatments
- Basement: Unfinished,Exterior Entry,Walk-Out Access,Heated,Interior Entry
- Number of fireplaces: 1
- Fireplace features: Mantel(s), Gas/Propane
Interior area
- Total structure area: 5,200
- Total interior livable area: 2,600 sqft
- Finished area above ground: 2,600
Property
Parking
- Total spaces: 6
- Parking features: Garage Faces Front, Garage Door Opener, Inside Entrance, Concrete, Electric Vehicle Charging Station(s), Attached, Driveway, On Street
- Attached garage spaces: 3
- Uncovered spaces: 3
Accessibility
- Accessibility features: None
Features
- Levels: One
- Stories: 1
- Patio & porch: Porch, Enclosed
- Exterior features: Sidewalks, Lighting
- Pool features: Community
- Fencing: Vinyl,Back Yard
- Has view: Yes
- View description: Golf Course, Garden
Lot
- Size: 8,175 Square Feet
- Dimensions: 64.00 x 110.00
- Features: Backs - Open Common Area, Adjoins - Open Space, Adjoins Golf Course
Details
- Additional structures: Above Grade, Below Grade
- Parcel number: 13316.00665.00
- Zoning: TN
- Special conditions: Standard
Construction
Type & style
- Home type: SingleFamily
- Architectural style: Coastal,Ranch/Rambler
- Property subtype: Single Family Residence
Materials
- Vinyl Siding, Stick Built
- Foundation: Concrete Perimeter
- Roof: Architectural Shingle
Condition
- New construction: No
- Year built: 2012
Details
- Builder model: Grafton
- Builder name: Lennar
Utilities & green energy
- Electric: 200+ Amp Service
- Sewer: Public Sewer
- Water: Public
- Utilities for property: Cable Available, Phone Available, Natural Gas Available
Community & HOA
Community
- Features: Pool
- Security: Monitored
- Subdivision: Plantation Lakes
HOA
- Has HOA: Yes
- Amenities included: Clubhouse, Common Grounds, Community Center, Fitness Center, Golf Club, Golf Course, Golf Course Membership Available, Pool, Tot Lots/Playground
- Services included: Common Area Maintenance, Health Club, Management, Pool(s), Recreation Facility, Snow Removal, Trash
- HOA fee: $160 monthly
Location
- Region: Millsboro
Financial & listing details
- Price per square foot: $181/sqft
- Tax assessed value: $47,750
- Annual tax amount: $4,106
- Date on market: 3/20/2025
- Listing agreement: Exclusive Right To Sell
- Listing terms: Cash,Conventional
- Inclusions: Couch In Living Room, Furniture In 3-season Room, Dining Table In Morning Room Plus All Chairs Including Kitchen Island Barstools.
- Ownership: Fee Simple
Price history
| Date | Event | Price |
|---|---|---|
| 6/30/2025 | Sold | $469,900-6%$181/sqft |
Source:  Bright MLS #DESU2079120 Report a problem Bright MLS #DESU2079120 Report a problem | ||
| 6/25/2025 | Pending sale | $499,900$192/sqft |
Source: Bright MLS #DESU2079120 Report a problem | ||
| 6/3/2025 | Contingent | $499,900$192/sqft |
Source: Bright MLS #DESU2079120 Report a problem | ||
| 5/11/2025 | Price change | $499,900-3.8%$192/sqft |
Source: Bright MLS #DESU2079120 Report a problem | ||
| 4/16/2025 | Price change | $519,900-3.7%$200/sqft |
Source: Bright MLS #DESU2079120 Report a problem | ||
| 3/20/2025 | Listed for sale | $539,900+22.1%$208/sqft |
Source: Bright MLS #DESU2079120 Report a problem | ||
| 1/31/2024 | Sold | $442,000-1.8%$170/sqft |
Source: Bright MLS #DESU2053090 Report a problem | ||
| 12/19/2023 | Pending sale | $449,900$173/sqft |
Source: Bright MLS #DESU2053090 Report a problem | ||
| 12/14/2023 | Listed for sale | $449,900+41.9%$173/sqft |
Source: Bright MLS #DESU2053090 Report a problem | ||
| 1/24/2018 | Sold | $317,000-2.5%$122/sqft |
Source: Public Record Report a problem | ||
| 11/1/2017 | Price change | $325,000-0.8%$125/sqft |
Source: Simple Choice Realty, INC #7070752 Report a problem | ||
| 10/18/2017 | Price change | $327,500-0.8%$126/sqft |
Source: Simple Choice Realty, INC #7070752 Report a problem | ||
| 10/11/2017 | Price change | $330,000-1.5%$127/sqft |
Source: Owner Report a problem | ||
| 9/25/2017 | Price change | $335,000-1.5%$129/sqft |
Source: Owner Report a problem | ||
| 9/6/2017 | Listed for sale | $340,000+30.8%$131/sqft |
Source: Owner Report a problem | ||
| 1/2/2013 | Sold | $259,990$100/sqft |
Source: Public Record Report a problem | ||
Public tax history
| Year | Property taxes | Tax assessment |
|---|---|---|
| 2025 | $958 -52% | $218,750 +358.1% |
| 2024 | $1,998 +0.1% | $47,750 |
| 2023 | $1,996 +1.6% | $47,750 |
| 2022 | $1,964 +3.1% | $47,750 |
| 2021 | $1,906 +4.7% | $47,750 |
| 2020 | $1,820 | $47,750 |
| 2019 | $1,820 +0.4% | $47,750 |
| 2018 | $1,812 -1% | $47,750 |
| 2017 | $1,829 +13.2% | $47,750 |
| 2016 | $1,616 -3% | $47,750 |
| 2015 | $1,666 +1.5% | $47,750 |
| 2014 | $1,641 -1.1% | $47,750 |
| 2013 | $1,658 +1901.4% | $47,750 +1810% |
| 2012 | $83 +1% | $2,500 |
| 2011 | $82 | $2,500 |
| 2010 | $82 +0.4% | $2,500 |
| 2009 | $82 | $2,500 |
| 2008 | -- | -- |
| 2007 | -- | -- |
Find assessor info on the county website
Neighborhood: 19966
Nearby homes
- $395,9003 bd-- ba2k sqft24888 Magnolia Cir, Millsboro, DE 19966Off Market

- $503,5004 bd4 ba4.9k sqft24892 Magnolia Cir, Millsboro, DE 19966Off Market
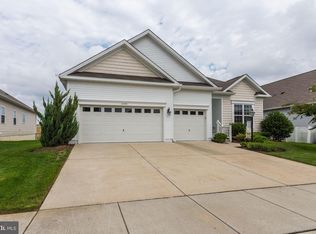
- $506,6005 bd4 ba3.4k sqft24886 Magnolia Cir, Millsboro, DE 19966Off Market
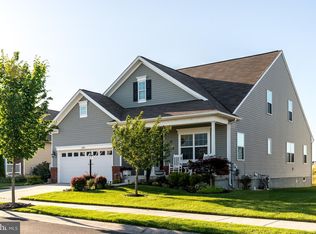
- $507,0003 bd-- ba2.3k sqft24894 Magnolia Cir, Millsboro, DE 19966Off Market
- $455,6004 bd4 ba2.6k sqft24887 Magnolia Cir, Millsboro, DE 19966Off Market
- $442,0003 bd-- ba1.9k sqft24889 Magnolia Cir, Millsboro, DE 19966Off Market
- $435,7003 bd4 ba2.4k sqft24885 Magnolia Cir, Millsboro, DE 19966Off Market
- $467,3003 bd3 ba2.4k sqft24884 Magnolia Cir, Millsboro, DE 19966Off Market
Nearby schools
GreatSchools rating
- 6/10East Millsboro Elementary SchoolGrades: K-5Distance: 2.1 mi
- 4/10Millsboro Middle SchoolGrades: 6-8Distance: 1.6 mi
- 3/10Sussex Central High SchoolGrades: 9-12Distance: 3.1 mi
Schools provided by the listing agent
- Elementary: East Millsboro
- Middle: Millsboro
- High: Central High
- District: Indian River
Source: Bright MLS. This data may not be complete. We recommend contacting the local school district to confirm school assignments for this home.


Get pre-qualified for a loan
At Zillow Home Loans, we can pre-qualify you in as little as 5 minutes with no impact to your credit score.An equal housing lender. NMLS #10287.
Sell for more on Zillow
Get a Zillow Showcase℠ listing at no additional cost and you could sell for .
$467,300
2% more
+$9,346
With Zillow Showcase(estimated)
$476,646
- Delaware
- Sussex County
- Millsboro
- 19966
- 24890 Magnolia Cir
Nearby cities
Nearby zip codes
Other Millsboro Topics
