Motivated Seller, write offer!!! Step into your dream home! This exquisite property perfectly balances space, style, and functionality. With 3 bedrooms and 2 full plus 2 half baths, Approx 3200SF including heated shop 23X18 off garage; this residence is designed for your comfort. The expansive FAMILY ROOM is sure to impress. Spanning 20 x 30, making it ideal for entertaining guests or enjoying cozy family moments. A stunning fireplace adds warmth for those chilly fall and winter evenings. You’ll also find a charming fireplace in the front living room, ideal for curling up with a good book, adding warmth and charm to the space. The beautifully updated kitchen features Schrock cabinets and modern finishes including granite countertops, that will elevate your culinary creations. The primary suite is complete with a convenient attached bath. Two additional bedrooms serviced by a full bath. Updated bedroom hallway lavatory. The centrally located dining room sets the stage for memorable family meals and special occasions. 1 bay portion of the unique 3-car garage has been cleverly transformed into a heated woodworking shop while still providing space for 2 vehicles—perfect for hobbyists or anyone needing extra room! Located in the highly sought-after Springbrook Sub, this charming community offers winding roads and towering trees, creating a serene, up-north ambiance. Enjoy the beauty of nature with deer and wildlife right at your doorstep, all just minutes from downtown Farmington. It’s the ideal mix of tranquility and accessibility! Don’t miss out on this incredible opportunity to own a truly desirable home that combines luxury with practicality. Schedule your showing today!
Sold for $247,000
$247,000
24891 Creekside Dr, Farmington Hills, MI 48336
3beds
2,809sqft
Single Family Residence
Built in 1959
0.34 Acres Lot
$306,500 Zestimate®
$88/sqft
$2,946 Estimated rent
Home value
$306,500
$279,000 - $337,000
$2,946/mo
Zestimate® history
Owner options
List your home for rent
$2,946/mo
Rent Zestimate®
Find your next renter with Zillow Rental Manager. Plus, with online applications, you can quickly screen prospective tenants – for free.
$2,946/mo
Rent Zestimate®
Refinance and save
$1,692/mo
Est. payment
Refinancing to a lower rate could help reduce your monthly payments and save thousands over the life of the loan.
$1,692/mo
Est. payment
Explore your selling options
Work with a Zillow partner agent
Leverage their expertise and Zillow's premium Showcase listings to get your home seen by more buyers.
Get startedList with your own agent
Get your home in front of millions of buyers by listing it on Zillow.
Learn how to do itSell it yourself
Take full control of how buyers see your home on Zillow by listing For Sale by Owner (FSBO).
List your homeWhat's special
Zillow last checked:
Listing updated:
Listed by:
Kevin M Krupsky 877-313-6884,
KW Showcase Realty,
Mallory Coleman 248-360-2900,
KW Showcase Realty
Bought with:
Joseph Hammel, 6501422602
Keller Williams Somerset
Source: Realcomp II,MLS#: 20240082472
Facts & features
Interior
Bedrooms & bathrooms
- Bedrooms: 3
- Bathrooms: 4
- Full bathrooms: 2
- 1/2 bathrooms: 2
Heating
- Forced Air, Natural Gas
Cooling
- Ceiling Fans, Central Air
Appliances
- Included: Dishwasher, Dryer, Free Standing Gas Range, Free Standing Refrigerator, Microwave, Washer
- Laundry: Laundry Room
Features
- Entrance Foyer, High Speed Internet, Spa Hottub
- Has basement: No
- Has fireplace: Yes
- Fireplace features: Family Room, Gas, Living Room, Wood Burning
Interior area
- Total interior livable area: 2,809 sqft
- Finished area above ground: 2,809
Property
Parking
- Total spaces: 2.5
- Parking features: Twoand Half Car Garage, Attached, Direct Access, Driveway, Electricityin Garage, Heated Garage, Garage Door Opener, Oversized, Parking Pad, Garage Faces Side, Workshop In Garage
- Attached garage spaces: 2.5
Features
- Levels: One
- Stories: 1
- Entry location: GroundLevelwSteps
- Patio & porch: Covered, Deck, Porch
- Exterior features: Chimney Caps, Lighting, Spa Hottub
- Pool features: None
- Fencing: Fencing Allowed
Lot
- Size: 0.34 Acres
- Dimensions: 115 x 129
- Features: Corner Lot
Details
- Parcel number: 2323403035
- Special conditions: Short Sale No,Standard
Construction
Type & style
- Home type: SingleFamily
- Architectural style: Ranch
- Property subtype: Single Family Residence
Materials
- Stone, Vinyl Siding
- Foundation: Crawl Space, Slab
- Roof: Asphalt
Condition
- New construction: No
- Year built: 1959
Utilities & green energy
- Electric: Service 100 Amp, Circuit Breakers
- Sewer: Public Sewer
- Water: Public
- Utilities for property: Above Ground Utilities, Cable Available
Community & HOA
Community
- Security: Carbon Monoxide Detectors, Smoke Detectors
- Subdivision: SPRINGBROOK SUB NO 4
HOA
- Has HOA: No
Location
- Region: Farmington Hills
Financial & listing details
- Price per square foot: $88/sqft
- Tax assessed value: $114,570
- Annual tax amount: $4,988
- Date on market: 11/1/2024
- Cumulative days on market: 95 days
- Listing agreement: Exclusive Right To Sell
- Listing terms: Cash,Conventional,FHA,Va Loan
- Exclusions: Exclusion(s) Do Not Exist
Price history
| Date | Event | Price |
|---|---|---|
| 7/16/2025 | Listing removed | $2,850$1/sqft |
Source: Zillow Rentals Report a problem | ||
| 7/7/2025 | Listed for rent | $2,850$1/sqft |
Source: Zillow Rentals Report a problem | ||
| 7/7/2025 | Listing removed | $2,850$1/sqft |
Source: Realcomp II #20251003130 Report a problem | ||
| 6/27/2025 | Price change | $2,850-1.6%$1/sqft |
Source: Realcomp II #20251003130 Report a problem | ||
| 6/12/2025 | Price change | $2,895-3.3%$1/sqft |
Source: Realcomp II #20251003130 Report a problem | ||
| 5/29/2025 | Listed for rent | $2,995$1/sqft |
Source: Realcomp II #20251003130 Report a problem | ||
| 1/28/2025 | Sold | $247,000-17.7%$88/sqft |
Source:  Realcomp II #20240082472 Report a problem Realcomp II #20240082472 Report a problem | ||
| 1/9/2025 | Pending sale | $300,000$107/sqft |
Source: Realcomp II #20240082472 Report a problem | ||
| 11/17/2024 | Price change | $300,000-10.4%$107/sqft |
Source: Realcomp II #20240082472 Report a problem | ||
| 11/1/2024 | Listed for sale | $335,000-4.3%$119/sqft |
Source: Realcomp II #20240082472 Report a problem | ||
| 10/24/2024 | Listing removed | $350,000$125/sqft |
Source: Realcomp II #20240072391 Report a problem | ||
| 9/27/2024 | Listed for sale | $350,000$125/sqft |
Source: Realcomp II #20240072391 Report a problem | ||
Public tax history
| Year | Property taxes | Tax assessment |
|---|---|---|
| 2025 | -- | $194,080 |
| 2024 | -- | $194,080 +11% |
| 2023 | -- | $174,860 +10.1% |
| 2022 | -- | $158,830 +12.1% |
| 2021 | -- | $141,740 +6.1% |
| 2020 | -- | $133,630 -0.3% |
| 2019 | -- | $134,080 +0.2% |
| 2018 | -- | $133,830 +19.5% |
| 2015 | -- | $112,030 +12.2% |
| 2014 | -- | $99,830 +17.3% |
| 2011 | -- | $85,140 -23.6% |
| 2010 | -- | $111,420 |
| 2009 | -- | $111,420 |
Find assessor info on the county website
Neighborhood: 48336
Nearby homes
- $302,0003 bd1 ba1.3k sqft24867 Creekside Dr, Farmington Hills, MI 48336Off Market
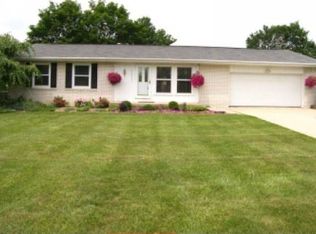
- $300,9003 bd1 ba1.9k sqft24845 Creekside Dr, Farmington Hills, MI 48336Off Market
- $285,3003 bd2 ba1.6k sqft24844 Creekside Dr, Farmington Hills, MI 48336Off Market

- $274,4003 bd2 ba1.2k sqft24868 Creekside Dr, Farmington Hills, MI 48336Off Market
- $380,3005 bd2 ba2.6k sqft24821 Creekside Dr, Farmington Hills, MI 48336Off Market
- $309,2003 bd1 ba1.8k sqft24846 Lakeland St, Farmington Hills, MI 48336Off Market
- $305,9003 bd3 ba1.5k sqft24868 Lakeland St, Farmington Hills, MI 48336Off Market
- $315,8003 bd2 ba1.9k sqft24820 Creekside Dr, Farmington Hills, MI 48336Off Market
Nearby schools
GreatSchools rating
- 6/10Beechview Elementary SchoolGrades: K-5Distance: 1.2 mi
- 6/10East Middle SchoolGrades: 6-8Distance: 0.5 mi
- 7/10Farmington High SchoolGrades: 9-12Distance: 1.2 mi
Get a cash offer in 3 minutes
Find out how much your home could sell for in as little as 3 minutes with a no-obligation cash offer.
Estimated market value
$306,500
Get a cash offer in 3 minutes
Find out how much your home could sell for in as little as 3 minutes with a no-obligation cash offer.
Estimated market value
$306,500
- Michigan
- Oakland County
- Farmington Hills
- 48336
- 24891 Creekside Dr
Nearby cities
Nearby zip codes
Other Farmington Hills Topics
- Apartments for Rent in 48336
- Houses for Sale in 48336
- Houses for Rent in 48336
- 48336 Real Estate
- Farmington Hills Condos
- Houses for Sale in Farmington Hills
- Newest Listings in Farmington Hills
- Farmington Hills Home Values
- Farmington Hills Real Estate Agents
- Farmington Hills Refinance
- Farmington Hills Mortgage Rates
