This is a well-cared-for home in a hightly desirable Veneta neighborhood! The open floor plan and vaulted ceilings throughout most of the home create a spacious, inviting feel. The kitchen, dining, and living areas flow seamlessly together in a warm and welcoming great-room design.The private primary suite is nicely separated from the rest of the home and features a walk-in closet and full bathroom. Recent updates include new flooring, a new heat pump, and newer appliances, making this home move-in ready.Enjoy a fully fenced backyard shaded by mature trees, offering privacy and plenty of space to relax or entertain. The covered patio just off the kitchen is perfect for BBQs and outdoor gatherings, while the fire pit provides a great spot to unwind. A fully paved RV pad adds convenient parking for an RV, boat, or additional vehicles.
Pending
Price cut: $5.5K (8/21)
$399,500
24891 Kingpin Loop, Veneta, OR 97487
3beds
1,254sqft
Residential, Single Family Residence
Built in 2004
6,534 Square Feet Lot
$-- Zestimate®
$319/sqft
$-- HOA
What's special
New flooringNewer appliancesWalk-in closetOpen floor planNew heat pumpSpacious inviting feel
- 59 days
- 198
- 6
Likely to sell faster than
Zillow last checked:
Listing updated:
Listed by:
Mark Tracy simon@urepro.com,
United Real Estate Properties
Source: RMLS (OR),MLS#: 455945792
Facts & features
Interior
Bedrooms & bathrooms
- Bedrooms: 3
- Bathrooms: 2
- Full bathrooms: 2
- Main level bathrooms: 2
Rooms
- Room types: Bedroom 2, Bedroom 3, Dining Room, Family Room, Kitchen, Living Room, Primary Bedroom
Primary bedroom
- Features: Bathroom, Walkin Closet
- Level: Main
Bedroom 2
- Features: Wallto Wall Carpet
- Level: Main
Bedroom 3
- Features: Wallto Wall Carpet
- Level: Main
Living room
- Features: Vaulted Ceiling, Vinyl Floor
- Level: Main
Heating
- Forced Air, Heat Pump
Cooling
- Heat Pump
Appliances
- Included: Dishwasher, Free-Standing Range, Free-Standing Refrigerator, Microwave, Electric Water Heater
- Laundry: Laundry Room
Features
- Vaulted Ceiling(s), Bathroom, Walk-In Closet(s)
- Flooring: Vinyl, Wall to Wall Carpet
Interior area
- Total structure area: 1,254
- Total interior livable area: 1,254 sqft
Video & virtual tour
Property
Parking
- Total spaces: 2
- Parking features: Driveway, RV Access/Parking, Attached
- Attached garage spaces: 2
- Has uncovered spaces: Yes
Features
- Levels: One
- Stories: 1
- Patio & porch: Covered Deck, Covered Patio
- Exterior features: Fire Pit
- Fencing: Fenced
Lot
- Size: 6,534 Square Feet
- Features: Level, SqFt 5000 to 6999
Details
- Additional structures: RVParking
- Parcel number: 1732070
Construction
Type & style
- Home type: SingleFamily
- Property subtype: Residential, Single Family Residence
Materials
- T111 Siding
Condition
- Resale
- New construction: No
- Year built: 2004
Utilities & green energy
- Sewer: Public Sewer
- Water: Public
Community & HOA
HOA
- Has HOA: No
Location
- Region: Veneta
Financial & listing details
- Price per square foot: $319/sqft
- Tax assessed value: $381,559
- Annual tax amount: $3,649
- Date on market: 8/8/2026
- Cumulative days on market: 59 days
- Listing terms: Conventional,FHA,USDA Loan,VA Loan
- Road surface type: Paved
Estimated market value
Not available
Estimated sales range
Not available
Not available
Price history
| Date | Event | Price |
|---|---|---|
| 9/8/2026 | Pending sale | $399,500$319/sqft |
Source:  RMLS (OR) #455945792 Report a problem RMLS (OR) #455945792 Report a problem | ||
| 8/21/2026 | Price change | $399,500-1.4%$319/sqft |
Source: RMLS (OR) #455945792 Report a problem | ||
| 8/9/2026 | Listed for sale | $405,000+174.6%$323/sqft |
Source: RMLS (OR) #455945792 Report a problem | ||
| 12/30/2011 | Sold | $147,500+3.5%$118/sqft |
Source: Agent Provided Report a problem | ||
| 12/22/2011 | Listed for sale | $142,500$114/sqft |
Source: Keller Williams Realty Eugene & Springfield #11358306 Report a problem | ||
| 11/19/2011 | Listing removed | $142,500$114/sqft |
Source: Keller Williams /Eugene-Spfld #11358306 Report a problem | ||
| 11/11/2011 | Listed for sale | $142,500-5%$114/sqft |
Source: Keller Williams /Eugene-Spfld #11358306 Report a problem | ||
| 1/1/2011 | Listing removed | $150,000$120/sqft |
Source: Keller Williams Realty Eugene and Springfield #10085582 Report a problem | ||
| 11/4/2010 | Listed for sale | $150,000-3.2%$120/sqft |
Source: Keller Williams Realty Eugene and Springfield #10085582 Report a problem | ||
| 3/11/2005 | Sold | $154,900$124/sqft |
Source: Public Record Report a problem | ||
Public tax history
| Year | Property taxes | Tax assessment |
|---|---|---|
| 2025 | $3,650 +2.9% | $191,022 +3% |
| 2024 | $3,547 +2.7% | $185,459 +3% |
| 2023 | $3,455 +3.9% | $180,058 +3% |
| 2022 | $3,326 +6.9% | $174,814 +3% |
| 2021 | $3,113 +2.7% | $169,723 +3% |
| 2020 | $3,030 +2.6% | $164,780 +3% |
| 2019 | $2,952 +3.3% | $159,981 +3% |
| 2018 | $2,857 | $155,322 +3% |
| 2017 | $2,857 +3.9% | $150,798 +3% |
| 2016 | $2,750 +3.7% | $146,406 +3% |
| 2015 | $2,652 +1.7% | $142,142 +3% |
| 2014 | $2,609 +7.3% | $138,002 +3% |
| 2013 | $2,431 +2.1% | $133,983 +3% |
| 2012 | $2,382 | $130,081 +3% |
| 2011 | -- | $126,292 +3% |
| 2010 | -- | $122,614 +3% |
| 2009 | -- | $119,043 +3% |
| 2008 | -- | $115,576 +3% |
| 2007 | -- | $112,210 +3% |
| 2006 | -- | $108,942 +63.7% |
| 2005 | -- | $66,538 |
Find assessor info on the county website
Monthly payment
Est. payment
Payment breakdown
Explore the cost of this home by adjusting the details. Changes won't be saved.Climate risks
Neighborhood: 97487
Nearby schools
Schools provided by the listing agent
- Elementary: Veneta
- Middle: Fern Ridge
- High: Elmira
Source: RMLS (OR). This data may not be complete. We recommend contacting the local school district to confirm school assignments for this home.


Similar homes
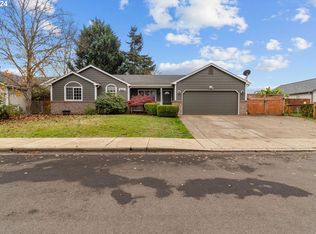
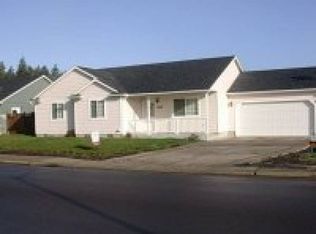
- $429,9004 bd2 ba1.3k sqft25252 Corky Ln, Veneta, OR 97487Active

 MLS ID #486572914, Brooke Hamby, Triple Oaks Realty LLC. RMLS (OR)
 - $419,0003 bd2 ba1.4k sqft25246 Corky Ln, Veneta, OR 97487Active
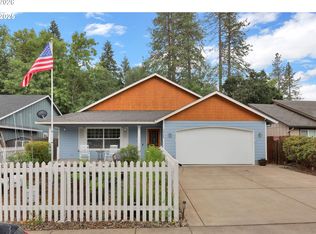 MLS ID #172532389, Jo Ann Zebrowski, RE/MAX Integrity. RMLS (OR)
 - $464,9004 bd3 ba1.5k sqft87977 10th St, Veneta, OR 97487Active
 MLS ID #115140518, Aaron Garcia, Altura Real Estate. RMLS (OR)
 - $490,0003 bd4 ba1.8k sqft87973 Sherwood St, Veneta, OR 97487Active
 MLS ID #194112587, Ruthie Bando, Distinctive Realty Assoc LLC. RMLS (OR)
 - $375,0002 bd2 ba1.1k sqft88251 Lake Side Dr, Veneta, OR 97487ActiveMLS ID #612264254, Emily Williamson, Hybrid Real Estate. RMLS (OR)
- $399,5003 bd2 ba1.6k sqft88687 Evers Rd, Elmira, OR 97437ActiveMLS ID #313188380, Sadie Walters, Coldwell Banker Coast Real Est. RMLS (OR)
- $400,0004 bd2 ba1.7k sqft4470 Royal Ave, Eugene, OR 97402ActiveMLS ID #467172591, Aisha McDonough, eXp Realty LLC. RMLS (OR)
- $460,0003 bd1 ba1.2k sqft24723 Warthen Rd, Elmira, OR 97437ActiveMLS ID #305056125, Kari Shoemaker, Triple Oaks Realty LLC. RMLS (OR)
- $595,0002 bd2 ba1.7k sqft88293 Lake Side Dr, Veneta, OR 97487ActiveMLS ID #543377833, Lindsay Sholian, Keller Williams Realty Eugene and Springfield. RMLS (OR)
- $449,9753 bd2 ba1.5k sqft5398 Donohoe Ave, Eugene, OR 97402ActiveMLS ID #226628019, A.D. Smith, Keller Williams Realty Eugene and Springfield. RMLS (OR)
- $544,9003 bd2 ba1.4k sqft86230 Territorial Hwy, Veneta, OR 97487ActiveMLS ID #193556755, Leesa Wilder, Oregon Life Homes. RMLS (OR)
- $399,9003 bd2 ba1.1k sqft4029 Josh St, Eugene, OR 97402ActiveMLS ID #423357873, Jordan Matin, Matin Real Estate. RMLS (OR)
- $459,0004 bd2 ba1.2k sqft2245 Princeton Dr, Eugene, OR 97405ActiveMLS ID #505224523, Lisa Trumbull, RE/MAX Integrity. RMLS (OR)
- $409,0003 bd2 ba1.2k sqft4559 Souza St, Eugene, OR 97402ActiveMLS ID #740195291, Arica Mitchell, Song Real Estate. RMLS (OR)
- $395,0003 bd2 ba1.2k sqft3843 Souza St, Eugene, OR 97402ActiveMLS ID #477312591, Shae Donnelly, Frankly Real Estate. RMLS (OR)
- $499,0003 bd2 ba1.2k sqft23118 Warthen Rd, Elmira, OR 97437ActiveMLS ID #240336215, Keri Warner, Coldwell Banker Professional Group. RMLS (OR)
- $425,0003 bd2 ba1.4k sqft1990 W 18th Ave, Eugene, OR 97402ActiveMLS ID #309991103, Karen Fine, Hybrid Real Estate. RMLS (OR)
- $385,0003 bd2 ba1.2k sqft40 Briarcliff Dr, Eugene, OR 97404ActiveMLS ID #607092299, Katherine Dean, Bennett & Dean Real Estate. RMLS (OR)
- $475,0003 bd2 ba1.5k sqft5422 King Arthur Ct, Eugene, OR 97402ActiveMLS ID #700680879, Rick W Johnson, RE/MAX Integrity. RMLS (OR)
- $395,8003 bd2 ba1.3k sqft75 Hayden Bridge Way, Springfield, OR 97477ActiveMLS ID #448536918, Karen Church, Pacific Roots Realty LLC. RMLS (OR)
