Skip main navigation
Sold for $2,100,000
  • $2,100,000

    24892 N 107Th Way, Scottsdale, AZ 85255

    4beds
    3,290sqft
    Single Family Residence
    Built in 2016
    0.42 Acres Lot
    $-- Zestimate®
    $638/sqft
    $7,909 Estimated rent

    Home value

    Not available

    Estimated sales range

    Not available

    $7,909/mo

    Zestimate® history
    Loading
    Loading...

    Owner options

    List your home for rent

    $7,909/mo

    Rent Zestimate®

    Find your next renter with Zillow Rental Manager. Plus, with online applications, you can quickly screen prospective tenants – for free.

    Learn more

    $7,909/mo

    Rent Zestimate®

    Refinance and save

    $14,096/mo

    Est. payment

    Refinancing to a lower rate could help reduce your monthly payments and save thousands over the life of the loan.

    See today's rates

    $14,096/mo

    Est. payment

    Explore your selling options

    Work with a Zillow partner agent

    Leverage their expertise and Zillow's premium Showcase listings to get your home seen by more buyers.

    Get started

    List with your own agent

    Get your home in front of millions of buyers by listing it on Zillow.

    Learn how to do it

    Sell it yourself

    Take full control of how buyers see your home on Zillow by listing For Sale by Owner (FSBO).

    List your home

    What's special

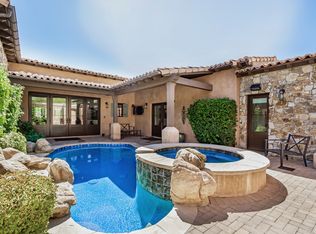
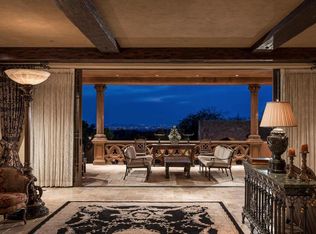
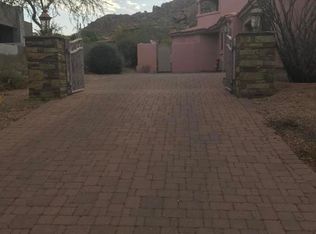
    Discover elegance and charm in this 3290 sqft Spanish hacienda located in Aretsano at Troon in North Scottsdale. Embracing timeless architecture and nestled on a .4-acre lot, this residence captivates with Troon Mountain views and an inviting heated pool and spa. Step into a world of sophistication...featuring classic Spanish-inspired architecturestucco finishes, clay roof tiles, and a beautifully landscaped courtyard. Inside, an open great room concept with soaring ceilings, exposed beams, and ample natural light welcomes you. The seamless flow from the living area to the gourmet kitchen, featuring high-end appliances, custom cabinetry, granite countertops, and a center island, sets the stage for memorable gatherings. The split floor plan ensures privacy, with the master suite on one side and guest bedrooms on the other. The master retreat is a haven of relaxation, boasting a spa-like ensuite and direct access to the outdoor oasis. Outside, the cozy patio overlooks the heated pool and spa, offering a serene backdrop against the Troon Mountain vistas. Meticulously landscaped grounds create an entertainer's paradise for outdoor gatherings or quiet moments of relaxation. Aretsano at Troon epitomizes luxury living in North Scottsdale, blending sophistication, comfort, and natural beauty. This exceptional hacienda is a rare gem, inviting you to experience Arizona living at its finest and is within walking distance to the Troon Country Club. Don't miss this chance to make this captivating property your very own desert sanctuary.

    Zillow last checked:

    Listing updated:

    Listed by:

    Dan Ward 6023913661,

    Berkshire Hathaway HomeServices Arizona Properties,

    Lesley McGee 480-203-6949,

    Berkshire Hathaway HomeServices Arizona Properties

    Bought with:

    Ramon Casaus, SA703844000

    eXp Realty

    Source: ARMLS,MLS#: 6634234MLS Logo

    Facts & features

    Interior

    Bedrooms & bathrooms
    • Bedrooms: 4
    • Bathrooms: 4
    • Full bathrooms: 3
    • 1/2 bathrooms: 1
    Heating
    • Natural Gas
    Cooling
    • Central Air
    Appliances
    • Included: Dryer, Washer, Water Softener Owned, Gas Stub for Range, Refrigerator, Built-in Microwave, Dishwasher, Disposal, Gas Range, Gas Oven
    • Laundry: Gas Dryer Hookup
    Features
    • Pantry, Non-laminate Counter, High Speed Internet, Granite Counters, Double Vanity, Eat-in Kitchen, 9+ Flat Ceilings, Kitchen Island, Full Bth Master Bdrm, Separate Shwr & Tub
    • Flooring: Carpet, Stone, Wood
    • Windows: Double Pane Windows, Wood Frames
    • Has basement: No
    • Number of fireplaces: 2
    • Fireplace features: Exterior Fireplace, Gas
    Interior area
    • Total structure area: 3,290
    • Total interior livable area: 3,290 sqft

    Property

    Parking
    • Total spaces: 4
    • Parking features: Garage Door Opener, Direct Access, Storage, Side Vehicle Entry
    • Garage spaces: 2
    • Uncovered spaces: 2
    Features
    • Stories: 1
    • Has private pool: Yes
    • Pool features: Play Pool, Heated
    • Has spa: Yes
    • Spa features: Heated, Private
    • Fencing: Block
    • Has view: Yes
    • View description: Mountain(s)
    Lot
    • Size: 0.42 Acres
    • Features: North/South Exposure, Hillside Lot, Sprinklers In Rear, Sprinklers In Front, Desert Back, Desert Front, Synthetic Grass Back, Auto Timer H2O Front, Auto Timer H2O Back
    Details
    • Parcel number: 21755579

    Construction

    Type & style
    • Home type: SingleFamily
    • Architectural style: Ranch,Spanish,Santa Barbara/Tuscan
    • Property subtype: Single Family Residence
    Materials
    • Wood Frame, Stone
    • Roof: Tile
    Condition
    • Year built: 2016
    Details
    • Builder name: Casas del Oso

    Utilities & green energy

    • Sewer: Public Sewer
    • Water: City Water
    Green energy
    • Water conservation: Recirculation Pump

    Community & HOA

    Community
    • Features: Gated, Guarded Entry
    • Security: Fire Sprinkler System, Security Guard
    • Subdivision: Artesano
    HOA
    • Has HOA: Yes
    • Services included: Maintenance Grounds
    • HOA fee: $4,500 annually
    • HOA name: Artesano at Troon
    • HOA phone: 602-277-4418
    • Second HOA fee: $180 annually
    • Second HOA name: Troon Village
    • Second HOA phone: 602-433-0331
    Location
    • Region: Scottsdale

    Financial & listing details

    • Price per square foot: $638/sqft
    • Tax assessed value: $1,830,000
    • Annual tax amount: $4,828
    • Date on market: 11/29/2023
    • Cumulative days on market: 80 days
    • Listing terms: Cash,Conventional,VA Loan
    • Ownership: Fee Simple

    Price history

    DateEventPrice
    2/16/2024Sold$2,100,000-4.5%$638/sqft
    Source: ARMLS #6634234 Report a problem
    1/23/2024Pending sale$2,199,000$668/sqft
    Source: BHHS broker feed #6634234 Report a problem
    1/22/2024Contingent$2,199,000$668/sqft
    Source: Berkshire Hathaway HomeServices Arizona Properties #6634234 Report a problem
    1/8/2024Price change$2,199,000-2.3%$668/sqft
    Source: ARMLS #6634234 Report a problem
    11/29/2023Listed for sale$2,250,000+878.3%$684/sqft
    Source: ARMLS #6634234 Report a problem
    8/9/2013Sold$230,000-17.9%$70/sqft
    Source: Public Record Report a problem
    9/21/2012Price change$280,000-5.7%$85/sqft
    Source: The Benjamin Group LLC DBA City to City CRE #4650826 Report a problem
    4/5/2012Price change$297,000-10%$90/sqft
    Source: The Benjamin Group LLC DBA City to City CRE #4650826 Report a problem
    10/7/2011Listed for sale$330,000-12%$100/sqft
    Source: Legacy C & R Realty, LLC. #4650826 Report a problem
    3/29/2011Listing removed$375,000$114/sqft
    Source: United Broker's Group #4364027 Report a problem
    11/25/2010Listed for sale$375,000-40.9%$114/sqft
    Source: HomeSmart #4364027 Report a problem
    7/14/2008Sold$634,047-9.3%$193/sqft
    Source: Public Record Report a problem
    7/11/2007Sold$699,000+45.6%$212/sqft
    Source: Public Record Report a problem
    11/23/2004Sold$480,000+37.1%$146/sqft
    Source: Public Record Report a problem
    7/26/2001Sold$350,000+45.8%$106/sqft
    Source: Public Record Report a problem
    1/11/2001Sold$240,000$73/sqft
    Source: Public Record Report a problem

    Public tax history

    YearProperty taxesTax assessment
    2025$4,516 -1.8%$183,000 +1.5%
    2024$4,600 +1.6%$180,270 +116.8%
    2023$4,528 -2.6%$83,140 -22.3%
    2022$4,651 -6.2%$107,050 +23.5%
    2021$4,961 +3.1%$86,710 +3.8%
    2020$4,812 +2.8%$83,550 +4.6%
    2019$4,680 $79,860 +1.4%
    2018$4,680 +3.8%$78,720 -4.8%
    2017$4,507 +67.2%$82,720 +153%
    2016$2,696 -1.4%$32,700 -10.9%
    2015$2,736 $36,704 -20.6%
    2014-- $46,208 +54%
    2013-- $30,000 -66.1%
    2009-- $88,560 +11.8%
    2008-- $79,200 +0.7%
    2007-- $78,640 +58%
    2006-- $49,760 +22%
    2005-- $40,800
    2004-- $40,800 +19.4%
    2003-- $34,160
    2002-- $34,160
    Find assessor info on the county website

    Neighborhood: Troon

    Nearby schools

    GreatSchools rating
    Schools provided by the listing agent
    • Middle: Sonoran Foothills School
    • High: Cactus Shadows High School
    • District: Cave Creek Unified District

    Source: ARMLS. This data may not be complete. We recommend contacting the local school district to confirm school assignments for this home.