Located in the prestigious Audie Murphy Ranch community, 24892 Paradise Meadows Drive offers a sophisticated blend of luxury, comfort, and panoramic mountain and city light views. This thoughtfully upgraded residence features 5 bedrooms, 3.5 bathrooms, and a highly desirable floor plan designed for elevated everyday living and effortless entertaining. A private front porch with iron-gated entry opens to soaring ceilings, rich hardwood flooring, and expansive windows that frame breathtaking views.
The open-concept living spaces are enhanced by plantation shutters, Cheyenne shaker plank interior doors, custom lighting upgrades, and dual oversized sliding French patio doors that seamlessly connect the interior to the outdoors. The designer kitchen is appointed with quartz countertops, an expansive center island, walk-in pantry, and crisp white cabinetry with additional upper storage. French-made satin etched glass pendants and dining fixtures add a refined finishing touch, while a solar lease contributes to energy efficiency.
The main level includes a private bedroom with en-suite bath, ideal for guests or multigenerational living, along with an additional flexible space currently used as an office or fitness room. Upstairs, plush carpeting leads to a spacious loft, dedicated laundry room, and four additional bedrooms, including the elegant primary suite. This retreat features a private viewing deck, dual vanities, oversized soaking tub, separate glass-enclosed shower, and an impressive walk-in closet.
The resort-style backyard is designed to maximize the exceptional setting, featuring a lap pool, spa, tranquil water features, and dual fire bowls—perfectly positioned to enjoy the sweeping views both day and night. Additional highlights include a two-car garage and a separate single-car garage, both finished with epoxy flooring and offering versatile storage or hobby space.
Residents of Audie Murphy Ranch enjoy access to an array of resort-style amenities, including pools and spas, clubhouse, tennis and sport courts, barbecue and picnic areas, playgrounds, recreation rooms, and banquet facilities.
Sold for $969,000
Listed by: Century 21 Masters • Natalie Wemmer • Contact: 888-862-1194
Bought with: NONMEMBER MRML
$969,000
24892 Paradise Meadows Dr, Menifee, CA 92584
5beds
3,144sqft
Single Family Residence
Built in 2017
6,970 Square Feet Lot
$976,900 Zestimate®
$308/sqft
$4,439 Estimated rent
Home value
$976,900
$889,000 - $1.07M
$4,439/mo
Zestimate® history
Owner options
List your home for rent
$4,439/mo
Rent Zestimate®
Find your next renter with Zillow Rental Manager. Plus, with online applications, you can quickly screen prospective tenants – for free.
$4,439/mo
Rent Zestimate®
Refinance and save
$6,330/mo
Est. payment
Refinancing to a lower rate could help reduce your monthly payments and save thousands over the life of the loan.
$6,330/mo
Est. payment
Explore your selling options
Work with a Zillow partner agent
Leverage their expertise and Zillow's premium Showcase listings to get your home seen by more buyers.
Get startedList with your own agent
Get your home in front of millions of buyers by listing it on Zillow.
Learn how to do itSell it yourself
Take full control of how buyers see your home on Zillow by listing For Sale by Owner (FSBO).
List your homeWhat's special
Zillow last checked:
Listing updated:
Listed by:
Natalie Wemmer DRE #02182850 714-468-0819,
Century 21 Masters
Bought with:
Nick White, DRE #01767819
NONMEMBER MRML
Source: CRMLS,MLS#: SW25275329 Originating MLS: California Regional MLS
Originating MLS: California Regional MLSFacts & features
Interior
Bedrooms & bathrooms
- Bedrooms: 5
- Bathrooms: 4
- Full bathrooms: 3
- 1/2 bathrooms: 1
- Main level bathrooms: 2
- Main level bedrooms: 1
Rooms
- Room types: Bonus Room, Bedroom, Entry/Foyer, Family Room, Kitchen, Laundry, Living Room, Primary Bedroom, Office, Other
Primary bedroom
- Features: Primary Suite
Bedroom
- Features: Bedroom on Main Level
Bathroom
- Features: Bathroom Exhaust Fan, Bathtub, Closet, Full Bath on Main Level, Separate Shower, Tub Shower
Kitchen
- Features: Kitchen Island, Kitchen/Family Room Combo
Other
- Features: Walk-In Closet(s)
Heating
- Central
Cooling
- Central Air, Whole House Fan
Appliances
- Included: Dishwasher, ENERGY STAR Qualified Water Heater, Gas Cooktop, Disposal, Gas Oven, Microwave, Refrigerator, Range Hood, Water Softener, Tankless Water Heater, Water Heater, Water Purifier, Dryer, Washer
- Laundry: Inside, Laundry Room, Upper Level
Features
- Balcony, Eat-in Kitchen, Furnished, High Ceilings, Open Floorplan, Recessed Lighting, Bedroom on Main Level, Primary Suite, Walk-In Closet(s)
- Flooring: Carpet, Wood
- Windows: Plantation Shutters
- Has fireplace: No
- Fireplace features: None
- Furnished: Yes
- Common walls with other units/homes: No Common Walls
Interior area
- Total interior livable area: 3,144 sqft
Property
Parking
- Total spaces: 3
- Parking features: Direct Access, Driveway, Garage
- Attached garage spaces: 3
Features
- Levels: Two
- Stories: 2
- Entry location: Front Door
- Patio & porch: Concrete, Open, Patio
- Exterior features: Lighting, Rain Gutters
- Has private pool: Yes
- Pool features: In Ground, Pebble, Private, Salt Water, Association
- Has spa: Yes
- Spa features: In Ground, Private
- Fencing: Excellent Condition,Vinyl
- Has view: Yes
- View description: City Lights, Hills, Mountain(s), Panoramic
Lot
- Size: 6,970 Square Feet
- Features: 0-1 Unit/Acre, Landscaped
Details
- Parcel number: 358690014
- Special conditions: Standard
Construction
Type & style
- Home type: SingleFamily
- Architectural style: Modern
- Property subtype: Single Family Residence
Condition
- Turnkey
- New construction: No
- Year built: 2017
Utilities & green energy
- Electric: Electricity - On Property, Photovoltaics Third-Party Owned
- Sewer: Public Sewer
- Water: Public
- Utilities for property: Electricity Connected, Sewer Connected, Water Connected
Green energy
- Energy efficient items: Water Heater
Community & HOA
Community
- Features: Curbs, Park, Storm Drain(s), Street Lights, Sidewalks
HOA
- Has HOA: Yes
- Amenities included: Picnic Area, Playground, Pool, Tennis Court(s)
- HOA fee: $130 monthly
- HOA name: Audie Murphy
- HOA phone: 951-382-0996
Location
- Region: Menifee
Financial & listing details
- Price per square foot: $308/sqft
- Tax assessed value: $998,580
- Annual tax amount: $15,819
- Date on market: 12/30/2025
- Cumulative days on market: 7 days
- Listing terms: Submit
- Inclusions: Furniture and appliances negotiable.
- Road surface type: Paved
Price history
| Date | Event | Price |
|---|---|---|
| 2/24/2026 | Sold | $969,000-1%$308/sqft |
Source:  CRMLS #SW25275329 Report a problem CRMLS #SW25275329 Report a problem | ||
| 1/7/2026 | Pending sale | $979,000$311/sqft |
Source: CRMLS #SW25275329 Report a problem | ||
| 12/31/2025 | Listed for sale | $979,000$311/sqft |
Source: CRMLS #SW25275329 Report a problem | ||
| 2/22/2024 | Sold | $979,000$311/sqft |
Source: CRMLS #SW24000958 Report a problem | ||
| 1/24/2024 | Pending sale | $979,000$311/sqft |
Source: CRMLS #SW24000958 Report a problem | ||
| 1/18/2024 | Listed for sale | $979,000$311/sqft |
Source: CRMLS #SW24000958 Report a problem | ||
| 1/9/2024 | Contingent | $979,000$311/sqft |
Source: CRMLS #SW24000958 Report a problem | ||
| 1/3/2024 | Listed for sale | $979,000+64.4%$311/sqft |
Source: CRMLS #SW24000958 Report a problem | ||
| 11/30/2018 | Sold | $595,500$189/sqft |
Source: Public Record Report a problem | ||
Public tax history
| Year | Property taxes | Tax assessment |
|---|---|---|
| 2025 | $15,819 +32.2% | $998,580 +48.5% |
| 2024 | $11,970 +0.5% | $672,626 +2% |
| 2023 | $11,908 +1.8% | $659,438 +2% |
| 2022 | $11,702 +1.1% | $646,509 +2% |
| 2021 | $11,573 +1.8% | $633,834 +1% |
| 2020 | $11,367 | $627,336 +5.4% |
| 2019 | -- | $595,036 +559.3% |
| 2018 | $4,504 +2634.9% | $90,250 +2785.2% |
| 2017 | $165 | $3,128 +2% |
| 2016 | $165 | $3,067 |
Find assessor info on the county website
Neighborhood: 92584
Nearby homes
- $705,2003 bd2 ba2.4k sqft24904 Paradise Meadows Dr, Menifee, CA 92584Off Market
- $714,9004 bd3 ba2.4k sqft24880 Paradise Meadows Dr, Menifee, CA 92584Off Market
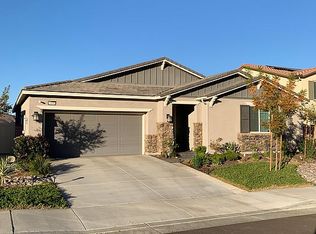
- $1,120,0006 bd5 ba3.5k sqft24916 Paradise Meadows Dr, Menifee, CA 92584Sold
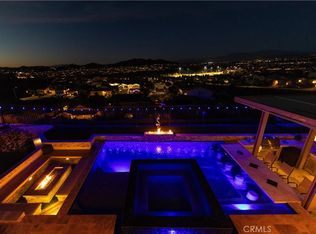
- $777,7005 bd3 ba3.2k sqft24868 Paradise Meadows Dr, Menifee, CA 92584Off Market
- $734,0005 bd3 ba3.1k sqft24928 Paradise Meadows Dr, Menifee, CA 92584Off Market
- $756,6004 bd3 ba2.9k sqft24856 Paradise Meadows Dr, Menifee, CA 92584Off Market
- $760,4004 bd3 ba2.9k sqft24903 Remington Ct, Menifee, CA 92584Off Market
- $640,0003 bd2 ba2.4k sqft24915 Remington Ct, Lake Elsinore, CA 92584Off Market
Nearby schools
GreatSchools rating
- 7/10Taawila ElementaryGrades: K-5Distance: 0.7 mi
- 6/10Kathryn Newport Middle SchoolGrades: 6-8Distance: 1 mi
- NAMenifee PreschoolGrades: Distance: 1.5 mi
Get a cash offer in 3 minutes
Find out how much your home could sell for in as little as 3 minutes with a no-obligation cash offer.
Estimated market value
$976,900
Get a cash offer in 3 minutes
Find out how much your home could sell for in as little as 3 minutes with a no-obligation cash offer.
Estimated market value
$976,900
- California
- Riverside County
- Menifee
- 92584
- 24892 Paradise Meadows Dr
Nearby cities
Nearby neighborhoods
Nearby zip codes
Other Menifee Topics
