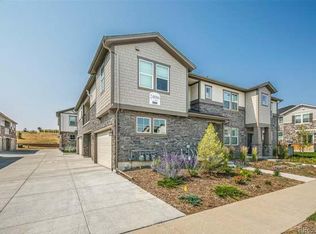
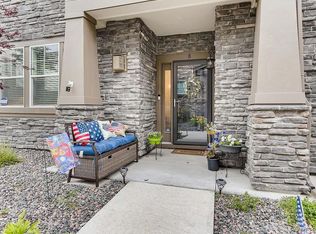
Welcome home to your pristine, like-new home with fantastic features and upgrades! This unit is located behind a natural landscaped berm that provides quieter, more private living than many others within the neighborhood and ground-level entrance. Attached two-car attached garage is finished with a high-end epoxy flooring and oversized length can fit a full-sized truck. The home is flooded with sunlight along with a main-level primary bedroom with 5-piece bathroom. Kitchen is finished with granite countertops, Gas stove and white cabinetry. Additional sound proofing insulation was added for top-tier sound barrier along the one shared condo ceiling while the rest of the unit covers both upstairs and downstairs walls. Step outside to your own fenced patio with zero maintenance stamped concrete. Access to everything just a few blocks away with fantastic shopping at Southlands, restaurants, and theaters. Renowned Cherry Creek School District. This community has its own pool, playground and club house. You will also appreciate a free membership to the YCMA just a short distance away. Act FAST to make this dream home a reality!
Sold for $525,000
$525,000
24896 E Calhoun Place #B, Aurora, CO 80016
3beds
1,660sqft
Condominium
Built in 2019
-- sqft lot
$478,500 Zestimate®
$316/sqft
$2,681 Estimated rent
Home value
$478,500
$455,000 - $502,000
$2,681/mo
Zestimate® history
Owner options
List your home for rent
$2,681/mo
Rent Zestimate®
Find your next renter with Zillow Rental Manager. Plus, with online applications, you can quickly screen prospective tenants – for free.
$2,681/mo
Rent Zestimate®
Refinance and save
$3,109/mo
Est. payment
Refinancing to a lower rate could help reduce your monthly payments and save thousands over the life of the loan.
$3,109/mo
Est. payment
Explore your selling options
Work with a Zillow partner agent
Leverage their expertise and Zillow's premium Showcase listings to get your home seen by more buyers.
Get startedList with your own agent
Get your home in front of millions of buyers by listing it on Zillow.
Learn how to do itSell it yourself
Take full control of how buyers see your home on Zillow by listing For Sale by Owner (FSBO).
List your homeWhat's special
Zillow last checked:
Listing updated:
Listed by:
Michelle Wiley 303-349-0544 michelle.wiley@coloradohomes.com,
Coldwell Banker Realty 44
Bought with:
Kristen White, 40005805
Keller Williams Trilogy
Source: REcolorado as distributed by MLS GRID,MLS#: 1587377
Facts & features
Interior
Bedrooms & bathrooms
- Bedrooms: 3
- Bathrooms: 3
- Full bathrooms: 2
- 1/2 bathrooms: 1
- Main level bathrooms: 2
- Main level bedrooms: 1
Primary bedroom
- Level: Main
Bedroom
- Level: Upper
Bedroom
- Level: Upper
Primary bathroom
- Level: Main
Bathroom
- Level: Main
Bathroom
- Level: Upper
Kitchen
- Level: Main
Laundry
- Level: Main
Living room
- Level: Main
Loft
- Level: Upper
Heating
- Forced Air
Cooling
- Central Air
Appliances
- Laundry: In Unit, Laundry Closet
Features
- Ceiling Fan(s), Eat-in Kitchen, Five Piece Bath, Granite Counters, Kitchen Island, Open Floorplan, Pantry, Walk-In Closet(s)
- Flooring: Carpet, Vinyl
- Has basement: No
- Common walls with other units/homes: End Unit,1 Common Wall
Interior area
- Total structure area: 1,660
- Total interior livable area: 1,660 sqft
- Finished area above ground: 1,660
Property
Parking
- Total spaces: 2
- Parking features: Floor Coating
- Attached garage spaces: 2
Features
- Levels: Two
- Stories: 2
- Entry location: Ground
- Patio & porch: Patio
- Fencing: Partial
Details
- Parcel number: 035367878
- Special conditions: Standard
Construction
Type & style
- Home type: Condo
- Property subtype: Condominium
- Attached to another structure: Yes
Materials
- Frame, Vinyl Siding
- Roof: Composition
Condition
- Updated/Remodeled
- Year built: 2019
Utilities & green energy
- Sewer: Public Sewer
- Water: Public
Community & HOA
Community
- Subdivision: Wheatlands
HOA
- Has HOA: Yes
- Amenities included: Clubhouse, Fitness Center, Park, Playground, Pool, Trail(s)
- Services included: Reserve Fund, Insurance, Irrigation, Maintenance Grounds, Maintenance Structure, Recycling, Sewer, Snow Removal, Trash, Water
- HOA fee: $75 monthly
- HOA name: Wheatlands
- HOA phone: 303-351-5411
- Second HOA fee: $350 monthly
- Second HOA name: Advanced HOA
- Second HOA phone: 303-482-2213
Location
- Region: Aurora
Financial & listing details
- Price per square foot: $316/sqft
- Tax assessed value: $514,600
- Annual tax amount: $3,596
- Date on market: 4/5/2024
- Listing terms: Cash,Conventional,FHA,VA Loan
- Exclusions: Washer, Dryer, Fridge
- Ownership: Individual
Price history
| Date | Event | Price |
|---|---|---|
| 5/31/2024 | Sold | $525,000$316/sqft |
Source:  REcolorado as distributed by MLS GRID #1587377 Report a problem REcolorado as distributed by MLS GRID #1587377 Report a problem | ||
| 5/7/2024 | Pending sale | $525,000$316/sqft |
Source: REcolorado as distributed by MLS GRID #1587377 Report a problem | ||
| 4/6/2024 | Listed for sale | $525,000$316/sqft |
Source: REcolorado as distributed by MLS GRID #1587377 Report a problem | ||
Public tax history
| Year | Property taxes | Tax assessment |
|---|---|---|
| 2025 | $4,845 +9.1% | $32,163 -0.1% |
| 2024 | $4,440 +23.5% | $32,200 -11.1% |
| 2023 | $3,596 +0.7% | $36,234 +42.2% |
| 2022 | $3,573 | $25,479 -7.1% |
| 2021 | -- | $27,435 +10.2% |
| 2020 | $3,418 | $24,896 |
Find assessor info on the county website
Neighborhood: Wheatlands
Nearby homes
- $479,0003 bd3 ba1.9k sqft24896 E Calhoun Pl UNIT A, Aurora, CO 80016Off Market
- $393,3002 bd2 ba1.4k sqft24896 E Calhoun Pl UNIT C, Aurora, CO 80016Off Market
- $461,2003 bd3 ba1.7k sqft24886 E Calhoun Pl UNIT A, Aurora, CO 80016Off Market
- $472,9003 bd3 ba1.7k sqft24886 E Calhoun Pl UNIT B, Aurora, CO 80016Off Market
- $391,4002 bd2 ba1.3k sqft24886 E Calhoun Pl UNIT C, Aurora, CO 80016Off Market
- $466,4003 bd3 ba1.7k sqft24876 E Calhoun Pl UNIT A, Aurora, CO 80016Off Market
- $479,2003 bd3 ba1.7k sqft24876 E Calhoun Pl UNIT B, Aurora, CO 80016Off Market
- $424,5002 bd2 ba1.4k sqft24876 E Calhoun Pl UNIT C, Aurora, CO 80016Off Market
Nearby schools
GreatSchools rating
- 5/10Pine Ridge Elementary SchoolGrades: PK-5Distance: 0.4 mi
- 6/10Infinity Middle SchoolGrades: 6-8Distance: 1.8 mi
- 8/10Cherokee Trail High SchoolGrades: 9-12Distance: 1 mi
Schools provided by the listing agent
- Elementary: Pine Ridge
- Middle: Infinity
- High: Cherokee Trail
- District: Cherry Creek 5
Source: REcolorado as distributed by MLS GRID. This data may not be complete. We recommend contacting the local school district to confirm school assignments for this home.
Get a cash offer in 3 minutes
Find out how much your home could sell for in as little as 3 minutes with a no-obligation cash offer.
Estimated market value
$478,500
Get a cash offer in 3 minutes
Find out how much your home could sell for in as little as 3 minutes with a no-obligation cash offer.
Estimated market value
$478,500
- Colorado
- Arapahoe County
- Aurora
- 80016
- Wheatlands
- 24896 E Calhoun Place Unit B
Nearby cities
Nearby neighborhoods
Nearby zip codes
Other Aurora Topics
