Welcome to this exceptional four-bedroom, four-bath resale by renowned local luxury builder Curtis Lang, located within an exclusive gated neighborhood. Set on two private, beautifully landscaped acres designed for low-maintenance living, this home offers a rare blend of privacy, comfort, and elevated design. The thoughtfully planned layout features two spacious primary suites, ideal for multigenerational living or hosting guests. At the heart of the home, an amazing kitchen flows effortlessly into the living and outdoor entertaining areas, creating the perfect setting for memorable gatherings. Step outside to enjoy resort-style amenities including a basketball court, pickleball court, and bocce ball court. A fully fenced gardening area with irrigation awaits those with a green thumb, while the four-car garage and third-floor bonus room provide ample space and flexibility. Beautiful landscaping with full irrigation and lighting enhances the property, and automatic blinds and lighting throughout the home can be conveniently controlled from your phone. An on-demand Generac generator provides added peace of mind year-round. Despite the serene, private setting, nearby amenities are just minutes away, offering the best of both seclusion and convenience. This is a truly special opportunity to own a luxury retreat that feels like home.
Sold
Listed by: John L. Scott, Inc • Andrew Timm
Bought with: ZNonMember-Office-MLS
$2,300,000
24897 266th Avenue SE, Ravensdale, WA 98051
4beds
4,335sqft
Single Family Residence
Built in 2023
2.28 Acres Lot
$2,266,900 Zestimate®
$531/sqft
$7,857 Estimated rent
Home value
$2,266,900
$2.09M - $2.45M
$7,857/mo
Zestimate® history
Owner options
List your home for rent
$7,857/mo
Rent Zestimate®
Find your next renter with Zillow Rental Manager. Plus, with online applications, you can quickly screen prospective tenants – for free.
$7,857/mo
Rent Zestimate®
Refinance and save
$16,007/mo
Est. payment
Refinancing to a lower rate could help reduce your monthly payments and save thousands over the life of the loan.
$16,007/mo
Est. payment
Explore your selling options
Work with a Zillow partner agent
Leverage their expertise and Zillow's premium Showcase listings to get your home seen by more buyers.
Get startedList with your own agent
Get your home in front of millions of buyers by listing it on Zillow.
Learn how to do itSell it yourself
Take full control of how buyers see your home on Zillow by listing For Sale by Owner (FSBO).
List your homeWhat's special
Exclusive gated neighborhoodSerene private settingFour-car garage
Zillow last checked:
Listing updated:
Listed by:
Andrew Timm,
John L. Scott, Inc
Bought with:
Unrepresentd ZDefault
ZNonMember-Office-MLS
Source: NWMLS as distributed by MLS GRID,MLS#: 2480280
Facts & features
Interior
Bedrooms & bathrooms
- Bedrooms: 4
- Bathrooms: 5
- Full bathrooms: 2
- 3/4 bathrooms: 2
- 1/2 bathrooms: 1
- Main level bathrooms: 2
- Main level bedrooms: 1
Bathroom full
- Level: Second
Bonus room
- Level: Second
Den office
- Level: Third
Dining room
- Level: Main
Entry hall
- Level: Main
Kitchen with eating space
- Level: Main
Living room
- Level: Main
Heating
- Fireplace, 90%+ High Efficiency, Heat Pump, Electric, Propane
Cooling
- Heat Pump
Appliances
- Included: Dishwasher, Double Oven, Dryer, Microwave, Refrigerator, Stove(s)/Range(s), Tankless Water Heater, Washer, Dishwasher(s), Dryer(s), Microwave(s), Refrigerator(s), Washer(s), Water Heater: Tankless-Propane, Water Heater Location: Garage
Features
- Bath Off Primary, Dining Room, High Tech Cabling, Loft
- Flooring: Ceramic Tile, Engineered Hardwood, Carpet
- Windows: Dbl Pane/Storm Window
- Basement: None
- Number of fireplaces: 1
- Fireplace features: Gas, Main Level: 1, Fireplace
Interior area
- Total structure area: 4,335
- Total interior livable area: 4,335 sqft
Property
Parking
- Total spaces: 4
- Parking features: Attached Garage
- Has attached garage: Yes
- Covered spaces: 4
Features
- Entry location: Main
- Patio & porch: Second Primary Bedroom, Bath Off Primary, Dbl Pane/Storm Window, Dining Room, Fireplace, High Tech Cabling, Loft, Sprinkler System, Walk-In Closet(s), Water Heater, Wet Bar, Wine/Beverage Refrigerator, Wired for Generator
- Has view: Yes
- View description: Territorial
Lot
- Size: 2.28 Acres
- Features: Dead End Street, Paved, Athletic Court, Cable TV, Fenced-Fully, Gated Entry, High Speed Internet, Irrigation, Outbuildings, Patio, Propane, Sprinkler System
- Topography: Level,Terraces
- Residential vegetation: Garden Space, Wooded
Details
- Parcel number: 2422069045
- Special conditions: Standard
- Other equipment: Leased Equipment: Propane Tank, Wired for Generator
Construction
Type & style
- Home type: SingleFamily
- Architectural style: 3 Story
- Property subtype: Single Family Residence
Materials
- Brick, Cement Planked, Wood Siding, Wood Products, Cement Plank
- Roof: Composition
Condition
- Very Good
- Year built: 2023
Details
- Builder name: Curtis Lang
Utilities & green energy
- Electric: Company: PSE
- Sewer: Septic Tank, Company: Septic
- Water: Shared Well, Company: Shared Well
- Utilities for property: Comcast, Comcast
Community & HOA
Community
- Features: CCRs, Gated
- Subdivision: Maple Valley
HOA
- Services included: Common Area Maintenance, See Remarks
- HOA fee: $2,000 annually
Location
- Region: Ravensdale
Financial & listing details
- Price per square foot: $531/sqft
- Annual tax amount: $16,445
- Date on market: 4/5/2026
- Cumulative days on market: 108 days
- Listing terms: Conventional,FHA,VA Loan
- Inclusions: Dishwasher(s), Double Oven, Dryer(s), Leased Equipment, Microwave(s), Refrigerator(s), Stove(s)/Range(s), Washer(s)
Price history
| Date | Event | Price |
|---|---|---|
| 3/26/2026 | Sold | $2,300,000-4.2%$531/sqft |
Source:  NWMLS as distributed by MLS GRID #2480280 Report a problem NWMLS as distributed by MLS GRID #2480280 Report a problem | ||
| 3/11/2026 | Pending sale | $2,399,999$554/sqft |
Source: NWMLS as distributed by MLS GRID #2480280 Report a problem | ||
| 2/18/2026 | Listed for sale | $2,399,999$554/sqft |
Source: NWMLS as distributed by MLS GRID #2480280 Report a problem | ||
Public tax history
Tax history is unavailable.
Neighborhood: 98051
Nearby homes
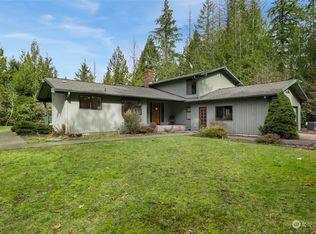
- $850,0004 bd3 ba2k sqft26318 SE Summit Landsburg Rd, Ravensdale, WA 98051Sold
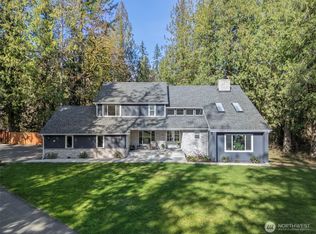
- $1,550,0004 bd4 ba4.4k sqft24360 270th Ave SE, Maple Valley, WA 98038Sold
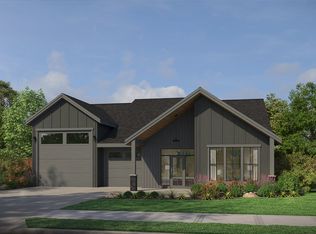
- $--3 bd3 ba2.1k sqft25708 64th Avenue Ct E, Maple Valley, WA 98038Off Market
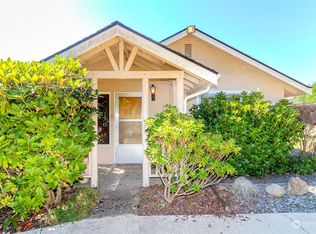
- $575,0002 bd1 ba1.1k sqft27001 SE 256th St, Ravensdale, WA 98051Sold
- $2,125,0005 bd4 ba3.9k sqft23747 262nd Pl SE, Maple Valley, WA 98038For Sale
- $575,0001 bd1 ba760 sqft25825 SE 242nd St, Maple Valley, WA 98038Sold
- $1,336,0004 bd3 ba4k sqft25425 SE 248th St, Ravensdale, WA 98051Off Market
- $1,305,0004 bd3 ba2.9k sqft23659 266th Ave SE, Maple Valley, WA 98038Sold
Nearby schools
GreatSchools rating
- 7/10Tahoma ElementaryGrades: PK-5Distance: 2.4 mi
- 9/10Summit Trail Middle SchoolGrades: 6-8Distance: 0.7 mi
- 9/10Tahoma Senior High SchoolGrades: 9-12Distance: 2.4 mi
Get a cash offer in 3 minutes
Find out how much your home could sell for in as little as 3 minutes with a no-obligation cash offer.
Estimated market value
$2,266,900
Get a cash offer in 3 minutes
Find out how much your home could sell for in as little as 3 minutes with a no-obligation cash offer.
Estimated market value
$2,266,900
- Washington
- King County
- Ravensdale
- 98051
- 24897 266th Avenue SE
Nearby cities
Nearby zip codes
Other Ravensdale Topics
