Welcome to this beautifully updated, east-facing Novi colonial! Featuring 4 bedrooms—with the potential to easily convert to a 5 bedroom. This home blends modern upgrades with inviting charm.
The stunning kitchen, fully renovated in 2023, offers an abundance of soft close cabinetry, with 2 pantry cabinets with pull out shelves. A spacious island, KitchenAid stainless steel appliance package, including a gas stove with hood vent, quartz countertops, and a stylish custom tile backsplash. A large formal dining room flows seamlessly into the great room, where you’ll find vaulted ceilings, a dramatic floor-to-ceiling brick fireplace, and access to a newer stamped concrete patio—perfect for entertaining. The light-filled living room features two sliding glass doors leading to stamped concrete steps and a generous backyard. The owner’s suite boasts a walk-in closet with organizers and a fully updated luxury bathroom with a euro shower door and multiple shower heads along with built in seating. Additional highlights include newer paint and light fixtures in several areas, luxury vinyl flooring throughout most of the main level, and newer carpeting in the great room and the 2nd floor. The partially finished basement offers extra recreation space, ample storage, and a separate room with an egress window that could be a 6th bedroom. Additional updates include hot water tank (2023), air conditioning (2023), and HVAC (2025) Make your appointment today!
Sold for $565,000
$565,000
24897 Fairway Hills Dr, Novi, MI 48374
4beds
3,200sqft
Single Family Residence
Built in 1987
9,583 Square Feet Lot
$580,100 Zestimate®
$177/sqft
$3,787 Estimated rent
Home value
$580,100
$545,000 - $615,000
$3,787/mo
Zestimate® history
Owner options
List your home for rent
$3,787/mo
Rent Zestimate®
Find your next renter with Zillow Rental Manager. Plus, with online applications, you can quickly screen prospective tenants – for free.
$3,787/mo
Rent Zestimate®
Refinance and save
$3,758/mo
Est. payment
Refinancing to a lower rate could help reduce your monthly payments and save thousands over the life of the loan.
$3,758/mo
Est. payment
Explore your selling options
Work with a Zillow partner agent
Leverage their expertise and Zillow's premium Showcase listings to get your home seen by more buyers.
Get startedList with your own agent
Get your home in front of millions of buyers by listing it on Zillow.
Learn how to do itSell it yourself
Take full control of how buyers see your home on Zillow by listing For Sale by Owner (FSBO).
List your homeWhat's special
Modern upgradesPartially finished basementGenerous backyardSpacious islandExtra recreation spaceVaulted ceilingsAmple storage
Zillow last checked:
Listing updated:
Listed by:
Jill Jacobs 734-673-5940,
National Realty Centers, Inc
Bought with:
Yana Krefman
Krefman Real Estate Group
Source: Realcomp II,MLS#: 20251023901
Facts & features
Interior
Bedrooms & bathrooms
- Bedrooms: 4
- Bathrooms: 3
- Full bathrooms: 2
- 1/2 bathrooms: 1
Primary bedroom
- Level: Second
- Area: 187
- Dimensions: 17 X 11
Bedroom
- Level: Second
- Area: 110
- Dimensions: 11 X 10
Bedroom
- Level: Second
- Area: 140
- Dimensions: 14 X 10
Bedroom
- Level: Second
- Area: 288
- Dimensions: 24 X 12
Primary bathroom
- Level: Second
- Area: 24
- Dimensions: 4 X 6
Other
- Level: Second
- Area: 42
- Dimensions: 6 X 7
Other
- Level: Entry
- Area: 20
- Dimensions: 4 X 5
Other
- Level: Entry
- Area: 143
- Dimensions: 13 X 11
Dining room
- Level: Entry
- Area: 154
- Dimensions: 14 X 11
Family room
- Level: Entry
- Area: 288
- Dimensions: 24 X 12
Great room
- Level: Entry
- Area: 240
- Dimensions: 20 X 12
Kitchen
- Level: Entry
- Area: 120
- Dimensions: 12 X 10
Laundry
- Level: Entry
- Area: 42
- Dimensions: 7 X 6
Heating
- Forced Air, Natural Gas
Cooling
- Ceiling Fans, Central Air
Appliances
- Included: Dishwasher, Disposal, Dryer, Free Standing Gas Range, Free Standing Refrigerator, Microwave, Range Hood, Stainless Steel Appliances, Washer
- Laundry: Laundry Room
Features
- Basement: Partially Finished
- Has fireplace: Yes
- Fireplace features: Gas, Great Room
Interior area
- Total interior livable area: 3,200 sqft
- Finished area above ground: 2,500
- Finished area below ground: 700
Property
Parking
- Total spaces: 2
- Parking features: Two Car Garage, Attached
- Attached garage spaces: 2
Features
- Levels: Two
- Stories: 2
- Entry location: GroundLevelwSteps
- Patio & porch: Patio, Porch
- Exterior features: Lighting
- Pool features: None
Lot
- Size: 9,583 Square Feet
- Dimensions: 80 x 120
Details
- Parcel number: 2221457014
- Special conditions: Short Sale No,Standard
Construction
Type & style
- Home type: SingleFamily
- Architectural style: Colonial
- Property subtype: Single Family Residence
Materials
- Brick, Vinyl Siding
- Foundation: Basement, Poured, Sump Pump
- Roof: Asphalt
Condition
- New construction: No
- Year built: 1987
- Major remodel year: 2023
Utilities & green energy
- Electric: Circuit Breakers
- Sewer: Public Sewer
- Water: Public
Community & HOA
Community
- Subdivision: SIMMONS ORCHARDSNO 3
HOA
- Has HOA: Yes
- HOA fee: $35 annually
- HOA phone: 248-345-5882
Location
- Region: Novi
Financial & listing details
- Price per square foot: $177/sqft
- Tax assessed value: $126,610
- Annual tax amount: $4,725
- Date on market: 8/15/2025
- Cumulative days on market: 22 days
- Listing agreement: Exclusive Right To Sell
- Listing terms: Cash,Conventional
Price history
| Date | Event | Price |
|---|---|---|
| 10/17/2025 | Sold | $565,000-2.6%$177/sqft |
Source:  Realcomp II #20251023901 Report a problem Realcomp II #20251023901 Report a problem | ||
| 9/6/2025 | Pending sale | $579,900$181/sqft |
Source: Realcomp II #20251023901 Report a problem | ||
| 9/3/2025 | Price change | $579,900-3.2%$181/sqft |
Source: Realcomp II #20251023901 Report a problem | ||
| 8/15/2025 | Listed for sale | $599,000+119.8%$187/sqft |
Source: Realcomp II #20251023901 Report a problem | ||
| 12/26/2002 | Sold | $272,500$85/sqft |
Source: Public Record Report a problem | ||
Public tax history
| Year | Property taxes | Tax assessment |
|---|---|---|
| 2025 | -- | $233,870 +12.4% |
| 2024 | -- | $208,030 +3.8% |
| 2023 | -- | $200,340 +2.6% |
| 2022 | -- | $195,260 +1.2% |
| 2021 | -- | $193,000 +5.1% |
| 2020 | -- | $183,600 +7.8% |
| 2019 | -- | $170,250 +20.1% |
| 2015 | -- | $141,700 +5.4% |
| 2014 | -- | $134,450 +15.4% |
| 2011 | -- | $116,550 -7.9% |
| 2010 | -- | $126,600 |
| 2009 | -- | $126,600 +6.7% |
| 2003 | -- | $118,650 +3.8% |
| 2002 | -- | $114,300 +30.4% |
| 2001 | $3,364 +12.4% | $87,620 +3.2% |
| 2000 | $2,992 | $84,910 |
Find assessor info on the county website
Neighborhood: 48374
Nearby homes
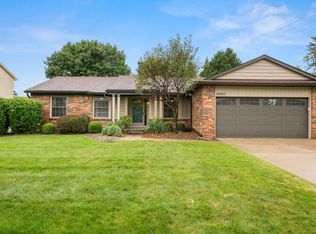
- $450,0003 bd3 ba2.3k sqft24923 Fairway Hills Dr, Novi, MI 48374Sold
- $435,5003 bd2 ba-- sqft24873 Fairway Hills Dr, Novi, MI 48374Off Market
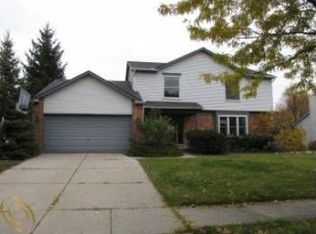
- $508,3004 bd3 ba1.9k sqft24898 Sarah Flynn Dr, Novi, MI 48374Off Market
- $513,2004 bd3 ba2.2k sqft24874 Sarah Flynn Dr, Novi, MI 48374Off Market
- $583,3004 bd4 ba2.2k sqft24922 Sarah Flynn Dr, Novi, MI 48374Off Market
- $448,1004 bd2 ba-- sqft24947 Fairway Hills Dr, Novi, MI 48374Off Market
- $460,8003 bd3 ba1.8k sqft24847 Fairway Hills Dr, Novi, MI 48374Off Market
- $431,6003 bd2 ba-- sqft24896 Fairway Hills Dr, Novi, MI 48374Off Market
Nearby schools
GreatSchools rating
- 10/10Novi Woods Elementary SchoolGrades: K-4Distance: 0.4 mi
- 9/10Novi Meadows SchoolGrades: PK,5-7Distance: 0.4 mi
- 8/10Novi High SchoolGrades: 8-12Distance: 0.9 mi
Get a cash offer in 3 minutes
Find out how much your home could sell for in as little as 3 minutes with a no-obligation cash offer.
Estimated market value
$580,100
Get a cash offer in 3 minutes
Find out how much your home could sell for in as little as 3 minutes with a no-obligation cash offer.
Estimated market value
$580,100
- Michigan
- Oakland County
- Novi
- 48374
- 24897 Fairway Hills Dr
Nearby cities
Nearby zip codes
Other Novi Topics
