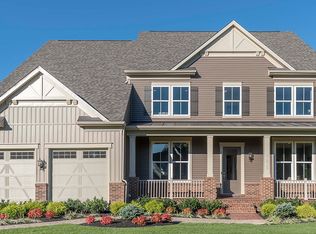
An Amazing Opportunity in Aldie!!! Welcome to this exquisite home boasting a plethora of modern upgrades designed for luxurious living and convenience. Located in the highly desired Lightridge High School cluster which includes Willard Middle School and two amazing elementary schools. Henrietta Lacks ES (K-2nd grade) and Hovatter ES (3rd-5th grade). This Stanley Martin Travers Home Model is one that boasts just over 9,700 square feet, has a bonus fourth floor loft, an open floor plan with tons of windows to bring in natural light, and high ceilings throughout. As you enter the main level foyer you will be welcomed by stunning 9 " wide plank Oakwood floors throughout, 10 foot ceilings, custom crown molding and framing, as well as multiple built-in cabinetries for extra storage. The formal dining area includes updated light fixtures, crown molding, shadowbox accent walls with chair railing, and plenty of space for a large table. To your right you will see the living room that can be converted into a main level home office which features a gorgeous shiplap accent wall. Making your way past the foyer you will experience the brilliance of design as the home truly opens up in its one-of-a-kind floorplan. Be in awe of the stunning coffered ceilings in the family room which also offers a modern fireplace, recess lighting, and built-in butler's pantry to use while entertaining guests. The enormous gourmet kitchen is the focal point of this home as it features a huge breakfast area with brick accent wall, an expanded waterfall island with quartz counter tops, state of the art stainless steel appliances with dual dishwashers and double wall ovens, top glass door cabinets for a sleek and modern look, under cabinet lighting as well as interior cabinet lighting, shaker cabinets, and a spacious walk-in pantry to store plenty of delicious food. While entertaining guests in the kitchen, make your way outside onto the massive trek wood deck that steps down to the stone patio below. Enjoy quiet nights outside by the firepit admiring views of Bull Run Mountain and the surrounding aesthetics of Aldie, VA. Other features on the main level include a main level bedroom with private en suite bathroom, a butler's pantry with wine fridge, a large mudroom with organizers to keep the family's belongings intact, a private powder room, and two stairways to reach the upstairs bedroom level. The spacious walkout basement is a versatile space that can be used for multiple purposes. Enjoy evenings with friends and family in the comfy recreation area that offers a full bar when serving company. The full bar is any homeowner's dream with its white quartz counter tops, custom shaker cabinets, dishwasher, mini refrigerator, walk-in pantry that can be converted into a wine room, and butler's sink. Watch movies in your very own movie theatre. The three level home theatre room is conveyed along with screen, projector, and High-end Bang & Olufsen ceiling speakers for an unparalleled audio experience. Relax and unwind in the huge primary suite on the third level. The primary suite is accompanied by 9 inch wide plank Oakwood floors, a sitting area to enjoy your show in privacy, a spa-like bathroom with dual vanities, expanded shower with bench, soaking tub, and multiple shower heads, and lastly, utilize the enormous walk-in closet that is the size of a small apartment. Each bedroom has its very own bathroom en suite along with a walk-in closet. Lastly, the bedroom level also features a spacious laundry room and a homework center for the kids. One of the most unique and special features of this home is the fourth-floor loft with rooftop terrace. This private space can be used as a guest apartment, private guest suite, small business office, or whatever your heart desires. Along with the amazing rooftop terrace, the loft includes a full bathroom, guest bedroom, wet bar, and spacious den. Don't miss this incredible opportunity!
Sold for $1,750,000
Zillow last checked:
Listing updated:
Bought with:
Sreekanth Challa, 0225240480
Samson Properties
Source: Bright MLS,MLS#: VALO2091104
Price history
| Date | Event | Price |
|---|---|---|
| 6/4/2025 | Sold | $1,750,000-2.8%$179/sqft |
Source:  Bright MLS #VALO2091104 Report a problem Bright MLS #VALO2091104 Report a problem | ||
| 5/6/2025 | Pending sale | $1,799,980$184/sqft |
Source: Bright MLS #VALO2091104 Report a problem | ||
| 4/10/2025 | Price change | $1,799,980-10%$184/sqft |
Source: Bright MLS #VALO2091104 Report a problem | ||
| 3/20/2025 | Listed for sale | $1,999,980$205/sqft |
Source: Bright MLS #VALO2091104 Report a problem | ||
| 8/27/2024 | Listing removed | -- |
Source: Bright MLS #VALO2075742 Report a problem | ||
| 8/7/2024 | Price change | $1,999,980-5.9%$205/sqft |
Source: Bright MLS #VALO2075742 Report a problem | ||
| 7/18/2024 | Listed for sale | $2,125,000+70%$218/sqft |
Source: Bright MLS #VALO2075742 Report a problem | ||
| 12/3/2019 | Sold | $1,249,990-3.8%$128/sqft |
Source: Public Record Report a problem | ||
| 6/19/2019 | Listing removed | $1,299,990$133/sqft |
Source: Stanley Martin Homes Report a problem | ||
| 4/10/2019 | Price change | $1,299,990+8.3%$133/sqft |
Source: Stanley Martin Homes Report a problem | ||
| 2/8/2019 | Listed for sale | $1,199,990$123/sqft |
Source: Stanley Martin Homes Report a problem | ||
Get a cash offer in 3 minutes
Find out how much your home could sell for in as little as 3 minutes with a no-obligation cash offer.
Estimated market value
$1,768,000
