Skip main navigation
Sold for $380,000
  • $380,000

    24899 SE 173rd Ln, Umatilla, FL 32784

    5beds
    1,968sqft
    Single Family Residence
    Built in 1978
    5 Acres Lot
    $438,800 Zestimate®
    $193/sqft
    $2,258 Estimated rent

    Home value

    $438,800

    $404,000 - $478,000

    $2,258/mo

    Zestimate® history
    Loading
    Loading...

    Owner options

    List your home for rent

    $2,258/mo

    Rent Zestimate®

    Find your next renter with Zillow Rental Manager. Plus, with online applications, you can quickly screen prospective tenants – for free.

    Learn more

    $2,258/mo

    Rent Zestimate®

    Refinance and save

    $2,562/mo

    Est. payment

    Refinancing to a lower rate could help reduce your monthly payments and save thousands over the life of the loan.

    See today's rates

    $2,562/mo

    Est. payment

    Explore your selling options

    Work with a Zillow partner agent

    Leverage their expertise and Zillow's premium Showcase listings to get your home seen by more buyers.

    Get started

    List with your own agent

    Get your home in front of millions of buyers by listing it on Zillow.

    Learn how to do it

    Sell it yourself

    Take full control of how buyers see your home on Zillow by listing For Sale by Owner (FSBO).

    List your home

    What's special

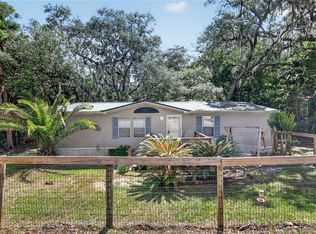
    Peaceful location just outside of Umatilla on 5 acres!! This home has been extremely well maintained with new roof, central heat & air and well in 2022. Ready to move in and start enjoying. Featuring an open family room & kitchen with ceramic tile floors. Family room has a stone wood burning fireplace and sliders to screen porch. Kitchen has beautiful wood cabinets w/corian counter tops, eat in bar, stainless steel appliances and closet pantry. There is also an open living & dining area with ceramic tile floors. The master suite has a double wall closets and tiled tub/shower with new vanity and corian top. 4 other bedrooms of which 2 of them have a 11x7 tiled den/office between them. The 2nd bathroom is tiled with tub/shower and double vanity. The entry has double entry doors and large ceramic tile foyer. 20x10 screen porch overlooking wooded private backyard, 11x10 inside utility area and 17x11 workshop with overhead door attached to house. Property in fenced with entry gate and large open patio area with firepit, the perfect area for a fire or BBQ area.

    Zillow last checked:

    Listing updated:

    Listed by:

    Craig Yox 352-255-6002,

    ERA GRIZZARD REAL ESTATE 352-787-6966

    Bought with:

    Clementine Costantini, 3485433

    JASON MITCHELL REAL ESTATE FLO

    Source: Stellar MLS,MLS#: G5072761MLS LogoOriginating MLS: Orlando Regional

    Facts & features

    Interior

    Bedrooms & bathrooms
    • Bedrooms: 5
    • Bathrooms: 2
    • Full bathrooms: 2
    Rooms
    • Room types: Attic, Den/Library/Office, Family Room, Utility Room
    Primary bedroom
    • Features: Ceiling Fan(s), Single Vanity, Tall Countertops, Tub With Shower, Built-in Closet
    • Level: First
    • Dimensions: 16x12
    Bedroom 2
    • Features: Ceiling Fan(s), Built-in Closet
    • Level: First
    • Dimensions: 13x13
    Bedroom 3
    • Features: Ceiling Fan(s), Built-in Closet
    • Level: First
    • Dimensions: 13x11
    Bedroom 4
    • Features: Ceiling Fan(s), Built-in Closet
    • Level: First
    • Dimensions: 12x11
    Bedroom 5
    • Features: Ceiling Fan(s), Built-in Closet
    • Level: First
    • Dimensions: 11x10
    Balcony porch lanai
    • Level: First
    • Dimensions: 20x10
    Den
    • Level: First
    • Dimensions: 11x7
    Dining room
    • Features: Ceiling Fan(s)
    • Level: First
    Family room
    • Features: Ceiling Fan(s)
    • Level: First
    • Dimensions: 18x14
    Kitchen
    • Features: Bar, Pantry
    • Level: First
    • Dimensions: 14x11
    Laundry
    • Level: First
    • Dimensions: 11x10
    Living room
    • Features: Ceiling Fan(s)
    • Level: First
    Workshop
    • Level: First
    • Dimensions: 17x11
    Heating
    • Central, Electric
    Cooling
    • Central Air
    Appliances
    • Included: Dishwasher, Electric Water Heater, Range, Refrigerator
    • Laundry: Laundry Room
    Features
    • Ceiling Fan(s), Eating Space In Kitchen, Kitchen/Family Room Combo, Living Room/Dining Room Combo, Solid Surface Counters, Solid Wood Cabinets
    • Flooring: Carpet, Ceramic Tile
    • Doors: Sliding Doors
    • Windows: Blinds, Window Treatments
    • Has fireplace: Yes
    • Fireplace features: Family Room, Stone, Wood Burning
    Interior area
    • Total structure area: 2,712
    • Total interior livable area: 1,968 sqft

    Property

    Parking
    • Total spaces: 2
    • Parking features: Carport
    • Carport spaces: 2
    Features
    • Levels: One
    • Stories: 1
    • Patio & porch: Patio, Rear Porch, Screened
    • Exterior features: Storage
    • Fencing: Barbed Wire
    • Has view: Yes
    • View description: Trees/Woods
    Lot
    • Size: 5 Acres
    • Features: In County, Landscaped, Zoned for Horses
    • Residential vegetation: Mature Landscaping, Trees/Landscaped
    Details
    • Additional structures: Storage
    • Parcel number: 5117001600
    • Zoning: A1
    • Special conditions: None

    Construction

    Type & style
    • Home type: SingleFamily
    • Architectural style: Traditional
    • Property subtype: Single Family Residence
    Materials
    • Block, Stucco
    • Foundation: Slab
    • Roof: Shingle
    Condition
    • New construction: No
    • Year built: 1978

    Utilities & green energy

    • Sewer: Septic Tank
    • Water: Well
    • Utilities for property: BB/HS Internet Available, Cable Available, Electricity Connected

    Community & HOA

    Community
    • Pet fee: $0 monthly
    HOA
    • Has HOA: No
    Location
    • Region: Umatilla

    Financial & listing details

    • Price per square foot: $193/sqft
    • Tax assessed value: $283,200
    • Annual tax amount: $1,516
    • Date on market: 9/5/2023
    • Cumulative days on market: 106 days
    • Listing terms: Cash,Conventional,FHA,VA Loan
    • Ownership: Fee Simple
    • Total actual rent: 0
    • Electric utility on property: Yes
    • Road surface type: Paved, Unimproved, Asphalt, Dirt

    Price history

    DateEventPrice
    2/1/2024Sold$380,000-2.5%$193/sqft
    Source: Stellar MLS #G5072761 Report a problem
    12/22/2023Pending sale$389,900$198/sqft
    Source: Stellar MLS #G5072761 Report a problem
    11/7/2023Price change$389,900-2.5%$198/sqft
    Source: Stellar MLS #G5072761 Report a problem
    10/9/2023Price change$399,900-4.8%$203/sqft
    Source: Stellar MLS #G5072761 Report a problem
    9/6/2023Listed for sale$419,900$213/sqft
    Source: Stellar MLS #G5072761 Report a problem

    Public tax history

    YearProperty taxesTax assessment
    2024$4,726 +202.2%$283,200 +136.1%
    2023$1,564 +3.1%$119,947 +3%
    2022$1,516 +0.6%$116,453 +3%
    2021$1,507 +1%$113,061 +1.4%
    2020$1,492 +1.8%$111,500 +2.3%
    2019$1,465 $108,993 +1.9%
    2018$1,465 +7.2%$106,961 +2.1%
    2017$1,367 +2.4%$104,761 +2.1%
    2016$1,334 $102,606 +0.7%
    2015$1,334 +6.3%$101,893 +0.8%
    2014$1,255 +7.3%$101,084 +5%
    2013$1,170 +0.8%$96,233 +1%
    2012$1,161 -0.2%$95,311 0%
    2011$1,164 +2.7%$95,319 +1.5%
    2010$1,133 +5.4%$93,910 +2.7%
    2009$1,075 +1.2%$91,441 +0.1%
    2008$1,062 -11.4%$91,350 +3%
    2007$1,198 -5.1%$88,691 +2.5%
    2006$1,262 +2.4%$86,527 +3%
    2005$1,232 $84,007 +3%
    2004$1,232 +0.6%$81,561 +4.3%
    2002$1,224 +8%$78,166 +4.6%
    2001$1,134 $74,696
    2000$1,134 $74,696
    Find assessor info on the county website

    Neighborhood: 32784

    Nearby schools

    GreatSchools rating
    Get a cash offer in 3 minutes
    Find out how much your home could sell for in as little as 3 minutes with a no-obligation cash offer.
    Estimated market value
    $438,800
    Get a cash offer in 3 minutes
    Find out how much your home could sell for in as little as 3 minutes with a no-obligation cash offer.
    Estimated market value
    $438,800