Skip main navigation
Sold for $860,000
  • $860,000

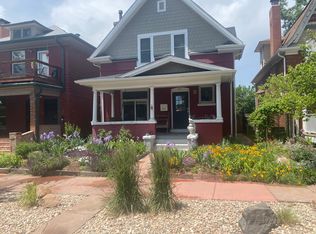
    249-253 S Logan Street, Denver, CO 80209

    3beds
    3baths
    2,730sqft
    Triplex
    Built in 1905
    -- sqft lot
    $826,000 Zestimate®
    $315/sqft
    $3,641 Estimated rent

    Home value

    $826,000

    $768,000 - $884,000

    $3,641/mo

    Zestimate® history
    Loading
    Loading...

    Owner options

    List your home for rent

    $3,641/mo

    Rent Zestimate®

    Find your next renter with Zillow Rental Manager. Plus, with online applications, you can quickly screen prospective tenants – for free.

    Learn more

    $3,641/mo

    Rent Zestimate®

    Refinance and save

    $4,965/mo

    Est. payment

    Refinancing to a lower rate could help reduce your monthly payments and save thousands over the life of the loan.

    See today's rates

    $4,965/mo

    Est. payment

    Explore your selling options

    Work with a Zillow partner agent

    Leverage their expertise and Zillow's premium Showcase listings to get your home seen by more buyers.

    Get started

    List with your own agent

    Get your home in front of millions of buyers by listing it on Zillow.

    Learn how to do it

    Sell it yourself

    Take full control of how buyers see your home on Zillow by listing For Sale by Owner (FSBO).

    List your home

    What's special

    Stacked stone fireplaceOriginal built-insRaised garden bedsGrassy areaPatio spaceLandscaped backyardExposed brick
    Incredible investment opportunity just steps from Lucile’s on Logan and minutes to Wash Park and downtown. This well maintained triplex features three 1-bed, 1-bath units, each with its own unique charm and updates. The main floor unit boasts hardwood floors, a wood-burning fireplace, original built-ins, and an updated kitchen with stainless steel appliances and stone countertops. The penthouse unit has been fully remodeled and includes a stacked stone fireplace, private balcony, chef’s kitchen with island seating, exposed brick, and a spacious bedroom with walk-in closet. The garden-level, non-conforming unit features exposed brick, tile flooring, and a cozy layout ideal for easy living. Shared amenities include a laundry room, a landscaped backyard with raised garden beds, patio space, grassy area, and a two-car garage with alley access. Classic charm, strong rental potential, and unbeatable location make this a must-see property.

    Zillow last checked:

    Listing updated:

    Listed by:

    Sue Perrault 303-667-6279 sue@westandmainhomes.com,

    West and Main Homes Inc,

    Mark Pledger 720-545-8713,

    West and Main Homes Inc

    Bought with:

    Beret Odell, 100077638

    West and Main Homes Inc

    Source: REcolorado as distributed by MLS GRID,MLS#: 8902639MLS Logo

    Facts & features

    Interior

    Bedrooms & bathrooms
    • Bedrooms: 3
    • Bathrooms: 3
    Heating
    • Radiant
    Cooling
    • None
    Appliances
    • Included: Dishwasher, Disposal, Dryer, Microwave, Oven, Range, Refrigerator, Washer
    • Laundry: Main Level
    Features
    • Built-in Features, Ceiling Fan(s), Eat-in Kitchen, Entrance Foyer, Granite Counters, High Ceilings, Kitchen Island, Open Floorplan, Smoke Free, Solid Surface Counters, Walk-In Closet(s), Wired for Data
    • Flooring: Carpet, Tile, Wood
    • Basement: Finished,Walk-Out Access
    • Number of fireplaces: 2
    • Fireplace features: Living Room
    Interior area
    • Total structure area: 2,730
    • Total interior livable area: 2,730 sqft
    • Finished area above ground: 2,128
    • Finished area below ground: 602

    Property

    Parking
    • Total spaces: 3
    • Parking features: Asphalt
    • Garage spaces: 2
    • Details: Off Street Spaces: 1
    Features
    • Levels: Two
    • Stories: 2
    • Patio & porch: Deck, Front Porch, Patio
    • Exterior features: Balcony, Garden, Lighting, Private Yard, Rain Gutters
    • Fencing: Partial
    • Has view: Yes
    • View description: City
    Lot
    • Size: 3,713 sqft
    • Features: Landscaped, Level, Near Public Transit
    Details
    • Parcel number: 510431024
    • Zoning: U-TU-B2
    • Special conditions: Standard

    Construction

    Type & style
    • Home type: MultiFamily
    • Architectural style: Denver Square
    • Property subtype: Triplex
    Materials
    • Brick, Frame
    • Foundation: Concrete Perimeter
    • Roof: Composition
    Condition
    • Year built: 1905

    Utilities & green energy

    • Sewer: Public Sewer
    • Water: Public
    • Utilities for property: Electricity Connected, Natural Gas Connected

    Community & neighborhood

    Security
    • Security features: Carbon Monoxide Detector(s), Smoke Detector(s)
    Location
    • Region: Denver
    • Subdivision: Gallups South Broadway

    Other

    Other facts
    • Listing terms: Cash,Conventional,FHA,Jumbo,VA Loan
    • Ownership: Individual

    Price history

    DateEventPrice
    6/9/2025Sold$860,000-4.4%$315/sqft
    Source: REcolorado as distributed by MLS GRID #8902639 Report a problem
    4/22/2025Pending sale$900,000$330/sqft
    Source: REcolorado as distributed by MLS GRID #8902639 Report a problem
    4/14/2025Listed for sale$900,000$330/sqft
    Source: REcolorado as distributed by MLS GRID #8902639 Report a problem

    Public tax history

    Tax history is unavailable.

    Neighborhood: Speer

    Nearby schools

    GreatSchools rating
    Schools provided by the listing agent
    • Elementary: Lincoln
    • Middle: Grant
    • High: South
    • District: Denver 1

    Source: REcolorado as distributed by MLS GRID. This data may not be complete. We recommend contacting the local school district to confirm school assignments for this home.

    Get a cash offer in 3 minutes
    Find out how much your home could sell for in as little as 3 minutes with a no-obligation cash offer.
    Estimated market value
    $826,000
    Get a cash offer in 3 minutes
    Find out how much your home could sell for in as little as 3 minutes with a no-obligation cash offer.
    Estimated market value
    $826,000