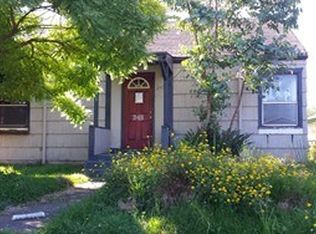
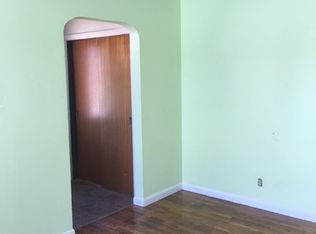
Welcome home to this charming bungalow situated on a spacious, fully fenced .17-acre lot with convenient alley access to a detached two-car garage and additional parking. Blending classic character with thoughtful updates, this home features a beautifully remodeled kitchen that's sure to impress, complete with quartz countertops, a large center island, stainless steel appliances, and an open layout perfect for gathering with family and friends. Durable luxury vinyl plank flooring flows through the kitchen and dining areas, adding both style and functionality. Stay comfortable year-round with an efficient mini-split heating and cooling system, while the updated electrical panel provides added peace of mind. Outside, the generous backyard offers plenty of room to garden, entertain, play, or simply relax. Ideally located close to schools, parks, shopping, and everyday conveniences, this move-in-ready home offers the perfect blend of charm, modern updates, and outdoor space.
Sold
Zillow last checked:
Listing updated:
Bought with:
Margarita Arroyo, 21035475
Handris Realty Company
Source: RMLS (OR),MLS#: 418537261
Price history
| Date | Event | Price |
|---|---|---|
| 9/23/2026 | Sold | $350,000$308/sqft |
Source:  RMLS (OR) #418537261 Report a problem RMLS (OR) #418537261 Report a problem | ||
| 8/18/2026 | Pending sale | $350,000$308/sqft |
Source: RMLS (OR) #418537261 Report a problem | ||
| 8/11/2026 | Listed for sale | $350,000$308/sqft |
Source: RMLS (OR) #418537261 Report a problem | ||
| 8/4/2026 | Pending sale | $350,000$308/sqft |
Source: RMLS (OR) #418537261 Report a problem | ||
| 7/21/2026 | Listed for sale | $350,000+2.8%$308/sqft |
Source: RMLS (OR) #418537261 Report a problem | ||
| 4/21/2025 | Sold | $340,500+1.5%$300/sqft |
Source:  NWMLS as distributed by MLS GRID #2341691 Report a problem NWMLS as distributed by MLS GRID #2341691 Report a problem | ||
| 3/25/2025 | Pending sale | $335,500$295/sqft |
Source: NWMLS as distributed by MLS GRID #2341691 Report a problem | ||
| 3/13/2025 | Listed for sale | $335,500+24.3%$295/sqft |
Source: RMLS (OR) #687447175 Report a problem | ||
| 3/11/2021 | Sold | $270,000+3.9%$238/sqft |
Source: NWMLS as distributed by MLS GRID #1722224 Report a problem | ||
| 2/1/2021 | Pending sale | $259,900$229/sqft |
Source: RE/MAX Premier Group #1722224 Report a problem | ||
| 1/29/2021 | Listed for sale | $259,900$229/sqft |
Source: RE/MAX Premier Group #1722224 Report a problem | ||
Sell for more on Zillow
Get a Zillow Showcase℠ listing at no additional cost and you could sell for .
$350,000
2% more
+$7,000
With Zillow Showcase(estimated)
$357,000
