Potential 6-Bedroom, 3.5-Bath Hi-Ranch in the Heart of Little Neck!
Welcome to this spacious and well-maintained Hi-Ranch home, ideally located in one of Queens' most sought-after neighborhoods and within highly acclaimed New York City School District 26.
Set on an oversized 60' x 100' lot, this versatile residence offers exceptional flexibility for today's lifestyle needs. With the potential for up to six bedrooms, including two bonus rooms and an additional bathroom in the attic, this area is ideal for a home office, gym, guest suite, or playroom.
The main level features a bright and inviting living room, formal dining area, eat-in kitchen, generously sized bedrooms, and an extended room that can serve as a formal dining room, office, or sixth bedroom.
The fully finished, above-ground lower level provides additional living and recreation space, making it perfect for multi-generational living or anyone seeking extra room to grow.
Additional highlights include:
Attached garage and private driveway
Three skylights that fill the home with abundant natural light
Spacious, fenced backyard ideal for entertaining and outdoor enjoyment
Flexible floor plan with endless possibilities
Conveniently located near top-rated schools, parks, shopping, restaurants, the library, and public transportation, this is a rare opportunity to own a spacious and adaptable home in one of Queens' most desirable communities.
Don't miss your chance to make this exceptional property your own!
Pending
$1,398,000
249-35 51st Avenue, Little Neck, NY 11362
4beds
1,827sqft
Single Family Residence, Residential
Built in 1960
6,000 Square Feet Lot
$-- Zestimate®
$765/sqft
$-- HOA
What's special
- 35 days
- 70
- 3
Likely to sell faster than
Zillow last checked:
Listing updated:
Listed by:
Homix Realty Inc 929-666-9886,
Yi Yang Liang 917-543-0322,
Heidi Liu 646-577-9779,
Homix Realty Inc
Source: OneKey® MLS as distributed by MLS GRID,MLS#: 1013546
Facts & features
Interior
Bedrooms & bathrooms
- Bedrooms: 4
- Bathrooms: 3
- Full bathrooms: 2
- 1/2 bathrooms: 1
Heating
- Natural Gas
Cooling
- Ductless, Electric, Wall/Window Unit(s)
Appliances
- Included: Dishwasher, Dryer, Gas Range, Refrigerator, Washer, Gas Water Heater
- Laundry: Washer/Dryer Hookup
Features
- First Floor Bedroom, First Floor Full Bath, Eat-in Kitchen, Walk-In Closet(s)
- Basement: Finished
- Attic: Finished
Interior area
- Total structure area: 1,827
- Total interior livable area: 1,827 sqft
Property
Parking
- Total spaces: 1
- Parking features: Driveway, Private
- Garage spaces: 1
- Has uncovered spaces: Yes
Lot
- Size: 6,000 Square Feet
Details
- Parcel number: 082370009
- Special conditions: None
Construction
Type & style
- Home type: SingleFamily
- Architectural style: Hi Ranch
- Property subtype: Single Family Residence, Residential
Materials
- Brick, Stucco
Condition
- Year built: 1960
Utilities & green energy
- Sewer: Public Sewer
- Water: Public
- Utilities for property: Electricity Connected, Natural Gas Connected, Sewer Connected, Trash Collection Public, Water Connected
Community & HOA
HOA
- Has HOA: No
Location
- Region: Flushing
Financial & listing details
- Price per square foot: $765/sqft
- Tax assessed value: $1,201,000
- Annual tax amount: $13,782
- Date on market: 6/19/2026
- Cumulative days on market: 78 days
- Listing agreement: Exclusive Right To Sell
- Electric utility on property: Yes
Estimated market value
Not available
Estimated sales range
Not available
Not available
Price history
| Date | Event | Price |
|---|---|---|
| 8/25/2026 | Pending sale | $1,398,000$765/sqft |
Source:  OneKey® MLS as distributed by MLS GRID #1013546 Report a problem OneKey® MLS as distributed by MLS GRID #1013546 Report a problem | ||
| 7/31/2026 | Listing removed | $1,398,000$765/sqft |
Source: OneKey® MLS as distributed by MLS GRID #1013546 Report a problem | ||
| 7/31/2026 | Pending sale | $1,398,000$765/sqft |
Source: OneKey® MLS as distributed by MLS GRID #1013546 Report a problem | ||
| 6/19/2026 | Listed for sale | $1,398,000$765/sqft |
Source: OneKey® MLS as distributed by MLS GRID #1013546 Report a problem | ||
| 1/7/2026 | Listing removed | $1,398,000$765/sqft |
Source: OneKey® MLS as distributed by MLS GRID #898158 Report a problem | ||
| 10/29/2025 | Price change | $1,398,000-3.6%$765/sqft |
Source: OneKey® MLS as distributed by MLS GRID #898158 Report a problem | ||
| 10/7/2025 | Listed for sale | $1,450,000$794/sqft |
Source: OneKey® MLS as distributed by MLS GRID #898158 Report a problem | ||
| 9/22/2025 | Listing removed | $1,450,000$794/sqft |
Source: OneKey® MLS as distributed by MLS GRID #898158 Report a problem | ||
| 8/10/2025 | Price change | $1,450,000-0.5%$794/sqft |
Source: OneKey® MLS as distributed by MLS GRID #898158 Report a problem | ||
| 8/6/2025 | Listed for sale | $1,458,000+158.1%$798/sqft |
Source: OneKey® MLS as distributed by MLS GRID #898158 Report a problem | ||
| 10/28/1999 | Sold | $565,000$309/sqft |
Source: Public Record Report a problem | ||
Public tax history
| Year | Property taxes | Tax assessment |
|---|---|---|
| 2025 | -- | $72,060 -6.1% |
| 2024 | -- | $76,740 +7.7% |
| 2023 | -- | $71,280 +20% |
| 2022 | -- | $59,400 -1.6% |
| 2021 | -- | $60,360 +0.6% |
| 2020 | $11,807 +3% | $60,000 +8% |
| 2019 | $11,464 +3.3% | $55,560 +4.8% |
| 2018 | $11,093 +8.5% | $53,028 +5.7% |
| 2017 | $10,226 +13.4% | $50,163 +5.3% |
| 2016 | $9,015 | $47,653 +0% |
| 2015 | $9,015 +64.3% | $47,650 +2.3% |
| 2014 | $5,488 | $46,579 +5.4% |
| 2013 | -- | $44,190 +5.7% |
| 2012 | -- | $41,803 +5.3% |
| 2011 | -- | $39,711 +0% |
| 2010 | -- | $39,709 +2.3% |
| 2009 | -- | $38,816 +5.4% |
| 2008 | -- | $36,825 |
Find assessor info on the county website
Monthly payment
Climate risks
Neighborhood: Little Neck
Nearby schools
Schools provided by the listing agent
- Elementary: Ps 94 David D Porter
- Middle: Jhs 67 Louis Pasteur
- High: Benjamin N Cardozo High School
Source: OneKey® MLS as distributed by MLS GRID. This data may not be complete. We recommend contacting the local school district to confirm school assignments for this home.
- $2,018,7004 bd4 ba3.5k sqft24948 51st Ave, Little Neck, NY 11362Off Market
- $1,940,500-- bd-- ba3.5k sqft24951 51st Ave, Little Neck, NY 11362Off Market
- $1,767,400-- bd-- ba3.2k sqft24941 51st Ave, Little Neck, NY 11362Off Market
- $1,759,200-- bd-- ba2.8k sqft249-40 51st Ave, Flushing, NY 11362Off Market
Similar homes
- $1,968,8004 bd4 ba2.3k sqft250-18 Rushmore Terrace, Little Neck, NY 11362For Sale
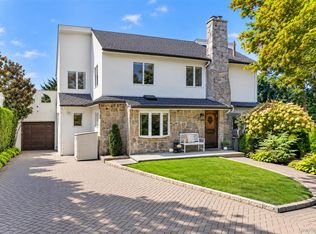
 MLS ID #1049388, Po Wei Tair, Listing by: RE/MAX 1st Choice. OneKey® MLS as distributed by MLS GRID
 - $1,390,0004 bd2 ba2.4k sqft24 Cornell Drive, Great Neck, NY 11020For Sale
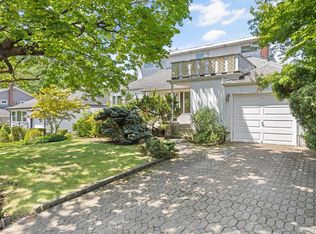 MLS ID #1035175, Wenyan Mo, Listing by: E Realty International Corp. OneKey® MLS as distributed by MLS GRID
 - $1,200,0004 bd3 ba1.6k sqft56-21 E Hampton Boulevard, Bayside, NY 11364For Sale
 MLS ID #1048667, Charles Chul Chang CBR, Listing by: Exit Realty Team. OneKey® MLS as distributed by MLS GRID
 - $1,399,0004 bd3 ba2.1k sqft151-57 28th Avenue, Flushing, NY 11354For Sale
 MLS ID #1038004, Fen Lin, Listing by: E Realty International Corp. OneKey® MLS as distributed by MLS GRID
 - $1,438,0005 bd3 ba2.1k sqft3822 205th Street, Bayside, NY 11361For SaleMLS ID #1024422, Wenhong Lin, Listing by: Chase Global Realty Corp. OneKey® MLS as distributed by MLS GRID
- $1,248,8003 bd3 ba2k sqft26-15 Clearview Expressway, Bayside, NY 11360For SaleMLS ID #1048253, Hsin Yuan Yang, Listing by: E Realty International Corp. OneKey® MLS as distributed by MLS GRID
- $1,399,0005 bd3 ba2.6k sqft27 Driftwood Drive, Port Washington, NY 11050For SaleMLS ID #1050979, Carol Arnold, Listing by: Daniel Gale Sothebys Intl Rlty. OneKey® MLS as distributed by MLS GRID
- $1,290,0003 bd4 ba1.7k sqft37 Jayson Avenue, Great Neck, NY 11021For SaleMLS ID #1046787, Wenjing Feng, Listing by: Proagent Realty Gold Coast LLC. OneKey® MLS as distributed by MLS GRID
- $1,269,9994 bd3 ba1k sqft32-03 Clearview Expressway, Bayside, NY 11361For SaleMLS ID #1013428, Tiffany Xiao Tang, Listing by: Century Homes Realty Group LLC. OneKey® MLS as distributed by MLS GRID
- $1,249,0004 bd2 ba1.5k sqft90 Joseph Street, New Hyde Park, NY 11040For SaleMLS ID #1044948, David Lau CBR, Listing by: Keller Williams Realty Greater. OneKey® MLS as distributed by MLS GRID
- $1,179,0004 bd3 ba1.6k sqft22110 69th Avenue, Oakland Gardens, NY 11364For SaleMLS ID #1039714, Yixian Li, Listing by: Homix Realty Inc. OneKey® MLS as distributed by MLS GRID
- $1,350,0004 bd3 ba1.7k sqft14629 61st Road, Flushing, NY 11367For SaleMLS ID #1046886, Rong Li, Listing by: Landmark International R E LLC. OneKey® MLS as distributed by MLS GRID
- $1,425,0005 bd4 ba2.4k sqft646 Clintonville Street, Whitestone, NY 11357For SaleMLS ID #1044134, Lakhwinder Singh, Listing by: Island Advantage Realty LLC. OneKey® MLS as distributed by MLS GRID
- $1,169,0004 bd3 ba1.6k sqft194-04 56th Avenue, Fresh Meadows, NY 11365For SaleMLS ID #1014457, Lynda Mahadeo SFR, Listing by: RE/MAX 1st Choice. OneKey® MLS as distributed by MLS GRID
- $1,198,0003 bd3 ba1.6k sqft218-21 Stewart Road, Hollis Hills, NY 11427For SaleMLS ID #1022013, Po Wei Tair, Listing by: RE/MAX 1st Choice. OneKey® MLS as distributed by MLS GRID
- $1,599,0004 bd4 ba2.4k sqft8220 250th Street, Bellerose, NY 11426For SaleMLS ID #950227, Raj N. Mirchandani, Listing by: Floral Homes Inc. OneKey® MLS as distributed by MLS GRID
- $1,458,0004 bd3 ba1.6k sqft15-38 150th Street, Whitestone, NY 11357For SaleMLS ID #1000391, Hyun H. Kim CBR, Listing by: Century Homes Realty Group LLC. OneKey® MLS as distributed by MLS GRID
- $1,598,0005 bd5 ba1.5k sqft3569 161st Street, Flushing, NY 11358For SaleMLS ID #1029357, Miao Li, Listing by: Chase Global Realty Corp. OneKey® MLS as distributed by MLS GRID
- $1,299,0004 bd3 ba2k sqft75 Maple Street, Roslyn Heights, NY 11577For SaleMLS ID #1028732, Melanie J. Cogan, Listing by: Compass Greater NY LLC. OneKey® MLS as distributed by MLS GRID
