This spacious 3 bedroom 2 bath colonial must not be missed! Located on a corner lot with a low maintenance vinyl and aluminum exterior, outside there is a fenced in backyard, shed for extra storage, outdoor shower hookup, and stone gravel area perfect for a firepit. Pull your car into the single garage which provides exterior access to the backyard or enter into the foyer with two oversized closets. On the first floor there is an open great room that leads into the dining and kitchen area with a half bath. Step out onto your large deck for entertaining or outside dining. There are GE stainless steel appliances (2018), a livingroom with a wood burning fireplace, hardwood floors throughout, and interior access to a partially finished basement. Upstairs there are two bedrooms with generous closet space, and a separate laundry room. The primary suite was added in 2005 above the garage and has an oversized closet,ceiling fan, cathedral ceilings and a private bath. Come take a peek!
Sold for $615,000
$615,000
249 Ames Way, Barnstable, MA 02630
3beds
1,942sqft
Single Family Residence
Built in 1979
0.36 Acres Lot
$-- Zestimate®
$317/sqft
$-- Estimated rent
Home value
Not available
Estimated sales range
Not available
Not available
Zestimate® history
Owner options
List your home for rent
Find your next renter with Zillow Rental Manager. Plus, with online applications, you can quickly screen prospective tenants – for free.
Refinance and save
$3,688/mo
Est. payment
Refinancing to a lower rate could help reduce your monthly payments and save thousands over the life of the loan.
$3,688/mo
Est. payment
Explore your selling options
Work with a Zillow partner agent
Leverage their expertise and Zillow's premium Showcase listings to get your home seen by more buyers.
Get startedList with your own agent
Get your home in front of millions of buyers by listing it on Zillow.
Learn how to do itSell it yourself
Take full control of how buyers see your home on Zillow by listing For Sale by Owner (FSBO).
List your homeWhat's special
Aluminum exteriorOutdoor shower hookupHardwood floors throughoutGe stainless steel appliancesGenerous closet spaceCathedral ceilingsLow maintenance vinyl
Zillow last checked:
Listing updated:
Listed by:
A Cape Life Team 508-568-8204,
Today Real Estate, Inc. 508-398-0600
Bought with:
Cristina Amorim
Seaport Village Realty, Inc.
Source: MLS PIN,MLS#: 73157132
Facts & features
Interior
Bedrooms & bathrooms
- Bedrooms: 3
- Bathrooms: 3
- Full bathrooms: 2
- 1/2 bathrooms: 1
Primary bedroom
- Features: Bathroom - Full, Ceiling Fan(s), Closet, Closet/Cabinets - Custom Built, Flooring - Wall to Wall Carpet
- Level: Second
- Area: 425.92
- Dimensions: 22.42 x 19
Bedroom 2
- Features: Closet, Flooring - Wall to Wall Carpet
- Level: Second
- Area: 158.88
- Dimensions: 13.92 x 11.42
Bedroom 3
- Features: Closet, Flooring - Wall to Wall Carpet
- Level: Second
- Area: 174.53
- Dimensions: 10.17 x 17.17
Primary bathroom
- Features: Yes
Dining room
- Features: Ceiling Fan(s), Flooring - Hardwood, Deck - Exterior, Exterior Access, Slider
- Level: Main,First
Kitchen
- Features: Bathroom - Half, Ceiling Fan(s), Flooring - Hardwood, Gas Stove, Lighting - Pendant
- Level: First
Living room
- Features: Flooring - Hardwood
- Level: Main,First
- Area: 218.82
- Dimensions: 19.17 x 11.42
Heating
- Baseboard, Natural Gas
Cooling
- Window Unit(s)
Appliances
- Included: Gas Water Heater, Water Heater, Range, Dishwasher, Microwave, Refrigerator, Washer, Dryer, Plumbed For Ice Maker
- Laundry: Electric Dryer Hookup, Washer Hookup, Second Floor
Features
- Closet, Great Room, Foyer
- Flooring: Wood, Tile, Carpet, Laminate, Flooring - Hardwood, Flooring - Stone/Ceramic Tile
- Windows: Screens
- Basement: Full,Partially Finished,Bulkhead
- Number of fireplaces: 1
- Fireplace features: Living Room
Interior area
- Total structure area: 1,942
- Total interior livable area: 1,942 sqft
Property
Parking
- Total spaces: 7
- Parking features: Attached, Garage Door Opener, Paved Drive, Paved
- Attached garage spaces: 1
- Uncovered spaces: 6
Features
- Patio & porch: Deck - Wood
- Exterior features: Deck - Wood, Rain Gutters, Storage, Screens, Fenced Yard, Outdoor Shower
- Fencing: Fenced/Enclosed,Fenced
- Waterfront features: Lake/Pond, Ocean, Beach Ownership(Public)
Lot
- Size: 0.36 Acres
- Features: Corner Lot, Wooded, Cleared, Level
Details
- Parcel number: M:170 L:236,2204701
- Zoning: 1
Construction
Type & style
- Home type: SingleFamily
- Architectural style: Colonial
- Property subtype: Single Family Residence
Materials
- Foundation: Concrete Perimeter
- Roof: Shingle
Condition
- Year built: 1979
Utilities & green energy
- Electric: 200+ Amp Service
- Sewer: Inspection Required for Sale
- Water: Public
- Utilities for property: for Gas Range, for Electric Dryer, Washer Hookup, Icemaker Connection
Community & HOA
HOA
- Has HOA: No
Location
- Region: Barnstable
Financial & listing details
- Price per square foot: $317/sqft
- Tax assessed value: $479,800
- Annual tax amount: $4,002
- Date on market: 12/17/2025
- Road surface type: Paved
Price history
| Date | Event | Price |
|---|---|---|
| 11/28/2023 | Sold | $615,000-2.2%$317/sqft |
Source: MLS PIN #73157132 Report a problem | ||
| 10/4/2023 | Price change | $629,000-2.2%$324/sqft |
Source: MLS PIN #73157132 Report a problem | ||
| 9/17/2023 | Price change | $643,000-1.8%$331/sqft |
Source: MLS PIN #73157132 Report a problem | ||
| 9/8/2023 | Listed for sale | $655,000$337/sqft |
Source: MLS PIN #73157132 Report a problem | ||
Public tax history
Tax history is unavailable.
Neighborhood: Centerville
Nearby homes
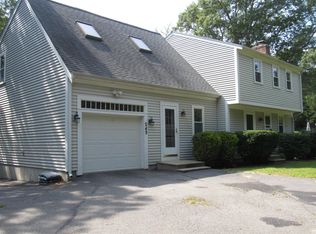
- $615,0003 bd3 ba1.9k sqft249 Ames Way, Centerville, MA 02632Sold
- $550,3002 bd1 ba1.1k sqft261 Ames Way, Centerville, MA 02632Off Market
- $702,5004 bd4 ba2k sqft499 Skunknet Rd, Centerville, MA 02632Off Market
- $635,0004 bd2 ba1.2k sqft16 Bridgets Path, Centerville, MA 02632Sold
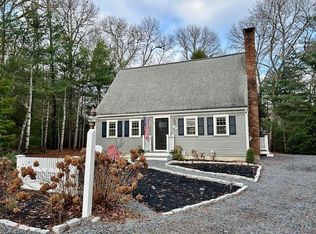
- $545,2002 bd2 ba988 sqft271 Ames Way, Centerville, MA 02632Off Market
- $614,2003 bd2 ba1.5k sqft480 Skunknet Rd, Centerville, MA 02632Off Market
- $635,0004 bd2 ba1.2k sqft16 Bridgets Path, Barnstable, MA 02630Sold
- $572,3003 bd2 ba1.3k sqft472 Skunknet Rd, Centerville, MA 02632Off Market
Nearby schools
GreatSchools rating
- 3/10Barnstable United Elementary SchoolGrades: 4-5Distance: 1.1 mi
- 3/10Barnstable High SchoolGrades: 8-12Distance: 2.3 mi
- 8/10West Villages Elementary SchoolGrades: K-3Distance: 1.2 mi


Get pre-qualified for a loan
At Zillow Home Loans, we can pre-qualify you in as little as 5 minutes with no impact to your credit score.An equal housing lender. NMLS #10287.
